Experience waterfront living at its finest in this pristine Arezzo floor plan featuring 3 bedrooms, 2 baths, and a versatile den, all enhanced by an extended lanai showcasing breathtaking, unobstructed water views from a premium southern-exposure lot. Nestled within the gated Esplanade on Palmer Ranch community, this meticulously maintained home offers an efficient open floor plan with modern kitchen appointments including white maple cabinets, quartz countertops, and gas cooking, while solar panels with battery storage keep electric bills averaging just $35 monthly. The property features extensive custom landscaping, remote-controlled hurricane screens, whole house water filtration, and numerous premium upgrades throughout. Beyond the home itself, residents enjoy an exceptional resort-style lifestyle with state-of-the-art fitness center, wellness services, resort-style pool and spa, pickleball, tennis, bocce courts, dog parks, walking paths with private Legacy Bike Trail access, and the exclusive Bahama Bar offering restaurant and full-service bar—all within a vibrant community offering a full calendar of activities and social opportunities. This is more than a home—it's your gateway to the waterfront lifestyle you've been dreaming of. Remote Controlled Hurricane screens/ shutters, Solar power system with battery storage.
For sale
Price cut: $20K (6/15)
$725,000
5451 Lago Maggio St, Sarasota, FL 34238
3beds
1,918sqft
:
Get pre-qualifiedN/A
Single Family Residence
Built in 2022
6,534 Square Feet Lot
$-- Zestimate®
$378/sqft
$583/mo HOA
What's special
Quartz countertopsVersatile denEfficient open floor planExtensive custom landscapingWhole house water filtrationGas cookingModern kitchen appointments
- 92 days |
- 452 |
- 5 |
Zillow last checked:
Listing updated:
Listed by:
Philip Pisano, III 941-468-8603,
MICHAEL SAUNDERS & COMPANY 941-388-4447,
Wayne Fastzkie 941-315-0442,
MICHAEL SAUNDERS & COMPANY
Source: Stellar MLS,MLS#: A4672385 Originating MLS: Sarasota - Manatee
Originating MLS: Sarasota - Manatee
Facts & features
Interior
Bedrooms & bathrooms
- Bedrooms: 3
- Bathrooms: 2
- Full bathrooms: 2
Rooms
- Room types: Den/Library/Office
Primary bedroom
- Features: Ceiling Fan(s), Walk-In Closet(s)
- Level: First
- Area: 168 Square Feet
- Dimensions: 12x14
Bedroom 2
- Features: Ceiling Fan(s), Built-in Closet
- Level: First
- Area: 110 Square Feet
- Dimensions: 11x10
Bedroom 3
- Features: Ceiling Fan(s), Built-in Closet
- Level: First
- Area: 136.5 Square Feet
- Dimensions: 10.5x13
Den
- Features: Ceiling Fan(s)
- Level: First
- Area: 115.5 Square Feet
- Dimensions: 11x10.5
Dining room
- Level: First
- Area: 167.9 Square Feet
- Dimensions: 14.6x11.5
Kitchen
- Level: First
- Area: 143 Square Feet
- Dimensions: 11x13
Living room
- Features: Ceiling Fan(s)
- Level: First
- Area: 272 Square Feet
- Dimensions: 16x17
Heating
- Central, Electric, Natural Gas, Solar
Cooling
- Central Air
Appliances
- Included: Convection Oven, Dishwasher, Disposal, Dryer, Microwave, Range, Refrigerator, Tankless Water Heater, Washer
- Laundry: Laundry Room
Features
- Ceiling Fan(s), Crown Molding, Open Floorplan, Primary Bedroom Main Floor, Solid Surface Counters, Solid Wood Cabinets, Split Bedroom, Thermostat, Walk-In Closet(s)
- Flooring: Carpet, Ceramic Tile, Hardwood
- Windows: Hurricane Shutters, Hurricane Shutters/Windows
- Has fireplace: No
Interior area
- Total structure area: 2,484
- Total interior livable area: 1,918 sqft
Video & virtual tour
Property
Parking
- Total spaces: 2
- Parking features: Driveway, Garage Door Opener
- Attached garage spaces: 2
- Has uncovered spaces: Yes
Features
- Levels: One
- Stories: 1
- Patio & porch: Patio, Screened
- Exterior features: Garden, Irrigation System, Lighting, Rain Gutters, Sidewalk
- Has view: Yes
- View description: Water, Lake
- Has water view: Yes
- Water view: Water,Lake
- Waterfront features: Lake Front
Lot
- Size: 6,534 Square Feet
- Features: Cul-De-Sac, Landscaped, Sidewalk
- Residential vegetation: Mature Landscaping
Details
- Parcel number: 0138110363
- Zoning: RSF1
- Special conditions: None
Construction
Type & style
- Home type: SingleFamily
- Architectural style: Mediterranean
- Property subtype: Single Family Residence
Materials
- Block, Stucco
- Foundation: Slab
- Roof: Tile
Condition
- New construction: No
- Year built: 2022
Utilities & green energy
- Electric: Photovoltaics Seller Owned
- Sewer: Public Sewer
- Water: Public
- Utilities for property: Cable Connected, Electricity Connected, Fire Hydrant, Natural Gas Connected, Sewer Connected, Solar, Street Lights, Underground Utilities, Water Connected
Green energy
- Energy efficient items: Solar Energy Storage On Site
- Energy generation: Solar
- Indoor air quality: HVAC UV/Elec. Filtration, Non Toxic Pest Control
Community & HOA
Community
- Features: Association Recreation - Owned, Buyer Approval Required, Clubhouse, Community Mailbox, Deed Restrictions, Dog Park, Fitness Center, Gated Community - No Guard, Golf Carts OK, No Truck/RV/Motorcycle Parking, Pool, Restaurant, Sidewalks, Tennis Court(s)
- Security: Gated Community, Smoke Detector(s)
- Pet fee: $0 monthly
- Subdivision: ESPLANADE ON PALMER RANCH
HOA
- Has HOA: Yes
- Amenities included: Clubhouse, Fitness Center, Gated, Pickleball Court(s), Pool, Recreation Facilities, Security, Spa/Hot Tub, Tennis Court(s), Trail(s), Vehicle Restrictions
- Services included: Common Area Taxes, Community Pool, Insurance, Maintenance Grounds, Manager, Pool Maintenance, Recreational Facilities
- HOA fee: $583 monthly
- HOA name: Taylor Young
- HOA phone: 941-444-9146
Location
- Region: Sarasota
Financial & listing details
- Price per square foot: $378/sqft
- Tax assessed value: $638,400
- Annual tax amount: $6,986
- Date on market: 11/17/2025
- Cumulative days on market: 162 days
- Listing terms: Cash,Conventional
- Ownership: Fee Simple
- Total actual rent: 0
- Electric utility on property: Yes
- Road surface type: Paved
Estimated market value
Not available
Estimated sales range
Not available
Not available
Price history
| Date | Event | Price |
|---|---|---|
| 6/15/2026 | Price change | $725,000-2.7%$378/sqft |
Source:  Stellar MLS #A4672385 Report a problem Stellar MLS #A4672385 Report a problem | ||
| 4/24/2026 | Listed for sale | $745,000-2%$388/sqft |
Source: Stellar MLS #A4672385 Report a problem | ||
| 3/18/2026 | Listing removed | $760,000$396/sqft |
Source: Stellar MLS #A4672385 Report a problem | ||
| 3/9/2026 | Price change | $760,000-1.9%$396/sqft |
Source: Stellar MLS #A4672385 Report a problem | ||
| 2/5/2026 | Listed for sale | $775,000$404/sqft |
Source: Stellar MLS #A4672385 Report a problem | ||
| 1/27/2026 | Listing removed | $775,000$404/sqft |
Source: Stellar MLS #A4672385 Report a problem | ||
| 1/23/2026 | Listed for sale | $775,000$404/sqft |
Source: Stellar MLS #A4672385 Report a problem | ||
| 12/11/2025 | Listing removed | $775,000$404/sqft |
Source: Stellar MLS #A4672385 Report a problem | ||
| 11/17/2025 | Listed for sale | $775,000+36.1%$404/sqft |
Source: Stellar MLS #A4672385 Report a problem | ||
| 11/18/2022 | Sold | $569,600$297/sqft |
Source: Public Record Report a problem | ||
Public tax history
| Year | Property taxes | Tax assessment |
|---|---|---|
| 2025 | $7,243 +3.7% | $605,292 +2.9% |
| 2024 | $6,987 +3.3% | $588,233 +3% |
| 2023 | $6,761 +216.4% | $571,100 +265.2% |
| 2022 | $2,137 +11.8% | $156,393 +10% |
| 2021 | $1,912 +1.3% | $142,175 +10% |
| 2020 | $1,888 +27.4% | $129,250 +10% |
| 2019 | $1,481 | $117,500 -2.3% |
| 2018 | $1,481 | $120,300 |
Find assessor info on the county website
Monthly payment
Est. payment
Payment breakdown
Explore the cost of this home by adjusting the details. Changes won't be saved.Climate risks
Neighborhood: 34238
Nearby schools
GreatSchools rating
- 8/10Laurel Nokomis SchoolGrades: PK-8Distance: 5.2 mi
- 7/10Venice Senior High SchoolGrades: 9-12Distance: 7.8 mi
Schools provided by the listing agent
- Elementary: Laurel Nokomis Elementary
- Middle: Laurel Nokomis Middle
- High: Venice Senior High
Source: Stellar MLS. This data may not be complete. We recommend contacting the local school district to confirm school assignments for this home.
- $904,7003 bd2 ba1.9k sqft5447 Lago Maggio St, Sarasota, FL 34238Off Market

- $720,0003 bd2 ba1.9k sqft5455 Lago Maggio St, Sarasota, FL 34238Off Market
- $825,0003 bd2 ba1.9k sqft5443 Lago Maggio St, Sarasota, FL 34238Sold
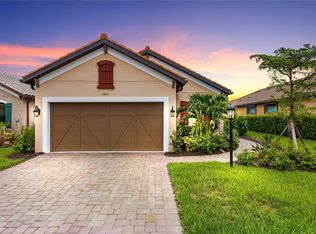
- $742,7003 bd2 ba1.9k sqft5459 Lago Maggio St, Sarasota, FL 34238Off Market
- $794,3002 bd2 ba1.6k sqft5463 Lago Maggio St, Sarasota, FL 34238Off Market
- $654,3002 bd2 ba1.6k sqft5439 Lago Maggio St, Sarasota, FL 34238Off Market
- $725,0003 bd2 ba1.9k sqft5435 Lago Maggio St, Sarasota, FL 34238Sold
- $1,151,0003 bd3 ba2.4k sqft5440 Lago Maggio St, Sarasota, FL 34238Off Market
A local agent can set up tours, give advice and negotiate with sellers.
Similar homes
- $750,0003 bd2 ba1.9k sqft5362 Cicerone St, Sarasota, FL 34238For Sale

 MLS ID #A4693858, Sam Bennett, PREFERRED SHORE LLC. Stellar MLS
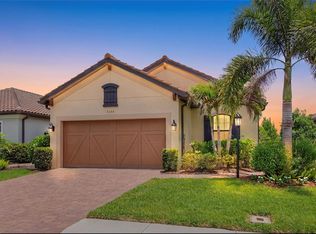
 - $759,9003 bd2 ba1.9k sqft5328 Popoli Way, Sarasota, FL 34238For Sale
 MLS ID #A4693746, Pat Williams, PAT WILLIAMS REALTY, LLC. Stellar MLS
 - $755,0003 bd3 ba2.4k sqft6124 Abaco Dr, Sarasota, FL 34238For Sale
 MLS ID #A4687190, Kristen Redding, MICHAEL SAUNDERS & COMPANY. Stellar MLS
 - $699,0003 bd2 ba2k sqft5735 Wilena Pl, Sarasota, FL 34238For Sale
 MLS ID #A4700059, Brenda Mazzone, TOWN CENTER REALTY. Stellar MLS
 - $633,0002 bd2 ba1.8k sqft9448 Forest Hills Cir, Sarasota, FL 34238For SaleMLS ID #TB8484374, Katie Strand, EXP REALTY LLC. Stellar MLS
- $599,0003 bd2 ba2.4k sqft4601 Las Brisas Ln, Sarasota, FL 34238For SaleMLS ID #A4690192, Pascale Durand, COLDWELL BANKER SARASOTA CENT.. Stellar MLS
- $874,9003 bd3 ba2.4k sqft8600 Sundance Loop, Sarasota, FL 34238For SaleMLS ID #A4686463, Stacey Andrews, ANDREWS & ASSOCIATES REALTY. Stellar MLS
- $445,0002 bd2 ba1.5k sqft5425 Cicerone St APT 101, Sarasota, FL 34238For SaleMLS ID #A4699543, Philip Pisano, III, MICHAEL SAUNDERS & COMPANY. Stellar MLS
- $989,0003 bd3 ba2.6k sqft5773 Long Shore Loop, Sarasota, FL 34238For SaleMLS ID #A4695401, Stacey Andrews, ANDREWS & ASSOCIATES REALTY. Stellar MLS
- $995,0003 bd3 ba2.6k sqft5649 Long Shore Loop, Sarasota, FL 34238For SaleMLS ID #A4683665, Steve Abbe, COLDWELL BANKER REALTY. Stellar MLS
- $459,9002 bd2 ba1.5k sqft5420 Cicerone St #203, Sarasota, FL 34238For SaleMLS ID #A4691603, Mark Quire, KELLER WILLIAMS ON THE WATER S. Stellar MLS
- $479,9002 bd2 ba1.6k sqft8605 Rain Song Rd, Sarasota, FL 34238For SaleMLS ID #A4678947, Stacey Andrews, ANDREWS & ASSOCIATES REALTY. Stellar MLS
- $735,0003 bd2 ba2.3k sqft7212 Spur Ct, Sarasota, FL 34243For SaleMLS ID #TB8471095, Simone Pilz, EQUITY REALTY SUNCOAST. Stellar MLS
- $724,0003 bd2 ba1.7k sqft15422 Helmsdale Pl, Lakewood Ranch, FL 34202For SaleMLS ID #A4691804, Carroll Couri, COMPASS FLORIDA LLC. Stellar MLS
- $649,9003 bd2 ba1.7k sqft139 Inlets Blvd #139, Nokomis, FL 34275For SaleMLS ID #A4678051, Denise Mattmuller, PREMIER SOTHEBY'S INTERNATIONAL REALTY. Stellar MLS
- $825,0003 bd3 ba2.6k sqft7732 Sandhill Lake Dr, Sarasota, FL 34241For SaleMLS ID #A4687260, R Glen Ridgeway, COLDWELL BANKER REALTY. Stellar MLS
- $750,0003 bd3 ba2.3k sqft19556 Petrino St, Venice, FL 34293For SaleMLS ID #N6144877, Erik Dunigan, EVOLVE REAL ESTATE. Stellar MLS
- $644,9003 bd2 ba1.9k sqft228 Maraviya Blvd, Nokomis, FL 34275For SaleMLS ID #A4696406, Andrew Martell, KELLER WILLIAMS ON THE WATER S. Stellar MLS
- $735,0004 bd2 ba2.2k sqft13017 Ramblewood Trl, Bradenton, FL 34211For SaleMLS ID #A4697138, Alexis Zibolis, COLDWELL BANKER REALTY. Stellar MLS
- $769,9993 bd4 ba2.3k sqft24252 Gallberry Dr, Venice, FL 34293For SaleMLS ID #N6144907, Pamela Baron, MICHAEL SAUNDERS & COMPANY. Stellar MLS
