Move in ready Tuscan style maintenance free pool home on a very private lake lot with preserve beyond (no road noise)* This exquisite home located in the boutique community of The Vineyards in Silver Oak* Just 74 custom homes by Gibraltar Builders with private amenity center which includes a pool, fitness & clubhouse* Featuring 3 bedrooms (one is currently used as an office), separate living room, family room, dining room with spacious eat in kitchen* Living room has disappearing wall sliders leading to the recently refinished heated pool & an outdoor kitchen* The generous lanai overlooks total privacy with lake & preserve views* Beautiful real hardwood floors throughout the living area* Custom millwork & numerous architectural features including tray ceilings* The private owners suite features a large soaking tub & generous closet space* Natural gas features* Courtyard 2 car garage* Architectural stone trim on the front of the home gives it a true Mediterranean feel* Owners have added approx. $ 8,000 in fans & $15,000 in refinishing the pool* Located very near Legacy Trail, shopping & minutes to world famous Siesta Key Beach*
Sold for $795,000
$795,000
5130 COTE DU RHONE WAY, SARASOTA, FL 34238
3beds
2,501sqft
Single Family Residence
Built in 2003
7,111 Square Feet Lot
$780,200 Zestimate®
$318/sqft
$3,958 Estimated rent
Home value
$780,200
$741,000 - $819,000
$3,958/mo
Zestimate® history
Owner options
List your home for rent
$3,958/mo
Rent Zestimate®
Find your next renter with Zillow Rental Manager. Plus, with online applications, you can quickly screen prospective tenants – for free.
$3,958/mo
Rent Zestimate®
Refinance and save
$5,734/mo
Est. payment
Refinancing to a lower rate could help reduce your monthly payments and save thousands over the life of the loan.
$5,734/mo
Est. payment
Explore your selling options
Work with a Zillow partner agent
Leverage their expertise and Zillow's premium Showcase listings to get your home seen by more buyers.
Get startedList with your own agent
Get your home in front of millions of buyers by listing it on Zillow.
Learn how to do itSell it yourself
Take full control of how buyers see your home on Zillow by listing For Sale by Owner (FSBO).
List your homeWhat's special
Outdoor kitchenPreserve viewsSilver oakVery private lake lotNatural gas featuresSpacious eat in kitchenArchitectural stone trim
Zillow last checked:
Listing updated:
Listed by:
Cynthia Bowers 941-650-4808,
COLDWELL BANKER SARASOTA CENT. 941-487-5600,
Michael Bowers 941-650-4809,
COLDWELL BANKER SARASOTA CENT.
Bought with:
Michael Bowers, 0620816
COLDWELL BANKER SARASOTA CENT.
Source: Stellar MLS,MLS#: A4599577 Originating MLS: Sarasota - Manatee
Originating MLS: Sarasota - Manatee
Facts & features
Interior
Bedrooms & bathrooms
- Bedrooms: 3
- Bathrooms: 2
- Full bathrooms: 2
Rooms
- Room types: Attic, Family Room, Dining Room, Living Room, Utility Room
Primary bedroom
- Features: Bath w Spa/Hydro Massage Tub, Walk-In Closet(s)
- Level: First
- Dimensions: 20x14
Bedroom 2
- Features: Built-in Closet
- Level: First
- Dimensions: 12x11
Den
- Level: First
- Dimensions: 14x12
Dining room
- Level: First
- Dimensions: 14x11
Family room
- Level: First
- Dimensions: 12x12
Kitchen
- Level: First
- Dimensions: 13x12
Living room
- Level: First
- Dimensions: 17x16
Heating
- Central
Cooling
- Central Air
Appliances
- Included: Convection Oven, Dishwasher, Disposal, Gas Water Heater, Microwave, Refrigerator, Water Softener
- Laundry: Laundry Room
Features
- Ceiling Fan(s), Crown Molding, Eating Space In Kitchen, Solid Surface Counters, Tray Ceiling(s), Walk-In Closet(s)
- Flooring: Carpet, Hardwood
- Doors: Outdoor Kitchen
- Windows: Window Treatments
- Has fireplace: No
Interior area
- Total structure area: 3,320
- Total interior livable area: 2,501 sqft
Property
Parking
- Total spaces: 2
- Parking features: Driveway, Garage Door Opener
- Attached garage spaces: 2
- Has uncovered spaces: Yes
- Details: Garage Dimensions: 21x23
Features
- Levels: One
- Stories: 1
- Patio & porch: Rear Porch, Screened
- Exterior features: Irrigation System, Lighting, Outdoor Kitchen, Private Mailbox, Rain Gutters
- Has private pool: Yes
- Pool features: Gunite, Heated, In Ground, Screen Enclosure
- Has view: Yes
- View description: Trees/Woods, Water, Lake
- Has water view: Yes
- Water view: Water,Lake
Lot
- Size: 7,111 Square Feet
- Residential vegetation: Trees/Landscaped
Details
- Parcel number: 0136130037
- Zoning: RSF1
- Special conditions: None
Construction
Type & style
- Home type: SingleFamily
- Architectural style: Custom
- Property subtype: Single Family Residence
Materials
- Block, Stucco
- Foundation: Slab
- Roof: Tile
Condition
- New construction: No
- Year built: 2003
Utilities & green energy
- Sewer: Public Sewer
- Water: Public
- Utilities for property: Cable Available, Natural Gas Connected, Public, Sewer Connected, Sprinkler Recycled, Street Lights, Underground Utilities
Green energy
- Water conservation: Irrigation-Reclaimed Water
Community & HOA
Community
- Features: Association Recreation - Owned, Clubhouse, Deed Restrictions, Fitness Center, Gated Community - Guard, Irrigation-Reclaimed Water, Pool, Sidewalks
- Security: Gated Community, Security System, Smoke Detector(s)
- Pet fee: $0 monthly
- Subdivision: SILVER OAK
HOA
- Has HOA: Yes
- Services included: 24-Hour Guard, Community Pool, Reserve Fund, Maintenance Grounds, Private Road, Recreational Facilities
- HOA fee: $621 monthly
- HOA name: Pinnacle/ Heather Hamilton
- HOA phone: 941-444-7090
- Second HOA name: Silver Oak
Location
- Region: Sarasota
Financial & listing details
- Price per square foot: $318/sqft
- Tax assessed value: $631,200
- Annual tax amount: $7,409
- Date on market: 2/13/2024
- Cumulative days on market: 39 days
- Listing terms: Cash,Conventional
- Ownership: Fee Simple
- Total actual rent: 0
- Road surface type: Asphalt, Paved
Price history
| Date | Event | Price |
|---|---|---|
| 5/17/2024 | Sold | $795,000-3.6%$318/sqft |
Source:  Stellar MLS #A4599577 Report a problem Stellar MLS #A4599577 Report a problem | ||
| 3/23/2024 | Pending sale | $825,000$330/sqft |
Source: Stellar MLS #A4599577 Report a problem | ||
| 2/13/2024 | Listed for sale | $825,000+65%$330/sqft |
Source: Stellar MLS #A4599577 Report a problem | ||
| 10/4/2018 | Sold | $500,000-4.8%$200/sqft |
Source: Public Record Report a problem | ||
| 7/13/2018 | Pending sale | $525,000$210/sqft |
Source: Premier Sotheby's International Realty #A4205370 Report a problem | ||
| 5/9/2018 | Price change | $525,000-4.5%$210/sqft |
Source: Premier Sotheby's International Realty #A4205370 Report a problem | ||
| 4/11/2018 | Price change | $550,000-1.6%$220/sqft |
Source: Premier Sotheby's International Realty #A4205370 Report a problem | ||
| 3/9/2018 | Price change | $559,000-1.1%$224/sqft |
Source: Premier Sotheby's International Realty #A4205370 Report a problem | ||
| 12/29/2017 | Listed for sale | $565,000+374.8%$226/sqft |
Source: PREMIER SOTHEBYS INTL REALTY #A4205370 Report a problem | ||
| 4/26/2002 | Sold | $119,000$48/sqft |
Source: Public Record Report a problem | ||
Public tax history
| Year | Property taxes | Tax assessment |
|---|---|---|
| 2025 | $7,627 +2.3% | $631,200 +14.4% |
| 2024 | $7,453 +0.6% | $551,566 +10% |
| 2023 | $7,409 +6.5% | $501,424 +10% |
| 2022 | $6,958 +25.6% | $455,840 +10% |
| 2021 | $5,538 +2.8% | $414,400 +5% |
| 2020 | $5,389 -10% | $394,700 -11.8% |
| 2019 | $5,989 | $447,400 +24.2% |
| 2018 | $5,989 +35% | $360,124 +2.1% |
| 2017 | $4,437 -1.3% | $352,717 -24.4% |
| 2016 | $4,497 | $466,400 +2.5% |
| 2015 | $4,497 +0.4% | $455,000 +35.7% |
| 2014 | $4,480 +0.1% | $335,308 |
| 2013 | $4,477 +2.7% | $335,308 +1.7% |
| 2012 | $4,358 +4.7% | $329,703 +3% |
| 2011 | $4,162 -12.4% | $320,100 -9.9% |
| 2010 | $4,753 -20.3% | $355,300 -19.3% |
| 2009 | $5,960 | $440,200 -7.8% |
| 2008 | $5,960 -17.2% | $477,200 -15% |
| 2007 | $7,197 | $561,400 -1.8% |
| 2006 | -- | $571,700 +20.2% |
| 2005 | -- | $475,500 +22.6% |
| 2004 | $6,093 +316.1% | $387,700 +306.8% |
| 2003 | $1,464 +25.7% | $95,300 +24.6% |
| 2002 | $1,165 +15.6% | $76,500 +9.9% |
| 2001 | $1,008 | $69,600 |
Find assessor info on the county website
Neighborhood: Palmer Ranch
Nearby homes
- $610,9002 bd2 ba2.4k sqft5126 Cote Du Rhone Way, Sarasota, FL 34238Off Market
- $736,8003 bd2 ba2.4k sqft5134 Cote Du Rhone Way, Sarasota, FL 34238Off Market

- $693,9003 bd3 ba2.5k sqft5122 Cote Du Rhone Way, Sarasota, FL 34238Off Market
- $813,8003 bd3 ba3.1k sqft5138 Cote Du Rhone Way, Sarasota, FL 34238Off Market
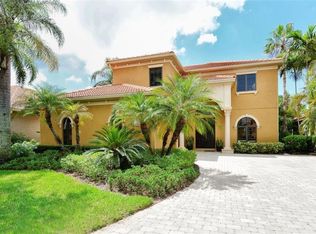
- $491,0003 bd3 ba2.6k sqft5135 Cote Du Rhone Way, Sarasota, FL 34238Off Market
- $756,4003 bd3 ba2.6k sqft5135 Cote Du Rhone Way, Sarasota, FL 34238Off Market
- $775,0003 bd2 ba3k sqft5142 Cote Du Rhone Way, Sarasota, FL 34238For Sale
- $822,0003 bd3 ba2.6k sqft5118 Chateau Ct, Sarasota, FL 34238Sold
Nearby schools
GreatSchools rating
- 8/10Laurel Nokomis SchoolGrades: PK-8Distance: 6.2 mi
- 7/10Venice Senior High SchoolGrades: 9-12Distance: 8.8 mi
Get a cash offer in 3 minutes
Find out how much your home could sell for in as little as 3 minutes with a no-obligation cash offer.
Estimated market value
$780,200
Get a cash offer in 3 minutes
Find out how much your home could sell for in as little as 3 minutes with a no-obligation cash offer.
Estimated market value
$780,200
- Florida
- Sarasota County
- Sarasota
- 34238
- Palmer Ranch
- 5130 COTE DU RHONE WAY
Nearby cities
Nearby neighborhoods
Nearby zip codes
Other Sarasota Topics
