Skip main navigation
Sold for $715,000
  • $715,000

    8378 Velda Trl, Sarasota, FL 34241

    4beds
    2,940sqft
    Single Family Residence
    Built in 2022
    5,992 Square Feet Lot
    $727,500 Zestimate®
    $243/sqft
    $5,566 Estimated rent

    Home value

    $727,500

    $684,000 - $771,000

    $5,566/mo

    Zestimate® history
    Loading
    Loading...

    Owner options

    List your home for rent

    $5,566/mo

    Rent Zestimate®

    Find your next renter with Zillow Rental Manager. Plus, with online applications, you can quickly screen prospective tenants – for free.

    Learn more

    $5,566/mo

    Rent Zestimate®

    Refinance and save

    $4,809/mo

    Est. payment

    Refinancing to a lower rate could help reduce your monthly payments and save thousands over the life of the loan.

    See today's rates

    $4,809/mo

    Est. payment

    Explore your selling options

    Work with a Zillow partner agent

    Leverage their expertise and Zillow's premium Showcase listings to get your home seen by more buyers.

    Get started

    List with your own agent

    Get your home in front of millions of buyers by listing it on Zillow.

    Learn how to do it

    Sell it yourself

    Take full control of how buyers see your home on Zillow by listing For Sale by Owner (FSBO).

    List your home

    What's special

    Junior olympic swimming poolResort-style poolNative wildlifeEn-suite bathroomSeparate loftSand volleyball courtPrivate water closet
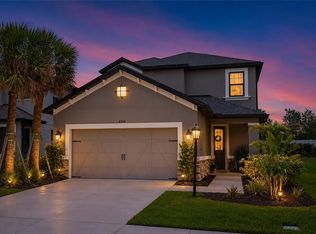
    **JUST REDUCED!** PRICED TO SELL! The home you’ve been patiently waiting for is MOVE IN READY & available to purchase! Make your dreams come true in this captivating and upgraded 4 bed, 3.5 bath, TWO-STORY, POOL HOME located in one of the most popular, highly desired, GATED, and rapidly growing communities-Cassia at Skye Ranch! Appreciate how the design of this Anastasia floor plan offers a unique layout that’s ideal for Florida living and endless opportunity for the perfect buyer! With over 2,900sqft of space, this home is open and functional for entertaining family and friends, - your guests are sure to feel comfortable and welcomed right the beginning. Style and class define this impeccable home featuring a designer kitchen, a study/office room with French Doors, and bonus space galore. Stunning gourmet kitchen featuring 42” White Shaker Cabinets, White quartz countertops, blue glass tiled backsplash, and upgraded Stainless Steel GE CAFÉ Appliances with a gas range featuring a built-in pot filler above! The kitchen flows from breakfast bar into the dining area and opening to the spacious gathering room. The Owner’s Retreat is tucked away off the gathering room featuring a walk-in closet providing plenty of wardrobe space, and an en-suite bathroom offering dual vanities with quartz countertops, private water closet, and an elegant, oversized walk-in shower with custom tile and EURO FRAMELESS shower door! The upstairs is designed with ample space to include a bonus room, separate loft with an open view down into the gathering room, three bedrooms, and two full bathrooms. Upgraded, luxury vinyl plank flooring throughout the main area, upgrade PLUSH carpet throughout upstairs and bedrooms. 8’ DOORS THROUGHOUT INCLUDING THE UPSTAIRS TOO! You’ll instantly fall in love with the POCKET SLIDING glass doors that open up to the impressive, enclosed paver lanai, where you can enjoy year-round use in the HEATED, SALTWATER POOL with a swim shelf, & relaxing JACUZZI SPA that overflows into the pool, Pentair POOL LIGHTING system for a tranquil atmosphere at night, and complete with the AQUALINK WI-FI POOL SYSTEM! Pure privacy in the back yard making this area the gem of this home - peaceful, ambient, yet welcoming. * Home has been pre-plumbed for an outdoor kitchen.*Doesn’t get much better than this! ALEXA SMART HOME! Take comfort in knowing your home is fully secure with the installed ADT Alarm System that features sensors throughout entire main floor plus motion sensors upstairs! Pull down attic stairs in garage – easy access for storage! Skye Ranch Community is a premier destination with opportunities to explore, experience, and enjoy life.*AMENITY CENTER just a few months away from being completed*From sports fields, a ROCK WALL basketball courts, a sand volleyball court, resort-style pool complete with a kids’ pool/splash pad area, junior Olympic swimming pool, State of the art fitness center, and MUCH MORE – to the natural beauty preserve and character of the community formed with grand old oaks and lush palms, forested wetlands, pristine lakes, native wildlife, and miles of hiking trails – Skye Ranch is truly a ONE OF A KIND, exceptional community! Come see why this home has it all for the ideal Florida resort life!! Only a drive away to the white sands of Siesta Key Beach and to Downtown Sarasota with endless shopping and entertainment! CHECK OUT THE MATTERPORT 3D TOUR & FLOORPLAN.

    Zillow last checked:

    Listing updated:

    Listed by:

    Erik Dunigan 941-441-5253,

    CORNERSTONE R.E OF SW FL 941-404-4620,

    Tara Fields 941-221-2525,

    CORNERSTONE R.E OF SW FL

    Bought with:

    Paula Orjuela, 0639876

    WORLD CAPITAL REALTY LLC

    Source: Stellar MLS,MLS#: N6127019MLS LogoOriginating MLS: Venice

    Facts & features

    Interior

    Bedrooms & bathrooms
    • Bedrooms: 4
    • Bathrooms: 4
    • Full bathrooms: 3
    • 1/2 bathrooms: 1
    Rooms
    • Room types: Bonus Room, Den/Library/Office, Loft
    Other
    • Features: Walk-In Closet(s)
    • Level: Second
    • Dimensions: 15x15
    Primary bedroom
    • Features: Walk-In Closet(s)
    • Level: First
    • Dimensions: 14x16
    Bedroom 3
    • Features: Walk-In Closet(s)
    • Level: Second
    • Dimensions: 11x12
    Bedroom 4
    • Level: Second
    • Dimensions: 11x13
    Primary bathroom
    • Level: First
    Bathroom 2
    • Level: Second
    Bathroom 3
    • Level: Second
    Bonus room
    • Level: Second
    • Dimensions: 14x20
    Dining room
    • Level: First
    • Dimensions: 14x10
    Kitchen
    • Features: Breakfast Bar, Pantry
    • Level: First
    • Dimensions: 14x12
    Living room
    • Level: First
    • Dimensions: 14x19
    Loft
    • Level: Second
    • Dimensions: 14x10
    Office
    • Level: First
    • Dimensions: 10x11
    Heating
    • Central
    Cooling
    • Central Air
    Appliances
    • Included: Dishwasher, Dryer, Microwave, Range, Refrigerator, Washer
    • Laundry: Laundry Room
    Features
    • Ceiling Fan(s), High Ceilings, Primary Bedroom Main Floor, Open Floorplan, Split Bedroom, Stone Counters, Thermostat, Walk-In Closet(s)
    • Flooring: Carpet, Ceramic Tile, Laminate
    • Doors: Sliding Doors
    • Windows: Hurricane Shutters
    • Has fireplace: No
    Interior area
    • Total structure area: 5,992
    • Total interior livable area: 2,940 sqft

    Property

    Parking
    • Total spaces: 2
    • Parking features: Driveway, Garage Door Opener
    • Attached garage spaces: 2
    • Has uncovered spaces: Yes
    • Details: Garage Dimensions: 20x20
    Features
    • Levels: Two
    • Stories: 2
    • Exterior features: Irrigation System, Lighting
    • Has private pool: Yes
    • Pool features: Gunite, Heated, In Ground, Lighting, Screen Enclosure
    • Has spa: Yes
    • Spa features: Heated, In Ground
    Lot
    • Size: 5,992 Square Feet
    Details
    • Parcel number: 0291011002
    • Zoning: VPD
    • Special conditions: None

    Construction

    Type & style
    • Home type: SingleFamily
    • Property subtype: Single Family Residence
    Materials
    • Block, Stucco
    • Foundation: Slab
    • Roof: Shingle
    Condition
    • Completed
    • New construction: No
    • Year built: 2022
    Details
    • Builder model: Anastasia
    • Builder name: Taylor Morrison

    Utilities & green energy

    • Sewer: Public Sewer
    • Water: Public
    • Utilities for property: Cable Connected, Electricity Connected, Natural Gas Connected, Sewer Connected, Underground Utilities, Water Connected

    Community & HOA

    Community
    • Features: Fishing, Clubhouse, Deed Restrictions, Fitness Center, Gated, Park, Pool
    • Pet fee: $0 monthly
    • Subdivision: CASSIA AT SKYE RANCH
    HOA
    • Has HOA: Yes
    • Services included: Common Area Taxes, Community Pool, Reserve Fund, Recreational Facilities
    • HOA fee: $208 monthly
    • HOA name: Troon Management / Christine Sifonte
    • HOA phone: 800-720-0028
    Location
    • Region: Sarasota

    Financial & listing details

    • Price per square foot: $243/sqft
    • Tax assessed value: $590,900
    • Annual tax amount: $3,133
    • Date on market: 6/3/2023
    • Cumulative days on market: 54 days
    • Listing terms: Cash,Conventional
    • Ownership: Fee Simple
    • Total actual rent: 0
    • Electric utility on property: Yes
    • Road surface type: Paved

    Price history

    DateEventPrice
    9/7/2023Sold$715,000-4%$243/sqft
    Source: Stellar MLS #N6127019 Report a problem
    7/27/2023Pending sale$745,000$253/sqft
    Source: Stellar MLS #N6127019 Report a problem
    7/26/2023Price change$745,000-2.6%$253/sqft
    Source: Stellar MLS #N6127019 Report a problem
    7/5/2023Price change$765,000-2.5%$260/sqft
    Source: Stellar MLS #N6127019 Report a problem
    6/14/2023Price change$785,000-1.9%$267/sqft
    Source: Stellar MLS #N6127019 Report a problem
    6/4/2023Listed for sale$800,000+36.4%$272/sqft
    Source: Stellar MLS #N6127019 Report a problem
    7/1/2022Sold$586,300$199/sqft
    Source: Public Record Report a problem

    Public tax history

    YearProperty taxesTax assessment
    2025$10,217 -0.2%$590,900 -0.8%
    2024$10,234 +8.5%$595,500 +4.6%
    2023$9,435 +201.2%$569,100 +666.5%
    2022$3,133 +21.3%$74,250 +10%
    2021$2,582 -28.2%$67,500 -51.3%
    2020$3,594 $138,700
    Find assessor info on the county website

    Neighborhood: 34241

    Nearby schools

    GreatSchools rating
    Schools provided by the listing agent
    • Elementary: Lakeview Elementary
    • Middle: Sarasota Middle
    • High: Riverview High

    Source: Stellar MLS. This data may not be complete. We recommend contacting the local school district to confirm school assignments for this home.

    Get a cash offer in 3 minutes
    Find out how much your home could sell for in as little as 3 minutes with a no-obligation cash offer.
    Estimated market value
    $727,500
    Get a cash offer in 3 minutes
    Find out how much your home could sell for in as little as 3 minutes with a no-obligation cash offer.
    Estimated market value
    $727,500