Skip main navigation
Off market
  • $580,600

    9073 Luna Ln, Sarasota, FL 34241

    4beds
    2,399sqft
    Single Family Residence
    Built in 2020
    6,242 Square Feet Lot
    $580,600 Zestimate®
    $242/sqft
    $3,723 Estimated rent

    Home value

    $580,600

    $546,000 - $615,000

    $3,723/mo

    Zestimate® history
    Loading
    Loading...

    Owner options

    List your home for rent

    $3,723/mo

    Rent Zestimate®

    Find your next renter with Zillow Rental Manager. Plus, with online applications, you can quickly screen prospective tenants – for free.

    Learn more

    $3,723/mo

    Rent Zestimate®

    Refinance and save

    $3,834/mo

    Est. payment

    Refinancing to a lower rate could help reduce your monthly payments and save thousands over the life of the loan.

    See today's rates

    $3,834/mo

    Est. payment

    Explore your selling options

    Work with a Zillow partner agent

    Leverage their expertise and Zillow's premium Showcase listings to get your home seen by more buyers.

    Get started

    List with your own agent

    Get your home in front of millions of buyers by listing it on Zillow.

    Learn how to do it

    Sell it yourself

    Take full control of how buyers see your home on Zillow by listing For Sale by Owner (FSBO).

    List your home

    What's special

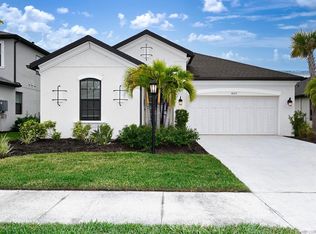
    Discover this beautiful Antigua opportunity from Taylor Morrison within the exquisite community of Cassia at Skye Ranch. This is a vibrant home designed for comfort, convenience, and boasts a true feel of elegance. Using its square footage to its advantage, this floor plan will have you feeling right at home while leaving you at ease when it comes to having plenty of space within. With 2,399 square feet, this floor plan showcases 4 bedrooms, 3 bathrooms, a 2-car garage and so much more! Within, you'll be met with the open-concept living area, washed in the natural light from the sunny lanai that sits in the back, inviting you in. The sleek designer kitchen includes a working island and roomy walk-in pantry, which is adjacent to a flex room. The kitchen looks out to the dining area, the gathering room, and the lanai. Situated for ultimate privacy, your Owner's Suite offers the ideal environment for getting ready for the day and peaceful relaxation in the evening. The suite includes a generously sized walk-in closet and an expansive bathroom that has everything you want including dual sinks, an irresistible garden tub, spacious and contemporary shower, and a commode that tucked away for privacy. The second and third bedrooms are set together on one side of the home. Conveniently located nearby, a full bathroom with a tub includes a handy linen closet. A fourth secondary bedroom at the front of the home is near another full bath. With all of this, it is easy to see that this Antigua home utilizes its space to bring forward an endless array of features and designer upgrades to make the floor plan an exquisite reflection of your home-related desires. PHOTOS OF MODEL HOME.

    This property is off market, which means it's not currently listed for sale or rent on Zillow. This may be different from what's available on other websites or public sources.

    Originating MLS: Tampa

    Facts & features

    Interior

    Bedrooms & bathrooms
    • Bedrooms: 4
    • Bathrooms: 3
    • Full bathrooms: 3
    Heating
    • Other
    Appliances
    • Laundry: Inside
    Features
    • Eating Space In Kitchen, Open Floorplan, Stone Counters, Walk-In Closet(s), Crown Molding, In Wall Pest System
    • Flooring: Other, Carpet
    Interior area
    • Structure area source: Builder
    • Total interior livable area: 2,399 sqft

    Property

    Parking
    • Total spaces: 2
    • Parking features: Garage - Attached
    Features
    • Levels: One
    • Patio & porch: Deck, Patio, Porch, Covered
    • Pool features: Screen Enclosure
    Lot
    • Size: 6,242 Square Feet
    • Dimensions: 48x142
    • Features: Near Public Transit, In County, Street Paved
    Details
    • Parcel number: 0291091073

    Construction

    Type & style
    • Home type: SingleFamily
    • Architectural style: Spanish/Mediterranean
    • Property subtype: Single Family Residence
    Materials
    • masonry
    • Foundation: Concrete
    • Roof: Asphalt
    Condition
    • Completed
    • Year built: 2020
    Details
    • Builder model: Antiqua
    • Builder name: Taylor Morrison

    Utilities & green energy

    • Sewer: Public Sewer
    • Water: Public
    • Utilities for property: Fire Hydrant
    Green energy
    • Energy efficient items: Appliances
    • Water conservation: Drip Irrigation

    Community & HOA

    Community
    • Security: Smoke Detector(s), Gated Community
    • Subdivision: CASSIA AT SKYE RANCH
    HOA
    • Has HOA: Yes
    • Amenities included: Playground, Fitness Center, Maintenance, Spa/Hot Tub, Gated
    • Services included: Community Pool, Recreational Facilities
    • HOA fee: $140 monthly
    Location
    • Region: Sarasota

    Financial & listing details

    • Price per square foot: $242/sqft
    • Tax assessed value: $536,700
    • Annual tax amount: $8,866
    • Listing terms: Cash, Conventional, VA Loan
    • Ownership: Fee Simple

    Price history

    DateEventPrice
    7/26/2025Listing removed$4,100$2/sqft
    Source: Stellar MLS #A4650145 Report a problem
    4/24/2025Listed for rent$4,100$2/sqft
    Source: Stellar MLS #A4650145 Report a problem
    3/3/2025Listing removed$4,100$2/sqft
    Source: Stellar MLS #A4641350 Report a problem
    2/19/2025Listed for rent$4,100$2/sqft
    Source: Stellar MLS #A4641350 Report a problem
    11/30/2020Sold$434,900$181/sqft
    Source: Public Record Report a problem

    Public tax history

    YearProperty taxesTax assessment
    2025$8,866 +2.7%$501,402 +2.9%
    2024$8,632 +2.8%$487,271 +3%
    2023$8,395 +6.8%$473,079 +3%
    2022$7,860 +21.6%$459,300 +35.2%
    2021$6,462 +54.9%$339,800 +93%
    2020$4,171 $176,100
    Find assessor info on the county website

    Neighborhood: 34241

    Nearby schools

    GreatSchools rating
    Schools provided by the listing agent
    • Elementary: Lakeview Elementary
    • Middle: Sarasota Middle
    • High: Riverview High

    Source: The MLS. This data may not be complete. We recommend contacting the local school district to confirm school assignments for this home.

    Get a cash offer in 3 minutes
    Find out how much your home could sell for in as little as 3 minutes with a no-obligation cash offer.
    Estimated market value
    $580,600
    Get a cash offer in 3 minutes
    Find out how much your home could sell for in as little as 3 minutes with a no-obligation cash offer.
    Estimated market value
    $580,600