Welcome to your **solar-powered pool retreat** in the heart of Sarasota! This stunning home blends luxury, comfort, and sustainability with 3 spacious bedrooms, a versatile studio/den, and 2.5 beautifully updated bathrooms. Every inch is thoughtfully designed, from custom closets and elegant finishes to the show stopping open-concept kitchen with a large island, electric cooktop, and dual wall ovens. A 3-car garage adds convenience, while a free and clear state-of-the-art 41-panel, 15.99KW Tesla solar system, with a 13.5K Power wall battery and EV charger hookup delivers modern efficiency, ZERO ELECTRIC BILLS, and comes with a 25 year warranty. Step outside to your private oasis featuring a heated saltwater pool and spa wrapped in white travertine, overlooking peaceful preserve and estate views—the ultimate backdrop for relaxation or entertaining. Set within a sought-after Heron Landing gated community with **no CDD fees**, you’ll enjoy quick access to Highways in just under 5 minutes, A-rated schools, UTC Mall, and world-famous Siesta Key Beaches. More than a home, this is the lifestyle you’ve been waiting for—schedule your private tour today!
Sold for $740,000
$740,000
7332 GREAT EGRET BOULEVARD, SARASOTA, FL 34241
4beds
2,162sqft
Single Family Residence
Built in 2022
9,513 Square Feet Lot
$728,800 Zestimate®
$342/sqft
$4,460 Estimated rent
Home value
$728,800
$663,000 - $802,000
$4,460/mo
Zestimate® history
Owner options
List your home for rent
$4,460/mo
Rent Zestimate®
Find your next renter with Zillow Rental Manager. Plus, with online applications, you can quickly screen prospective tenants – for free.
$4,460/mo
Rent Zestimate®
Refinance and save
$5,026/mo
Est. payment
Refinancing to a lower rate could help reduce your monthly payments and save thousands over the life of the loan.
$5,026/mo
Est. payment
Explore your selling options
Work with a Zillow partner agent
Leverage their expertise and Zillow's premium Showcase listings to get your home seen by more buyers.
Get startedList with your own agent
Get your home in front of millions of buyers by listing it on Zillow.
Learn how to do itSell it yourself
Take full control of how buyers see your home on Zillow by listing For Sale by Owner (FSBO).
List your homeWhat's special
Large islandSpacious bedroomsBeautifully updated bathroomsSolar-powered pool retreatElectric cooktopOpen-concept kitchenDual wall ovens
Zillow last checked:
Listing updated:
Listed by:
Keegan Siegfried 813-670-7226,
LPT REALTY, LLC 877-366-2213,
Carl Aarons 727-688-7777,
LPT REALTY, LLC
Bought with:
Ryan Sherman, 3559291
PALM PARADISE REALTY GROUP
Source: Stellar MLS,MLS#: TB8428697 Originating MLS: Orlando Regional
Originating MLS: Orlando Regional
Facts & features
Interior
Bedrooms & bathrooms
- Bedrooms: 4
- Bathrooms: 3
- Full bathrooms: 2
- 1/2 bathrooms: 1
Rooms
- Room types: Bonus Room, Den/Library/Office, Family Room, Dining Room
Primary bedroom
- Features: Split Vanities, Stone Counters, Walk-In Closet(s)
- Level: First
- Area: 240 Square Feet
- Dimensions: 16x15
Bedroom 2
- Features: Ceiling Fan(s), Built-in Closet
- Level: First
- Area: 156 Square Feet
- Dimensions: 12x13
Bedroom 3
- Features: Ceiling Fan(s), Built-in Closet
- Level: First
- Area: 144 Square Feet
- Dimensions: 12x12
Primary bathroom
- Features: Dual Sinks, En Suite Bathroom, Shower No Tub
- Level: First
- Area: 120 Square Feet
- Dimensions: 10x12
Bathroom 2
- Level: First
- Area: 25 Square Feet
- Dimensions: 5x5
Dining room
- Level: First
- Area: 144 Square Feet
- Dimensions: 12x12
Kitchen
- Features: Pantry
- Level: First
- Area: 204 Square Feet
- Dimensions: 12x17
Laundry
- Level: First
- Area: 77 Square Feet
- Dimensions: 11x7
Living room
- Features: Ceiling Fan(s)
- Level: First
- Area: 285 Square Feet
- Dimensions: 19x15
Heating
- Central, Solar
Cooling
- Central Air
Appliances
- Included: Oven, Cooktop, Dishwasher, Disposal, Dryer, Electric Water Heater, Exhaust Fan, Microwave, Refrigerator, Washer
- Laundry: Laundry Room
Features
- Ceiling Fan(s), Crown Molding, Eating Space In Kitchen, High Ceilings, Kitchen/Family Room Combo, Living Room/Dining Room Combo, Open Floorplan, Primary Bedroom Main Floor, Smart Home, Solid Wood Cabinets, Split Bedroom, Stone Counters, Thermostat, Walk-In Closet(s)
- Flooring: Carpet, Laminate, Tile
- Doors: Sliding Doors
- Windows: Blinds, Double Pane Windows, ENERGY STAR Qualified Windows, Shades, Shutters, Hurricane Shutters, Hurricane Shutters/Windows
- Has fireplace: No
Interior area
- Total structure area: 3,101
- Total interior livable area: 2,162 sqft
Property
Parking
- Total spaces: 3
- Parking features: Driveway, Electric Vehicle Charging Station(s), Garage Door Opener, Golf Cart Parking
- Attached garage spaces: 3
- Has uncovered spaces: Yes
Features
- Levels: One
- Stories: 1
- Patio & porch: Covered, Enclosed, Patio, Screened
- Exterior features: Irrigation System, Lighting, Private Mailbox, Rain Gutters, Sidewalk
- Has private pool: Yes
- Pool features: Auto Cleaner, Heated, In Ground, Lighting, Salt Water, Screen Enclosure, Self Cleaning, Tile
- Has spa: Yes
- Spa features: Above Ground
- Has view: Yes
- View description: Pool, Trees/Woods, Water, Pond
- Has water view: Yes
- Water view: Water,Pond
- Waterfront features: Lake
Lot
- Size: 9,513 Square Feet
- Features: Landscaped, Sidewalk
- Residential vegetation: Trees/Landscaped, Wooded
Details
- Parcel number: 0266030064
- Zoning: RSF1
- Special conditions: None
Construction
Type & style
- Home type: SingleFamily
- Property subtype: Single Family Residence
Materials
- Block, Stucco
- Foundation: Slab
- Roof: Tile
Condition
- New construction: No
- Year built: 2022
Details
- Builder name: Meritage Homes
Utilities & green energy
- Electric: Photovoltaics Seller Owned
- Sewer: Public Sewer
- Water: Public
- Utilities for property: BB/HS Internet Available, Cable Available, Electricity Available, Phone Available, Sewer Available, Solar, Water Available
Green energy
- Energy efficient items: Exposure/Shade, Pool, Solar Energy Storage On Site
- Energy generation: Solar
- Construction elements: Renewable Materials
Community & HOA
Community
- Features: Lake, Community Mailbox, Gated Community - Guard, Gated Community - No Guard, Sidewalks
- Security: Gated Community, Security Fencing/Lighting/Alarms, Security Gate, Smoke Detector(s), Touchless Entry
- Pet fee: $0 monthly
- Subdivision: HERON LNDG PH 1
HOA
- Has HOA: Yes
- Amenities included: Gated, Maintenance, Security
- Services included: 24-Hour Guard, Maintenance Grounds, Security
- HOA fee: $230 monthly
- HOA name: Associa Gulf Coast
- HOA phone: 727-577-2200
Location
- Region: Sarasota
Financial & listing details
- Price per square foot: $342/sqft
- Tax assessed value: $547,100
- Annual tax amount: $6,347
- Date on market: 9/19/2025
- Cumulative days on market: 31 days
- Listing terms: Cash,Conventional,VA Loan
- Ownership: Fee Simple
- Total actual rent: 0
- Electric utility on property: Yes
- Road surface type: Paved
Price history
| Date | Event | Price |
|---|---|---|
| 12/23/2025 | Sold | $740,000-1.3%$342/sqft |
Source:  Stellar MLS #TB8428697 Report a problem Stellar MLS #TB8428697 Report a problem | ||
| 10/20/2025 | Pending sale | $749,999$347/sqft |
Source: Stellar MLS #TB8428697 Report a problem | ||
| 10/4/2025 | Price change | $749,999-2.6%$347/sqft |
Source: Stellar MLS #TB8428697 Report a problem | ||
| 9/19/2025 | Listed for sale | $769,999+11.3%$356/sqft |
Source: Stellar MLS #TB8428697 Report a problem | ||
| 10/21/2022 | Sold | $691,900+0%$320/sqft |
Source: Public Record Report a problem | ||
| 4/12/2022 | Listing removed | -- |
Source:  Meritage Homes Report a problem Meritage Homes Report a problem | ||
| 4/6/2022 | Listed for sale | $691,840$320/sqft |
Source: Meritage Homes Report a problem | ||
Public tax history
| Year | Property taxes | Tax assessment |
|---|---|---|
| 2025 | $6,587 +3.8% | $542,441 +2.9% |
| 2024 | $6,348 +4% | $527,154 +3% |
| 2023 | $6,103 +284.9% | $511,800 +344.7% |
| 2022 | $1,586 +13.4% | $115,079 +10% |
| 2021 | $1,399 -1.2% | $104,617 +10% |
| 2020 | $1,416 +22.4% | $95,106 +10% |
| 2019 | $1,157 | $86,460 +10% |
| 2018 | $1,157 | $78,600 |
Find assessor info on the county website
Neighborhood: Proctor Road
Nearby homes
- $938,9005 bd4 ba3k sqft7336 Great Egret Blvd, Sarasota, FL 34241For Sale

- $882,3005 bd5 ba4k sqft7328 Great Egret Blvd, Sarasota, FL 34241Off Market
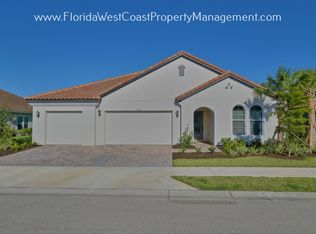
- $877,1005 bd4 ba3.6k sqft7328 Great Egret Blvd #P, Sarasota, FL 34241Off Market
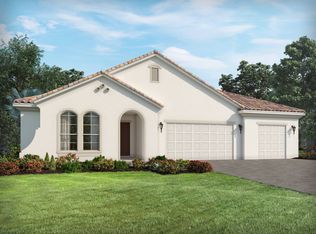
- $983,7003 bd3 ba2.6k sqft7201 Fox Trotting Rd, Sarasota, FL 34241Off Market
- $1,300-- bd-- ba-- sqft7201 Fox Trotting Rd, Sarasota, FL 34241Off Market
- $874,9005 bd5 ba3.8k sqft7340 Great Egret Blvd, Sarasota, FL 34241Off Market
- $953,4004 bd3 ba3.2k sqft7324 Great Egret Blvd, Sarasota, FL 34241Off Market
- $794,1005 bd5 ba3.8k sqft7343 Great Egret Blvd, Sarasota, FL 34241Off Market
Nearby schools
GreatSchools rating
- 10/10Lakeview Elementary SchoolGrades: PK-5Distance: 1.1 mi
- 9/10Sarasota Middle SchoolGrades: 6-8Distance: 2.8 mi
- 7/10Riverview High SchoolGrades: PK,9-12Distance: 5.8 mi
Schools provided by the listing agent
- Elementary: Lakeview Elementary
- Middle: Sarasota Middle
- High: Sarasota High
Source: Stellar MLS. This data may not be complete. We recommend contacting the local school district to confirm school assignments for this home.
Get a cash offer in 3 minutes
Find out how much your home could sell for in as little as 3 minutes with a no-obligation cash offer.
Estimated market value
$728,800
Get a cash offer in 3 minutes
Find out how much your home could sell for in as little as 3 minutes with a no-obligation cash offer.
Estimated market value
$728,800
- Florida
- Sarasota County
- Sarasota
- 34241
- Proctor Road
- 7332 GREAT EGRET BOULEVARD
Nearby cities
Nearby neighborhoods
Nearby zip codes
Other Sarasota Topics
