One or more photo(s) has been virtually staged. This beautifully appointed 4 bed, 4.5 bath pool home with a three car garage is in pristine condition! The expansive lanai is an outdoor oasis! Chill out in the sparkling heated, salt water pool. Listen to the waterfall. Relax in the swim-up spa area. Stretch out in the jetted U-shaped seating area with a built-in granite table and removable umbrella. Live it up at your illuminated tiki hut equipped with bar seating, a high end propane grill, dual side burners, wine and storage refrigerators, TV, Radio, display rack for bar glasses, an area to chill drinks in cans and bottles in ice, and more! Perfect for hosting unforgettable gatherings! Enclose the covered lanai seating area by lowering the remote controlled Kevlar hurricane screen. The lowered screen creates an open air room, provides hurricane protection and keeps mosquitos out. The plants, flowers and lush tree line directly behind the pool cage enhance the outdoor ambiance. Butterflies, cardinals and hummingbirds frequent this area. IMPRESSIVE INSIDE!! The foyer is amazing with a 14' trayed ceiling, crown molding and contemporary lighting. Open the custom built 10' high barn doors and discover the Jack N Jill suite. Two bedrooms and bath with dual sinks and a walk-in spa shower. On the other side of the foyer there is a half bath and a laundry room with a deep utility sink and built cabinets. The kitchen is a chef's dream! Kitchen aid top-of-the-line appliances include a self-cleaning convection oven, an electric cooktop and overhead vent fan. The work area is centered around a generous island with an undermount granite composite deep sink, disposal, soap dispenser and triple rack dishwasher. The kitchen island accommodates bar seating, if desired. The airy breakfast room features a convenient coffee bar with pantry and lower cabinets. The third bedroom is tucked off away from the great room and has a it's own full bath. The primary suite is a sanctuary unto itself offering serene pool and landscape views. The bedroom is huge and boasts a tray ceiling, crown molding, two large walk-in closets and linen closet. The ensuite includes his and her vanities, walk in shower, soaking tub and separate water closet. The spacious Great Room has triple sliders leading to the lanai, a tray ceiling, recessed lighting, crown molding and a great view of the pool area. The three car garage has insulated garage doors, two water heaters and led lighting. On the outside of the house adjoining the garage there is one 50 amp plug and one 30 amp plug for whole house generators. Other features include plantation shutters, 5" floor molding, walk in closets in all bedrooms, recessed lighting, Heron Landing is a very nice 95 home gated community. Residents enjoy a prime location within a top-rated school district just 2 miles east of I-75. Easy access to Siesta Key Beach, UTC Mall, Restaurants, Parks, Downtown Sarasota and Gulf Gate. This upgraded home is move in ready. Relax, commune with nature, feel great, party hardy and enjoy life! Veterans may take advantage of the 2.375% assumable VA loan. Veteran purchaser must replace current owners VA entitlement with their own VA entitlement. **THIS PROPERTY QUALIFIES FOR A 1% LENDER INCENTIVE IF USING PREFERRED LENDER. INQUIRE FOR MORE DETAILS.**
Sold for $900,000
$900,000
7299 GREAT EGRET BOULEVARD, SARASOTA, FL 34241
4beds
3,073sqft
Single Family Residence
Built in 2018
10,640 Square Feet Lot
$873,300 Zestimate®
$293/sqft
$5,386 Estimated rent
Home value
$873,300
$830,000 - $917,000
$5,386/mo
Zestimate® history
Owner options
List your home for rent
$5,386/mo
Rent Zestimate®
Find your next renter with Zillow Rental Manager. Plus, with online applications, you can quickly screen prospective tenants – for free.
$5,386/mo
Rent Zestimate®
Refinance and save
$6,003/mo
Est. payment
Refinancing to a lower rate could help reduce your monthly payments and save thousands over the life of the loan.
$6,003/mo
Est. payment
Explore your selling options
Work with a Zillow partner agent
Leverage their expertise and Zillow's premium Showcase listings to get your home seen by more buyers.
Get startedList with your own agent
Get your home in front of millions of buyers by listing it on Zillow.
Learn how to do itSell it yourself
Take full control of how buyers see your home on Zillow by listing For Sale by Owner (FSBO).
List your homeWhat's special
Zillow last checked:
Listing updated:
Listed by:
Toni Zarghami 941-248-2147,
KW COASTAL LIVING III 941-900-4151
Bought with:
Sabrina Hurt, PLLC, 3422793
ROBERT SLACK LLC
Source: Stellar MLS,MLS#: A4616530 Originating MLS: Sarasota - Manatee
Originating MLS: Sarasota - Manatee
Facts & features
Interior
Bedrooms & bathrooms
- Bedrooms: 4
- Bathrooms: 5
- Full bathrooms: 4
- 1/2 bathrooms: 1
Primary bedroom
- Features: Walk-In Closet(s)
- Level: First
- Dimensions: 18x18
Bedroom 2
- Features: Walk-In Closet(s)
- Level: First
- Dimensions: 12x18
Bedroom 4
- Features: Built-in Closet
- Level: First
- Dimensions: 12x13
Primary bathroom
- Features: Dual Sinks, En Suite Bathroom, Multiple Shower Heads, Stone Counters, Tub with Separate Shower Stall
- Level: First
- Dimensions: 10x18
Bathroom 2
- Features: En Suite Bathroom, Stone Counters, Tub With Shower
- Level: First
- Dimensions: 6x11
Bathroom 3
- Features: Built-in Closet
- Level: First
- Dimensions: 13x13
Bathroom 3
- Features: Dual Sinks, Shower No Tub, Stone Counters
- Level: First
- Dimensions: 5x9
Bathroom 4
- Features: Shower No Tub, Stone Counters
- Level: First
- Dimensions: 5x9
Balcony porch lanai
- Features: Bar
- Level: First
- Dimensions: 13x17
Dinette
- Level: First
- Dimensions: 12x13
Dining room
- Level: First
- Dimensions: 12x17
Foyer
- Level: First
- Dimensions: 6x8
Great room
- Features: Ceiling Fan(s)
- Level: First
- Dimensions: 17x20
Kitchen
- Features: Stone Counters, Pantry
- Level: First
- Dimensions: 13x20
Laundry
- Level: First
- Dimensions: 7x9
Heating
- Heat Pump
Cooling
- Central Air
Appliances
- Included: Bar Fridge, Oven, Convection Oven, Cooktop, Dishwasher, Disposal, Dryer, Ice Maker, Microwave, Range Hood, Refrigerator, Washer, Wine Refrigerator
- Laundry: Inside, Laundry Room
Features
- Built-in Features, Ceiling Fan(s), Crown Molding, Eating Space In Kitchen, High Ceilings, Kitchen/Family Room Combo, Living Room/Dining Room Combo, Open Floorplan, Solid Wood Cabinets, Split Bedroom, Stone Counters, Thermostat, Tray Ceiling(s), Walk-In Closet(s)
- Flooring: Carpet, Tile
- Doors: Outdoor Kitchen, Sliding Doors
- Windows: Storm Window(s), Window Treatments, Hurricane Shutters
- Has fireplace: No
Interior area
- Total structure area: 3,941
- Total interior livable area: 3,073 sqft
Property
Parking
- Total spaces: 3
- Parking features: Driveway, Garage Door Opener, Oversized
- Attached garage spaces: 3
- Has uncovered spaces: Yes
- Details: Garage Dimensions: 30x20
Features
- Levels: One
- Stories: 1
- Patio & porch: Covered, Enclosed, Front Porch, Patio
- Exterior features: Irrigation System, Lighting, Outdoor Kitchen, Sidewalk
- Has private pool: Yes
- Pool features: Deck, Heated, In Ground, Lighting, Outside Bath Access, Salt Water, Screen Enclosure
- Has view: Yes
- View description: Trees/Woods
Lot
- Size: 10,640 Square Feet
- Dimensions: 140 x 76
- Features: In County, Landscaped, Sidewalk
- Residential vegetation: Trees/Landscaped
Details
- Additional structures: Outdoor Kitchen
- Parcel number: 0266030046
- Special conditions: None
Construction
Type & style
- Home type: SingleFamily
- Architectural style: Custom
- Property subtype: Single Family Residence
Materials
- Block, Stone, Stucco
- Foundation: Slab
- Roof: Concrete,Tile
Condition
- New construction: No
- Year built: 2018
Details
- Builder model: BARBADOS III
- Builder name: MERITAGE HOMES
Utilities & green energy
- Sewer: Public Sewer
- Water: Public
- Utilities for property: BB/HS Internet Available, Cable Available, Electricity Available, Public, Sewer Available, Water Available
Community & HOA
Community
- Features: Community Mailbox, Deed Restrictions, Gated Community - No Guard, Irrigation-Reclaimed Water
- Security: Gated Community, Smoke Detector(s)
- Pet fee: $0 monthly
- Subdivision: HERON LANDING
HOA
- Has HOA: Yes
- Amenities included: Gated
- HOA fee: $234 monthly
- HOA name: Associa Gulf Coast
Location
- Region: Sarasota
Financial & listing details
- Price per square foot: $293/sqft
- Tax assessed value: $682,300
- Annual tax amount: $702
- Date on market: 7/15/2024
- Cumulative days on market: 9 days
- Listing terms: Assumable,Cash,Conventional,VA Loan
- Ownership: Fee Simple
- Total actual rent: 0
- Electric utility on property: Yes
- Road surface type: Paved
Price history
| Date | Event | Price |
|---|---|---|
| 9/16/2024 | Sold | $900,000$293/sqft |
Source:  Stellar MLS #A4616530 Report a problem Stellar MLS #A4616530 Report a problem | ||
| 7/22/2024 | Pending sale | $900,000$293/sqft |
Source: Stellar MLS #A4616530 Report a problem | ||
| 7/15/2024 | Listed for sale | $900,000+58.3%$293/sqft |
Source: Stellar MLS #A4616530 Report a problem | ||
| 3/31/2021 | Sold | $568,618$185/sqft |
Source: Stellar MLS #O5730437 Report a problem | ||
| 2/25/2021 | Pending sale | $568,618$185/sqft |
Source: MERITAGE HOMES OF FL REALTY #O5730437 Report a problem | ||
| 2/25/2021 | Price change | $568,618-4.2%$185/sqft |
Source: MERITAGE HOMES OF FL REALTY #O5730437 Report a problem | ||
| 2/20/2021 | Price change | $593,618+4.4%$193/sqft |
Source: Meritage Homes Report a problem | ||
| 2/18/2021 | Price change | $568,618+0.1%$185/sqft |
Source: Meritage Homes Report a problem | ||
| 2/9/2021 | Price change | $568,148+2%$185/sqft |
Source: Meritage Homes Report a problem | ||
| 12/10/2020 | Pending sale | $556,778$181/sqft |
Source: MERITAGE HOMES OF FL REALTY #O5730437 Report a problem | ||
| 12/8/2020 | Price change | $556,778+0.4%$181/sqft |
Source: Meritage Homes Report a problem | ||
| 11/16/2020 | Price change | $554,778+0.4%$181/sqft |
Source: Meritage Homes Report a problem | ||
| 10/31/2020 | Price change | $552,778+0.4%$180/sqft |
Source: Meritage Homes Report a problem | ||
| 9/16/2020 | Price change | $550,778+0.5%$179/sqft |
Source: Meritage Homes Report a problem | ||
| 9/1/2020 | Price change | $547,778+0.4%$178/sqft |
Source: Meritage Homes Report a problem | ||
| 8/18/2020 | Price change | $545,778-2.6%$178/sqft |
Source: Meritage Homes Report a problem | ||
| 5/2/2020 | Price change | $560,400-0.5%$182/sqft |
Source: Meritage Homes Report a problem | ||
| 3/25/2020 | Price change | $563,400+0.1%$183/sqft |
Source: Meritage Homes Report a problem | ||
| 3/3/2020 | Price change | $563,000+0.4%$183/sqft |
Source: Meritage Homes Report a problem | ||
| 2/2/2020 | Price change | $561,000-0.9%$183/sqft |
Source: Meritage Homes Report a problem | ||
| 1/21/2020 | Price change | $566,378+1.3%$184/sqft |
Source: Meritage Homes Report a problem | ||
| 11/15/2019 | Price change | $559,000-0.5%$182/sqft |
Source: Meritage Homes Report a problem | ||
| 11/8/2019 | Price change | $562,000+0.6%$183/sqft |
Source: Meritage Homes Report a problem | ||
| 10/19/2019 | Price change | $558,378-0.9%$182/sqft |
Source: Meritage Homes Report a problem | ||
| 8/17/2019 | Price change | $563,378+2.7%$183/sqft |
Source: Meritage Homes Report a problem | ||
| 6/18/2019 | Listed for sale | $548,378$178/sqft |
Source: Meritage Homes Report a problem | ||
Public tax history
| Year | Property taxes | Tax assessment |
|---|---|---|
| 2025 | $7,529 +807.8% | $682,300 +14.3% |
| 2024 | $829 +18% | $596,809 +3% |
| 2023 | $703 +8.3% | $579,426 +15.7% |
| 2022 | $649 -88.7% | $500,705 +17.3% |
| 2021 | $5,743 +2% | $426,900 +4.2% |
| 2020 | $5,630 +8.6% | $409,800 +4.9% |
| 2019 | $5,182 | $390,660 +356.4% |
| 2018 | $5,182 | $85,600 |
Find assessor info on the county website
Neighborhood: Proctor Road
Nearby homes
- $689,3003 bd2 ba2.1k sqft7295 Great Egret Blvd, Sarasota, FL 34241Off Market
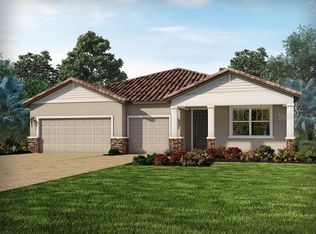
- $873,2004 bd5 ba3k sqft7303 Great Egret Blvd, Sarasota, FL 34241Off Market

- $771,0004 bd3 ba2.4k sqft7291 Great Egret Blvd, Sarasota, FL 34241Sold
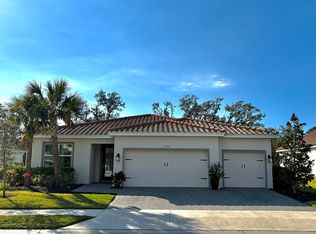
- $797,4005 bd5 ba4.2k sqft7307 Great Egret Blvd, Sarasota, FL 34241Off Market
- $840,9005 bd4 ba3k sqft7288 Great Egret Blvd, Sarasota, FL 34241Off Market
- $989,9005 bd5 ba3.8k sqft7284 Great Egret Blvd, Sarasota, FL 34241For Sale
- $789,7004 bd2 ba2.7k sqft7292 Great Egret Blvd, Sarasota, FL 34241Off Market
- $1,011,0005 bd5 ba4k sqft7311 Great Egret Blvd, Sarasota, FL 34241Off Market
Nearby schools
GreatSchools rating
- 10/10Lakeview Elementary SchoolGrades: PK-5Distance: 1 mi
- 9/10Sarasota Middle SchoolGrades: 6-8Distance: 2.7 mi
- 7/10Riverview High SchoolGrades: PK,9-12Distance: 5.7 mi
Schools provided by the listing agent
- Elementary: Lakeview Elementary
- Middle: Sarasota Middle
- High: Riverview High
Source: Stellar MLS. This data may not be complete. We recommend contacting the local school district to confirm school assignments for this home.
Get a cash offer in 3 minutes
Find out how much your home could sell for in as little as 3 minutes with a no-obligation cash offer.
Estimated market value
$873,300
Get a cash offer in 3 minutes
Find out how much your home could sell for in as little as 3 minutes with a no-obligation cash offer.
Estimated market value
$873,300
- Florida
- Sarasota County
- Sarasota
- 34241
- Proctor Road
- 7299 GREAT EGRET BOULEVARD
Nearby cities
Nearby neighborhoods
Nearby zip codes
Other Sarasota Topics
