NEW ROOF installation is scheduled! Thoughtfully & extensively renovated, this pristine home features a desirable split floor plan with 3 beds, 2.5 baths a dedicated office, & a versatile bonus room-all perfectly oriented to capture unparalleled lakefront views & breathtaking sunsets. Step inside to an inviting great room–w/a stunning linear stacked stone fireplace, effortlessly warming the expansive living area with the touch of a button. Seamlessly flowing from here-the elegant dining room, highlighted by custom built-in cabinets, sophisticated walnut feature wall that adds warmth & texture. Chef's kitchen is a masterpiece of custom design-stunning cabinetry handcrafted & installed by IB Furniture of Sarasota-soft-close doors w/rich walnut interiors & brushed brass hardware. Dramatic quartz waterfall center island anchors the space, complemented by premium appliances & elegantly paneled in custom wood. Adjacent, a coffee/wine bar glows w/ integrated lighting & includes a built-in Perlick refrigerator for ultimate convenience. Retreat to the serene primary suite, complete with double walk-in closets-custom built-in storage & shelving for effortless organization. The spa-like primary bath elevates everyday indulgence with walnut cabinetry, brushed nickel hardware, Corian, a fully tiled walk-in shower, & a striking freestanding tub. The full guest bath impresses with double floating vanities, quartz counters, Kohler Purist fixtures, & a spacious fully tiled walk-in shower. Pool half-bath features a unique live-edge vanity & a custom tiled feature wall, blending rustic charm with modern elegance. A dedicated office/study (in front) provides a quiet, productive haven, while the bonus room (in back) - offers endless possibilities as a media room/gym, or guest retreat. Fully pocketing sliders lead from the great room to the lanai. This home truly shines outdoors, where an exceptional resort-inspired paradise awaits on an oversized lot with lush landscaping for complete privacy. Breathtaking 2021 lagoon-style pool by Anchor, featuring a soothing tropical spa & cascading waterfall. 40+ ft travertine lanai extends the living space, complete with gas tiki torches, a custom gas fire table & a fully equipped outdoor kitchen. Marvelous lighted plant-wall too. Clear-view screening frames tranquil lake vistas & spectacular sunsets, while extensive landscape lighting transforms evenings into magical, sparkling entertainments - ideal for lavish gatherings or peaceful relaxation. Fresh modernizations, featuring a 2025 dual-zone HVAC & newly installed paver driveway - and thoughtful details throughout that reflect meticulous care. This Peregrine masterpiece showcases the signature enduring craftsmanship synonymous with the builder, wrapped in the serenity of one of Southwest Florida’s most sought-after golf communities. This home delivers the perfect blend of distinction, comfort, & resort-style living…perfect home for entertaining. LWR CC offers optional memberships with access to 4 championship golf courses, 3 elegant clubhouses, 20 lighted tennis courts, pickleball courts, a state-of-the-art athletic center, an Olympic-sized pool with lap lanes, volleyball & basketball courts, a playground, & more - creating an unparalleled lifestyle. Enjoy new restaurants & shopping options nearby, proximity to LWR Hospital, easy I-75 access, and world-class beaches. Come experience the Florida dream you've always envisioned—where every day feels like a vacation.
Sold for $1,495,000
$1,495,000
7137 Ashland Gln, Lakewood Ranch, FL 34202
3beds
2,973sqft
Single Family Residence
Built in 2003
0.35 Acres Lot
$1,489,600 Zestimate®
$503/sqft
$6,543 Estimated rent
Home value
$1,489,600
$1.39M - $1.61M
$6,543/mo
Zestimate® history
Owner options
List your home for rent
$6,543/mo
Rent Zestimate®
Find your next renter with Zillow Rental Manager. Plus, with online applications, you can quickly screen prospective tenants – for free.
$6,543/mo
Rent Zestimate®
Refinance and save
$9,772/mo
Est. payment
Refinancing to a lower rate could help reduce your monthly payments and save thousands over the life of the loan.
$9,772/mo
Est. payment
Explore your selling options
Work with a Zillow partner agent
Leverage their expertise and Zillow's premium Showcase listings to get your home seen by more buyers.
Get startedList with your own agent
Get your home in front of millions of buyers by listing it on Zillow.
Learn how to do itSell it yourself
Take full control of how buyers see your home on Zillow by listing For Sale by Owner (FSBO).
List your homeWhat's special
Custom gas fire tableDedicated officeVersatile bonus roomFully equipped outdoor kitchenCustom built-in cabinetsInviting great roomMarvelous lighted plant-wall
Zillow last checked:
Listing updated:
Listed by:
Lisa Shepard 941-915-2609,
BETTER HOMES AND GARDENS REAL ESTATE ATCHLEY PROPE 941-556-9100
Bought with:
Ali Weston, 3502990
EXP REALTY LLC
Source: Stellar MLS,MLS#: A4680838 Originating MLS: Sarasota - Manatee
Originating MLS: Sarasota - Manatee
Facts & features
Interior
Bedrooms & bathrooms
- Bedrooms: 3
- Bathrooms: 3
- Full bathrooms: 2
- 1/2 bathrooms: 1
Rooms
- Room types: Attic, Den/Library/Office, Dining Room, Great Room, Utility Room, Media Room
Primary bedroom
- Features: Ceiling Fan(s), En Suite Bathroom, Exhaust Fan, Garden Bath, Makeup/Vanity Space, Tub with Separate Shower Stall, Water Closet/Priv Toilet, Walk-In Closet(s)
- Level: First
- Area: 238 Square Feet
- Dimensions: 17x14
Bedroom 2
- Features: Built-In Shelving, Ceiling Fan(s), Walk-In Closet(s)
- Level: First
- Area: 144 Square Feet
- Dimensions: 12x12
Bedroom 3
- Features: Ceiling Fan(s), Built-in Closet
- Level: First
- Area: 144 Square Feet
- Dimensions: 12x12
Primary bathroom
- Features: Dual Sinks, En Suite Bathroom, Exhaust Fan, Garden Bath, Makeup/Vanity Space, Tub with Separate Shower Stall, Water Closet/Priv Toilet
- Level: First
- Area: 238 Square Feet
- Dimensions: 17x14
Dinette
- Features: Breakfast Bar
- Level: First
- Area: 144 Square Feet
- Dimensions: 12x12
Dinette
- Features: Built-In Shelving
- Level: First
- Area: 144 Square Feet
- Dimensions: 12x12
Dining room
- Features: Built-In Shelving
- Level: First
- Area: 169 Square Feet
- Dimensions: 13x13
Great room
- Features: Other
- Level: First
- Area: 399 Square Feet
- Dimensions: 21x19
Kitchen
- Features: Ceiling Fan(s), Stone Counters
- Level: First
- Area: 224 Square Feet
- Dimensions: 14x16
Media room
- Features: Ceiling Fan(s)
- Level: First
- Area: 169 Square Feet
- Dimensions: 13x13
Office
- Features: Built-In Shelving, Ceiling Fan(s)
- Level: First
- Area: 210 Square Feet
- Dimensions: 14x15
Heating
- Central, Natural Gas
Cooling
- Central Air
Appliances
- Included: Oven, Convection Oven, Dishwasher, Disposal, Dryer, Exhaust Fan, Gas Water Heater, Microwave, Range Hood, Refrigerator, Washer, Wine Refrigerator
- Laundry: Inside, Laundry Room
Features
- Built-in Features, Ceiling Fan(s), Coffered Ceiling(s), Crown Molding, Eating Space In Kitchen, In Wall Pest System, Kitchen/Family Room Combo, Open Floorplan, Solid Surface Counters, Solid Wood Cabinets, Split Bedroom, Stone Counters, Thermostat, Tray Ceiling(s), Walk-In Closet(s)
- Flooring: Ceramic Tile, Porcelain Tile
- Doors: Outdoor Grill, Outdoor Kitchen, Sliding Doors
- Windows: Window Treatments
- Has fireplace: Yes
- Fireplace features: Decorative, Living Room
Interior area
- Total structure area: 3,913
- Total interior livable area: 2,973 sqft
Property
Parking
- Total spaces: 2
- Parking features: Driveway, Garage Door Opener, Garage Faces Side, Off Street
- Attached garage spaces: 2
- Has uncovered spaces: Yes
- Details: Garage Dimensions: 21x24
Features
- Levels: One
- Stories: 1
- Patio & porch: Rear Porch, Screened
- Exterior features: Irrigation System, Lighting, Outdoor Grill, Outdoor Kitchen, Private Mailbox, Rain Gutters, Sidewalk
- Has private pool: Yes
- Pool features: Gunite, Heated, In Ground, Lighting, Screen Enclosure
- Has spa: Yes
- Spa features: Heated, In Ground
- Has view: Yes
- View description: Pool, Water, Pond
- Has water view: Yes
- Water view: Water,Pond
Lot
- Size: 0.35 Acres
- Features: Key Lot, Near Golf Course, Sidewalk
- Residential vegetation: Mature Landscaping, Trees/Landscaped
Details
- Additional structures: Outdoor Kitchen
- Parcel number: 588483659
- Zoning: PDMU/W
- Special conditions: None
Construction
Type & style
- Home type: SingleFamily
- Architectural style: Custom,Florida
- Property subtype: Single Family Residence
Materials
- Block, Stucco
- Foundation: Slab
- Roof: Tile
Condition
- New construction: No
- Year built: 2003
Details
- Builder name: Peregrine
Utilities & green energy
- Sewer: Public Sewer
- Water: Public
- Utilities for property: BB/HS Internet Available, Cable Available, Electricity Connected, Fiber Optics, Natural Gas Connected, Phone Available, Public, Sewer Connected, Sprinkler Recycled, Street Lights, Underground Utilities, Water Connected
Green energy
- Water conservation: Irrigation-Reclaimed Water
Community & HOA
Community
- Features: Deed Restrictions, Gated Community - Guard, Golf Carts OK, Golf, Irrigation-Reclaimed Water, No Truck/RV/Motorcycle Parking, Sidewalks
- Security: Gated Community, Smoke Detector(s)
- Pet fee: $0 monthly
- Subdivision: LAKEWOOD RANCH CC SP L M N O
HOA
- Has HOA: Yes
- Amenities included: Fence Restrictions, Gated, Optional Additional Fees, Vehicle Restrictions, Wheelchair Access
- HOA fee: $13 monthly
- HOA name: LWR Town Hall / Cristi Valentine
- HOA phone: 941-907-0202
Location
- Region: Lakewood Ranch
Financial & listing details
- Price per square foot: $503/sqft
- Tax assessed value: $1,090,943
- Annual tax amount: $13,221
- Date on market: 2/5/2026
- Cumulative days on market: 24 days
- Listing terms: Cash,Conventional
- Ownership: Fee Simple
- Total actual rent: 0
- Electric utility on property: Yes
- Road surface type: Paved, Asphalt
Price history
| Date | Event | Price |
|---|---|---|
| 4/9/2026 | Sold | $1,495,000-2%$503/sqft |
Source:  Stellar MLS #A4680838 Report a problem Stellar MLS #A4680838 Report a problem | ||
| 3/2/2026 | Pending sale | $1,525,000$513/sqft |
Source: Stellar MLS #A4680838 Report a problem | ||
| 2/5/2026 | Listed for sale | $1,525,000+191.9%$513/sqft |
Source: Stellar MLS #A4680838 Report a problem | ||
| 11/4/2019 | Sold | $522,500-9.1%$176/sqft |
Source: Public Record Report a problem | ||
| 9/18/2019 | Pending sale | $575,000$193/sqft |
Source: Michael Saunders & Company - Licensed Real Estate Broker #A4445333 Report a problem | ||
| 9/6/2019 | Listed for sale | $575,000+0.9%$193/sqft |
Source: MICHAEL SAUNDERS & COMPANY #A4445333 Report a problem | ||
| 7/20/2019 | Listing removed | $570,000$192/sqft |
Source: Premier Sotheby's International Realty #A4423346 Report a problem | ||
| 7/19/2019 | Listed for sale | $570,000$192/sqft |
Source: Premier Sotheby's International Realty #A4423346 Report a problem | ||
| 7/19/2019 | Pending sale | $570,000$192/sqft |
Source: Premier Sotheby's International Realty #A4423346 Report a problem | ||
| 6/12/2019 | Price change | $570,000-4%$192/sqft |
Source: Premier Sotheby's International Realty #A4423346 Report a problem | ||
| 4/10/2019 | Price change | $594,000-4.2%$200/sqft |
Source: Premier Sotheby's International Realty #A4423346 Report a problem | ||
| 1/10/2019 | Listed for sale | $620,000+188.8%$209/sqft |
Source: Premier Sotheby's International Realty #A4423346 Report a problem | ||
| 2/11/2005 | Sold | $214,700-6%$72/sqft |
Source: Public Record Report a problem | ||
| 4/15/2004 | Sold | $228,400+76.4%$77/sqft |
Source: Public Record Report a problem | ||
| 6/10/2002 | Sold | $129,500$44/sqft |
Source: Public Record Report a problem | ||
Public tax history
| Year | Property taxes | Tax assessment |
|---|---|---|
| 2025 | $13,221 +3% | $666,196 +2.9% |
| 2024 | $12,836 +3.1% | $647,421 +3% |
| 2023 | $12,448 +2.3% | $628,564 +3% |
| 2022 | $12,169 +0.1% | $610,256 +3% |
| 2021 | $12,151 -3.8% | $592,482 +1.5% |
| 2020 | $12,637 +20% | $583,879 +20.5% |
| 2019 | $10,533 | $484,684 +1.9% |
| 2018 | $10,533 +1.7% | $475,647 +2.1% |
| 2017 | $10,353 +6.1% | $465,864 +2.1% |
| 2016 | $9,757 | $456,282 +0.7% |
| 2015 | $9,757 | $453,110 +0.8% |
| 2014 | $9,757 +1.5% | $449,514 +1.5% |
| 2013 | $9,610 +960911% | $442,871 +1.7% |
| 2012 | $1 | $435,468 +2.1% |
| 2011 | $1 | $426,564 -14.2% |
| 2010 | -- | $497,143 -7.1% |
| 2009 | $10,582 +27% | $534,912 +0.1% |
| 2008 | $8,334 +4.5% | $534,378 +3% |
| 2007 | $7,971 -4.7% | $518,814 +2.5% |
| 2006 | $8,365 +0.1% | $506,160 +3% |
| 2005 | $8,360 -17.6% | $491,417 -15.8% |
| 2004 | $10,148 +421.6% | $583,289 +430.3% |
| 2003 | $1,946 -4.8% | $110,000 -4.3% |
| 2002 | $2,044 +872.5% | $115,000 +858.3% |
| 2001 | $210 | $12,000 |
Find assessor info on the county website
Neighborhood: 34202
Nearby homes
- $1,370,6004 bd3 ba3.4k sqft7141 Ashland Gln, Lakewood Ranch, FL 34202Off Market
- $1,463,7004 bd3 ba3.5k sqft7127 Ashland Gln, Lakewood Ranch, FL 34202Off Market
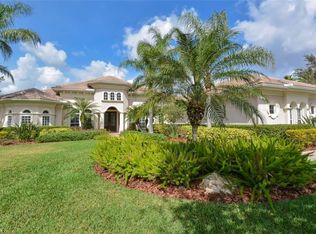
- $1,403,4004 bd4 ba3.6k sqft7814 Derby Ct, Lakewood Ranch, FL 34202Off Market
- $1,536,1005 bd4 ba3.8k sqft7119 Ashland Gln, Lakewood Ranch, FL 34202Off Market
- $1,425,7003 bd3 ba3.4k sqft7140 Ashland Gln, Lakewood Ranch, FL 34202Off Market
- $1,354,6003 bd3 ba3.3k sqft7136 Ashland Gln, Lakewood Ranch, FL 34202Off Market
- $1,275,0003 bd3 ba3.7k sqft7144 Ashland Gln, Lakewood Ranch, FL 34202Sold
- $1,266,6004 bd3 ba3.4k sqft7201 Ashland Gln, Lakewood Ranch, FL 34202Off Market
Nearby schools
GreatSchools rating
- 10/10Robert Willis Elementary SchoolGrades: PK-5Distance: 0.6 mi
- 7/10R. Dan Nolan Middle SchoolGrades: 6-8Distance: 1.9 mi
- 6/10Lakewood Ranch High SchoolGrades: PK,9-12Distance: 3.9 mi
Schools provided by the listing agent
- Elementary: Robert E Willis Elementary
- Middle: Nolan Middle
- High: Lakewood Ranch High
Source: Stellar MLS. This data may not be complete. We recommend contacting the local school district to confirm school assignments for this home.
Get a cash offer in 3 minutes
Find out how much your home could sell for in as little as 3 minutes with a no-obligation cash offer.
Estimated market value
$1,489,600
Get a cash offer in 3 minutes
Find out how much your home could sell for in as little as 3 minutes with a no-obligation cash offer.
Estimated market value
$1,489,600
- Florida
- Manatee County
- Lakewood Ranch
- 34202
- 7137 Ashland Gln
Nearby cities
Nearby neighborhoods
Nearby zip codes
Other Lakewood Ranch Topics
