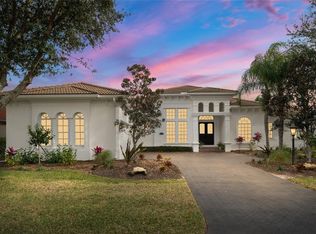
Situated amid a scenic golf course setting in the sought-after gated community of The Country Club of Lakewood Ranch, this one-story residence showcases a beautifully wide lot, generously-sized spaces, an oversized garage with room for 4+ vehicles, and even a GENERATOR. Built by Peregrine Homes offering 3,772 square feet of expansive one-story open living on a premier Lakewood Ranch lot with circular front drive, and an expanded lanai with abundant open and under cover spaces, full summer kitchen, and a large heated pool and spa, recently redone with new coping and tile. Seamlessly connecting this resort-styled lanai to the oversized great room, living room, and bonus room are 10’ glass doors that reveal a large open living concept with voluminous tray ceilings, tile flooring, electric fireplace and multiple built-in details. Meanwhile chefs will delight in the well-appointed gourmet kitchen with GE Profile appliances, two wall ovens, 2022 LG refrigerator, sprawling stone counters, wood cabinetry, butler’s bar and large walk-in pantry. Behind double French doors off lanai, and full pool bath is the voluminous bonus room with built-in entertainment wall with 2022 U-line under counter fridge, cabinetry, and sink, and boasting disappearing glass walls that open to reveal the serene outdoors. Additionally the residence offers an office with double-entry doors, built-in shelving and desk, shutters and wood flooring. Relax and unwind in the elegant owner’s retreat positioned on its own private wing, offering oversized walk-in closet, direct lanai access, and a luxuriously appointed spa-like bath with dual sink vanity, large soaking tub, and an invigorating shower. Meanwhile, overnight visitors will be right at home in two generously sized guest suites, while one offers a built-in desk/crafting station with Murphy bed, and both are centered by the home’s third full bath. Other highlights of this all encompassing 5,313 total square foot three bedroom and three full bath residence included two 2021 Trane AC units, generator, large laundry room with cabinetry, and sink, 8’ solid core interior doors, central vacuum, new impact windows off the outdoor kitchen area, whole home water softener, and rarely-available 4+ car garage option in this oversized 3+ car garage with epoxy flooring and built-in cabinetry. Within the #1 top-selling master-planned community known for its vibrant lifestyle, dining, shopping, A-rated schools and non-mandatory membership opportunities to become a member of Lakewood Ranch Golf & Country Club, which include four 18-hole championship golf courses, tennis, state-of-the-art Fitness center, clubhouses, junior Olympic-sized pool, pickleball and more.
Sold for $1,275,000
$1,275,000
7144 ASHLAND GLEN, LAKEWOOD RANCH, FL 34202
3beds
3,772sqft
Single Family Residence
Built in 2003
0.34 Acres Lot
$1,240,000 Zestimate®
$338/sqft
$7,700 Estimated rent
Home value
$1,240,000
$1.14M - $1.35M
$7,700/mo
Zestimate® history
Owner options
List your home for rent
$7,700/mo
Rent Zestimate®
Find your next renter with Zillow Rental Manager. Plus, with online applications, you can quickly screen prospective tenants – for free.
$7,700/mo
Rent Zestimate®
Refinance and save
$8,547/mo
Est. payment
Refinancing to a lower rate could help reduce your monthly payments and save thousands over the life of the loan.
$8,547/mo
Est. payment
Explore your selling options
Work with a Zillow partner agent
Leverage their expertise and Zillow's premium Showcase listings to get your home seen by more buyers.
Get startedList with your own agent
Get your home in front of millions of buyers by listing it on Zillow.
Learn how to do itSell it yourself
Take full control of how buyers see your home on Zillow by listing For Sale by Owner (FSBO).
List your homeWhat's special
Electric fireplaceExpanded lanaiGuest suitesLarge laundry roomBonus roomSummer kitchenOversized garage
Zillow last checked:
Listing updated:
Listed by:
Tina Ciaccio, P.A. 941-685-8420,
MICHAEL SAUNDERS & COMPANY 941-907-9595
Bought with:
Jean Walsh, 3555797
FINE PROPERTIES
Vincent Vizzaccaro, PA, 3353255
FINE PROPERTIES
Source: Stellar MLS,MLS#: A4656193 Originating MLS: Sarasota - Manatee
Originating MLS: Sarasota - Manatee
Facts & features
Interior
Bedrooms & bathrooms
- Bedrooms: 3
- Bathrooms: 3
- Full bathrooms: 3
Rooms
- Room types: Bonus Room, Breakfast Room Separate, Den/Library/Office, Family Room, Dining Room, Living Room
Primary bedroom
- Features: Walk-In Closet(s)
- Level: First
- Area: 280 Square Feet
- Dimensions: 20x14
Bedroom 2
- Features: Built-in Closet
- Level: First
- Area: 168 Square Feet
- Dimensions: 14x12
Bedroom 3
- Features: Built-in Closet
- Level: First
- Area: 168 Square Feet
- Dimensions: 14x12
Bonus room
- Features: No Closet
- Level: First
- Area: 360 Square Feet
- Dimensions: 20x18
Den
- Level: First
- Area: 130 Square Feet
- Dimensions: 13x10
Dinette
- Level: First
Dining room
- Level: First
- Area: 182 Square Feet
- Dimensions: 14x13
Family room
- Level: First
- Area: 320 Square Feet
- Dimensions: 20x16
Kitchen
- Level: First
- Area: 340 Square Feet
- Dimensions: 20x17
Living room
- Level: First
- Area: 225 Square Feet
- Dimensions: 15x15
Heating
- Central
Cooling
- Central Air
Appliances
- Included: Bar Fridge, Oven, Convection Oven, Cooktop, Dishwasher, Disposal, Dryer, Gas Water Heater, Microwave, Refrigerator, Washer
- Laundry: Laundry Room
Features
- Built-in Features, Crown Molding, Eating Space In Kitchen, High Ceilings, Primary Bedroom Main Floor, Solid Wood Cabinets, Split Bedroom, Walk-In Closet(s), Wet Bar
- Flooring: Carpet, Tile, Hardwood
- Doors: Outdoor Kitchen, Sliding Doors
- Has fireplace: Yes
- Fireplace features: Living Room
Interior area
- Total structure area: 5,421
- Total interior livable area: 3,772 sqft
Property
Parking
- Total spaces: 3
- Parking features: Circular Driveway, Garage Faces Rear, Garage Faces Side, Golf Cart Garage, Split Garage
- Attached garage spaces: 3
- Has uncovered spaces: Yes
Features
- Levels: One
- Stories: 1
- Exterior features: Irrigation System, Outdoor Kitchen, Sidewalk
- Has private pool: Yes
- Pool features: Heated, In Ground
- Has spa: Yes
- Spa features: Heated, In Ground
- Has view: Yes
- View description: Golf Course
Lot
- Size: 0.34 Acres
- Features: On Golf Course
Details
- Parcel number: 588482659
- Zoning: PDMU/W
- Special conditions: None
Construction
Type & style
- Home type: SingleFamily
- Property subtype: Single Family Residence
Materials
- Block, Stucco
- Foundation: Slab
- Roof: Tile
Condition
- New construction: No
- Year built: 2003
Details
- Builder name: Peregrine
Utilities & green energy
- Sewer: Public Sewer
- Water: Public
- Utilities for property: Electricity Connected, Natural Gas Connected, Public, Sewer Connected, Sprinkler Recycled, Underground Utilities, Water Connected
Community & HOA
Community
- Features: Clubhouse, Community Mailbox, Deed Restrictions, Fitness Center, Gated Community - Guard, Golf Carts OK, Golf, Irrigation-Reclaimed Water, Restaurant, Tennis Court(s)
- Pet fee: $0 monthly
- Subdivision: LAKEWOOD RANCH COUNTRY CLUB
HOA
- Has HOA: Yes
- Amenities included: Clubhouse, Fitness Center, Gated, Golf Course, Pickleball Court(s), Pool, Recreation Facilities, Tennis Court(s), Vehicle Restrictions
- HOA fee: $13 monthly
- HOA name: Lakewood Ranch Townhall
- HOA phone: 941-907-0202
Location
- Region: Lakewood Ranch
Financial & listing details
- Price per square foot: $338/sqft
- Tax assessed value: $1,335,340
- Annual tax amount: $14,321
- Date on market: 6/20/2025
- Cumulative days on market: 25 days
- Listing terms: Cash,Conventional
- Ownership: Fee Simple
- Total actual rent: 0
- Electric utility on property: Yes
- Road surface type: Paved, Asphalt
Price history
| Date | Event | Price |
|---|---|---|
| 8/1/2025 | Sold | $1,275,000-7.3%$338/sqft |
Source:  Stellar MLS #A4656193 Report a problem Stellar MLS #A4656193 Report a problem | ||
| 7/16/2025 | Pending sale | $1,375,000$365/sqft |
Source: Stellar MLS #A4656193 Report a problem | ||
| 7/14/2025 | Price change | $1,375,000-6.4%$365/sqft |
Source: Stellar MLS #A4656193 Report a problem | ||
| 6/20/2025 | Listed for sale | $1,469,000+483.9%$389/sqft |
Source: Stellar MLS #A4656193 Report a problem | ||
| 7/27/2004 | Sold | $251,600-49.7%$67/sqft |
Source: Public Record Report a problem | ||
| 8/14/2002 | Sold | $500,000-17.4%$133/sqft |
Source: Public Record Report a problem | ||
| 2/22/2002 | Sold | $605,000+187.5%$160/sqft |
Source: Public Record Report a problem | ||
| 9/13/2001 | Sold | $210,400+63%$56/sqft |
Source: Public Record Report a problem | ||
| 6/7/2001 | Sold | $129,100+45.2%$34/sqft |
Source: Public Record Report a problem | ||
| 8/28/2000 | Sold | $88,900-79.2%$24/sqft |
Source: Public Record Report a problem | ||
| 12/1/1999 | Sold | $428,400$114/sqft |
Source: Public Record Report a problem | ||
Public tax history
| Year | Property taxes | Tax assessment |
|---|---|---|
| 2025 | $14,746 +3% | $767,098 +2.9% |
| 2024 | $14,321 +2.9% | $745,479 +3% |
| 2023 | $13,920 +2.3% | $723,766 +3% |
| 2022 | $13,607 +0.1% | $702,685 +3% |
| 2021 | $13,597 +0.8% | $682,218 +1.4% |
| 2020 | $13,492 +1.5% | $672,799 +2.3% |
| 2019 | $13,293 | $657,673 +1.9% |
| 2018 | $13,293 +1.5% | $645,410 +2.1% |
| 2017 | $13,099 +5.9% | $632,135 +2.1% |
| 2016 | $12,369 | $619,133 +0.7% |
| 2015 | $12,369 | $614,829 +0.8% |
| 2014 | $12,369 +1.2% | $609,949 +1.5% |
| 2013 | $12,219 +1221834% | $600,935 +1.7% |
| 2012 | $1 | $590,890 +1.9% |
| 2011 | $1 | $579,895 -13.5% |
| 2010 | -- | $670,416 -18.6% |
| 2009 | $15,300 +12% | $823,520 -7.9% |
| 2008 | $13,664 +1.9% | $893,689 +4.4% |
| 2007 | $13,413 -4.8% | $855,932 +2.5% |
| 2006 | $14,082 0% | $835,056 +3% |
| 2005 | $14,083 +1.7% | $810,734 +3% |
| 2004 | $13,852 +440.1% | $787,120 +442.8% |
| 2003 | $2,565 +22.3% | $145,000 +22.9% |
| 2002 | $2,097 +897.8% | $118,000 +883.3% |
| 2001 | $210 | $12,000 |
Find assessor info on the county website
Neighborhood: 34202
Nearby homes
- $1,762,3005 bd4 ba3.7k sqft7202 Ashland Gln, Lakewood Ranch, FL 34202Off Market
- $---- bd-- ba-- sqft7202 Ashland Gln, Bradenton, FL 34202Off Market
- $1,425,7003 bd3 ba3.4k sqft7140 Ashland Gln, Lakewood Ranch, FL 34202Off Market
- $1,201,4004 bd3 ba2.9k sqft7206 Ashland Gln, Lakewood Ranch, FL 34202Off Market
- $1,266,6004 bd3 ba3.4k sqft7201 Ashland Gln, Lakewood Ranch, FL 34202Off Market
- $1,370,6004 bd3 ba3.4k sqft7141 Ashland Gln, Lakewood Ranch, FL 34202Off Market
- $1,354,6003 bd3 ba3.3k sqft7136 Ashland Gln, Lakewood Ranch, FL 34202Off Market
- $1,599,0003 bd3 ba3.1k sqft7207 Ashland Gln, Lakewood Ranch, FL 34202For Sale
Nearby schools
GreatSchools rating
- 10/10Robert Willis Elementary SchoolGrades: PK-5Distance: 0.5 mi
- 7/10R. Dan Nolan Middle SchoolGrades: 6-8Distance: 1.9 mi
- 6/10Lakewood Ranch High SchoolGrades: PK,9-12Distance: 3.9 mi
Schools provided by the listing agent
- Elementary: Robert E Willis Elementary
- Middle: Nolan Middle
- High: Lakewood Ranch High
Source: Stellar MLS. This data may not be complete. We recommend contacting the local school district to confirm school assignments for this home.
Get a cash offer in 3 minutes
Find out how much your home could sell for in as little as 3 minutes with a no-obligation cash offer.
Estimated market value
$1,240,000
Get a cash offer in 3 minutes
Find out how much your home could sell for in as little as 3 minutes with a no-obligation cash offer.
Estimated market value
$1,240,000
- Florida
- Manatee County
- Lakewood Ranch
- 34202
- 7144 ASHLAND GLEN
Nearby cities
Nearby neighborhoods
Nearby zip codes
Other Lakewood Ranch Topics
