WELCOME TO THIS EXCEPTIONAL RENOWN MODEL WITH AN EXTENDED THREE-CAR GARAGE, THREE PRIVATE BEDROOM SUITES, AND BEAUTIFUL POND AND CONSERVATION VIEWS IN DEL WEBB LAKEWOOD RANCH! Offering 2,851 square feet of thoughtfully designed single-story living, this impressive residence combines generous entertaining spaces, quality finishes, exceptional storage, and a peaceful natural setting in a sought-after 55+ active community. The beautifully landscaped exterior, paver driveway, tile roof, and screened front entry create a welcoming first impression. Inside, a spacious foyer introduces a light-filled interior with high ceilings, tray ceilings in the primary bedroom, living room and office, plantation shutters throughout, crown molding, elegant tile flooring throughout, and an expansive open-concept gathering room. The gourmet kitchen is a centerpiece of the home, featuring quartz countertops, an oversized center island with seating, gas cooktop, built-in ovens, abundant cabinetry, dedicated wine storage area, and a spacious walk-in pantry. The kitchen flows effortlessly into the main living area, while the separate dining room provides an inviting setting for entertaining. One of the most desirable features of the Renown floor plan is its exceptional bedroom arrangement, with three generously sized bedrooms, each with a private en-suite bathroom and substantial closet space. The spacious primary suite features two separate custom walk-in closets and a beautifully appointed bathroom with quartz vanities, dual sinks, a large walk-in shower with dual sprayers, and a generous linen closet. Both guest bedrooms provide large custom designed walk-in closets, and the front guest suite includes the added bay windows. A separate den with french doors provides an ideal home office, library, or hobby room. STORAGE IS ABUNDANT THROUGHOUT THIS HOME, with multiple hallway closets, a front coat closet, a spacious laundry room with an additional wall closet, and a convenient drop zone and separate closet near the garage entry. These thoughtfully designed storage areas make it easy to maintain an organized home without sacrificing living space. A convenient powder room adds functionality for guests. Step outside to the private covered and screened lanai, where peaceful pond and conservation views provide a beautiful backdrop for morning coffee, outdoor dining, and relaxing evenings. The extended three-car garage with its four-foot extension and epoxy flooring offers valuable additional space for vehicles, a golf cart, hobbies, or storage. Additional features include hurricane shutters, a water softener, window treatments, and ceiling fans. Del Webb Lakewood Ranch offers a gated 55+ lifestyle with resort-style swimming pools, a clubhouse, fitness facilities, tennis, pickleball, social clubs, and numerous recreational activities. Conveniently located near Lakewood Ranch shopping, dining, recreation, Sarasota's cultural attractions, and the Gulf Coast beaches, this exceptional Renown residence offers the space, privacy, storage, and lifestyle that make Florida living so appealing!
For sale
$850,000
17815 LITTLETON PLACE, LAKEWOOD RANCH, FL 34202
3beds
2,851sqft
Single Family Residence
Built in 2020
8,803 Square Feet Lot
$814,900 Zestimate®
$298/sqft
$549/mo HOA
What's special
Extended three-car garageQuartz countertopsHigh ceilingsCeiling fansDedicated wine storage areaSpacious primary suiteGourmet kitchen
- 1 day
- 292
- 27
Likely to sell faster than
Zillow last checked:
Listing updated:
Listed by:
Georgia Pizzarelli 203-788-9157,
ARISTA REALTY GROUP, LLC 203-788-9157
Source: Stellar MLS,MLS#: A4710087 Originating MLS: Osceola
Facts & features
Interior
Bedrooms & bathrooms
- Bedrooms: 3
- Bathrooms: 4
- Full bathrooms: 3
- 1/2 bathrooms: 1
Rooms
- Room types: Den/Library/Office, Utility Room
Primary bedroom
- Features: Ceiling Fan(s), En Suite Bathroom, Walk-In Closet(s)
- Level: First
- Area: 326.38 Square Feet
- Dimensions: 21.6x15.11
Bedroom 2
- Features: Ceiling Fan(s), En Suite Bathroom, Walk-In Closet(s)
- Level: First
- Area: 267.54 Square Feet
- Dimensions: 18.2x14.7
Bedroom 3
- Features: Ceiling Fan(s), En Suite Bathroom, Walk-In Closet(s)
- Level: First
- Area: 144 Square Feet
- Dimensions: 12x12
Bathroom 1
- Features: Built-In Shower Bench, Dual Sinks, En Suite Bathroom, Exhaust Fan, Makeup/Vanity Space, Multiple Shower Heads, Shower No Tub, Stone Counters, Water Closet/Priv Toilet, Window/Skylight in Bath, Linen Closet
- Level: First
- Area: 170.2 Square Feet
- Dimensions: 11.5x14.8
Bathroom 2
- Features: En Suite Bathroom, Exhaust Fan, Makeup/Vanity Space, Multiple Shower Heads, Shower No Tub, Single Vanity, Stone Counters, Linen Closet
- Level: First
- Area: 60.48 Square Feet
- Dimensions: 11.2x5.4
Bathroom 3
- Features: Built-In Shelving, En Suite Bathroom, Exhaust Fan, Makeup/Vanity Space, Shower No Tub, Stone Counters
- Level: First
- Area: 41.36 Square Feet
- Dimensions: 5.1x8.11
Bathroom 4
- Features: Sink - Pedestal, Built-in Closet
- Level: First
Dining room
- Level: First
- Area: 183.3 Square Feet
- Dimensions: 13x14.1
Foyer
- Features: Coat Closet
- Level: First
Kitchen
- Features: Breakfast Bar, Built-In Shelving, Exhaust Fan, Kitchen Island, Stone Counters, Pantry, Wet Bar, Walk-In Closet(s)
- Level: First
- Area: 252.52 Square Feet
- Dimensions: 21.4x11.8
Laundry
- Features: Built-In Shelving, Built-in Closet
- Level: First
- Area: 115.6 Square Feet
- Dimensions: 13.6x8.5
Living room
- Features: Ceiling Fan(s)
- Level: First
- Area: 266.92 Square Feet
- Dimensions: 17.11x15.6
Office
- Features: Ceiling Fan(s)
- Level: First
- Area: 156.65 Square Feet
- Dimensions: 11.11x14.1
Heating
- Central, Electric, Heat Pump, Natural Gas
Cooling
- Central Air
Appliances
- Included: Oven, Convection Oven, Cooktop, Dishwasher, Disposal, Dryer, Exhaust Fan, Gas Cooktop, Gas Water Heater, Microwave, Refrigerator, Washer, Water Softener
- Laundry: Inside, Laundry Room
Features
- Built-in Features, Ceiling Fan(s), Crown Molding, Eating Space In Kitchen, High Ceilings, In Wall Pest System, Open Floorplan, Primary Bedroom Main Floor, Solid Surface Counters, Split Bedroom, Stone Counters, Thermostat, Tray Ceiling(s), Walk-In Closet(s), Wet Bar
- Flooring: Brick/Stone, Epoxy, Tile
- Doors: French Doors, Sliding Doors, Sliding Doors
- Windows: Window Treatments, Hurricane Shutters/Windows
- Has fireplace: No
Interior area
- Total structure area: 4,109
- Total interior livable area: 2,851 sqft
Video & virtual tour
Property
Parking
- Total spaces: 3
- Parking features: Driveway, Garage Door Opener, Golf Cart Parking, Oversized
- Attached garage spaces: 3
- Has uncovered spaces: Yes
- Details: Garage Dimensions: 29x30
Features
- Levels: One
- Stories: 1
- Patio & porch: Covered, Front Porch, Rear Porch, Screened
- Exterior features: Lighting, Rain Gutters, Sprinkler Metered
- Has view: Yes
- View description: Trees/Woods, Water, Pond
- Has water view: Yes
- Water view: Water,Pond
- Waterfront features: Pond Access
Lot
- Size: 8,803 Square Feet
- Features: Landscaped, Level
- Residential vegetation: Trees/Landscaped
Details
- Parcel number: 586158259
- Zoning: RESI
- Special conditions: None
Construction
Type & style
- Home type: SingleFamily
- Property subtype: Single Family Residence
Materials
- Block, Stucco
- Foundation: Slab
- Roof: Concrete,Tile
Condition
- New construction: No
- Year built: 2020
Details
- Builder model: RENOWN MODEL W/EXT GARAGE
- Builder name: PULTE HOME BUILDERS/DEL WEBB
Utilities & green energy
- Sewer: Public Sewer
- Water: Public
- Utilities for property: Electricity Available, Fire Hydrant, Natural Gas Connected, Public, Sewer Connected, Sprinkler Meter, Sprinkler Recycled, Street Lights, Underground Utilities, Water Connected
Green energy
- Water conservation: Irrigation-Reclaimed Water
Community & HOA
Community
- Features: Association Recreation - Owned, Buyer Approval Required, Clubhouse, Community Mailbox, Deed Restrictions, Dog Park, Fitness Center, Gated Community - No Guard, Golf Carts OK, Irrigation-Reclaimed Water, No Truck/RV/Motorcycle Parking, Pool, Restaurant, Sidewalks, Special Community Restrictions, Tennis Court(s)
- Security: Gated Community, Key Card Entry, Security System, Smoke Detector(s)
- Pet fee: $0 monthly
- Senior community: Yes
- Subdivision: DEL WEBB PH V SUBPH 5A, 5B & 5C
HOA
- Has HOA: Yes
- Amenities included: Clubhouse, Fence Restrictions, Fitness Center, Gated, Lobby Key Required, Maintenance, Pickleball Court(s), Pool, Recreation Facilities, Spa/Hot Tub, Tennis Court(s), Trail(s), Vehicle Restrictions
- Services included: Common Area Taxes, Community Pool, Reserve Fund, Maintenance Grounds, Manager, Private Road, Recreational Facilities
- HOA fee: $549 monthly
- HOA name: Kirstin Stapleton
- HOA phone: 941-739-0411
Location
- Region: Lakewood Ranch
Financial & listing details
- Price per square foot: $298/sqft
- Tax assessed value: $780,346
- Annual tax amount: $9,124
- Date on market: 10/20/2026
- Cumulative days on market: 1 day
- Listing terms: Cash,Conventional
- Ownership: Fee Simple
- Total actual rent: 0
- Electric utility on property: Yes
- Road surface type: Paved
Estimated market value
$814,900
$774,000 - $856,000
$4,774/mo
Price history
| Date | Event | Price |
|---|---|---|
| 10/20/2026 | Listed for sale | $850,000$298/sqft |
Source:  Stellar MLS #A4710087 Report a problem | ||
Public tax history
| Year | Property taxes | Tax assessment |
|---|---|---|
| 2025 | $9,125 +2.6% | $542,877 +2.9% |
| 2024 | $8,896 +0.9% | $527,577 +3% |
| 2023 | $8,814 +2.3% | $512,211 +3% |
| 2022 | $8,612 0% | $497,292 +3% |
| 2021 | $8,614 | $482,808 |
Find assessor info on the county website
Monthly payment
Est. payment
Payment breakdown
Explore the cost of this home by adjusting the details. Changes won't be saved.Climate risks
Neighborhood: 34202
Nearby schools
Schools provided by the listing agent
- Elementary: Gullett Elementary
- Middle: Nolan Middle
- High: Lakewood Ranch High
Source: Stellar MLS. This data may not be complete. We recommend contacting the local school district to confirm school assignments for this home.
- $869,0003 bd3 ba2.8k sqft17819 Littleton Pl, Lakewood Ranch, FL 34202Off Market
- $850,0003 bd3 ba2.5k sqft17823 Littleton Pl, Lakewood Ranch, FL 34202Sold

- $810,9009,000 sqft17807 Littleton Pl, Lakewood Ranch, FL 34202Off Market
- $608,8003 bd2 ba2k sqft17816 Littleton Pl, Lakewood Ranch, FL 34202Off Market
Similar homes
- $850,0003 bd3 ba2.3k sqft17430 POLO TRAIL, BRADENTON, FL 34211For Sale
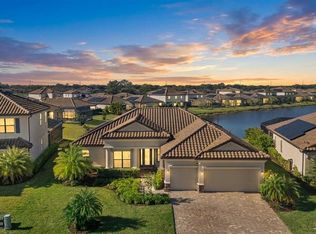
 MLS ID #A4709962, Carissa Pelczynski, PREFERRED SHORE LLC. Stellar MLS
- $774,9003 bd2 ba2.1k sqft6808 CHESTER TRAIL, BRADENTON, FL 34202For Sale
 MLS ID #A4709647, Mark Lawrence, BETTER HOMES AND GARDENS REAL ESTATE ATCHLEY PROPE. Stellar MLS
- $849,9003 bd3 ba2.6k sqft16918 LOUDON PLACE, BRADENTON, FL 34202For Sale
 MLS ID #A4701737, Leslie Rothschild, BRIGHT REALTY. Stellar MLS
- $1,047,8003 bd3 ba2.4k sqft6827 GOSPORT COVE, BRADENTON, FL 34202For Sale
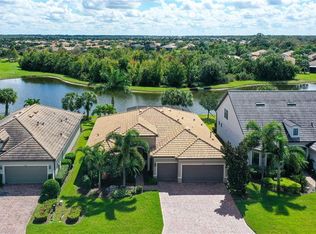 MLS ID #A4709305, Tammy Barber, COLDWELL BANKER REALTY. Stellar MLS
- $770,0003 bd3 ba2.4k sqft6839 CHESTER TRAIL, BRADENTON, FL 34202For SaleMLS ID #A4703306, Paula McCabe, COMPASS FLORIDA LLC. Stellar MLS
- $975,0003 bd3 ba2.4k sqft7836 VALDERRAMA WAY, LAKEWOOD RANCH, FL 34202For SaleMLS ID #A4707924, Holly Pascarella, PA, COLDWELL BANKER REALTY. Stellar MLS
- $999,9993 bd4 ba2.7k sqft16229 CASTLE PARK TERRACE, LAKEWOOD RANCH, FL 34202For SaleMLS ID #A4708018, Rebecca Zimmerman, PREMIER SOTHEBY'S INTERNATIONAL REALTY. Stellar MLS
- $924,9004 bd4 ba3.1k sqft14703 SUNDIAL PLACE, LAKEWOOD RANCH, FL 34202For SaleMLS ID #A4708766, John Shanahan, COMPASS FLORIDA LLC. Stellar MLS
- $849,9005 bd5 ba3.3k sqft17635 POLO TRAIL, BRADENTON, FL 34211For SaleMLS ID #D6148757, Audrey Smith PA, KELLER WILLIAMS ISLAND LIFE REAL ESTATE. Stellar MLS
- $849,0005 bd5 ba3.3k sqft17809 POLO TRAIL, BRADENTON, FL 34211For SaleMLS ID #C7530271, Traci Creighton, KELLER WILLIAMS ISLAND LIFE REAL ESTATE. Stellar MLS
- $750,0003 bd2 ba2.1k sqft14614 NEWTONMORE LANE, LAKEWOOD RANCH, FL 34202For SaleMLS ID #A4707262, Holly Pascarella, PA, COLDWELL BANKER REALTY. Stellar MLS
- $729,9003 bd2 ba1.9k sqft16714 ELLSWORTH AVENUE, LAKEWOOD RANCH, FL 34202For SaleMLS ID #A4703869, Brett Keyser, Jr, RE/MAX ALLIANCE GROUP. Stellar MLS
- $599,9002 bd2 ba1.8k sqft17218 SEAFORD WAY, LAKEWOOD RANCH, FL 34202For SaleMLS ID #A4708800, Mark Lawrence, BETTER HOMES AND GARDENS REAL ESTATE ATCHLEY PROPE. Stellar MLS
- $949,0003 bd3 ba2.5k sqft15403 HELMSDALE PLACE, LAKEWOOD RANCH, FL 34202For SaleMLS ID #A4704280, Donna Wrobel, BERKSHIRE HATHAWAY HOMESERVICE. Stellar MLS
- $899,0005 bd5 ba3.6k sqft16320 HIDDEN OAK LOOP, BRADENTON, FL 34211For SaleMLS ID #A4681237, Delia Valente, CENTURY 21 BEGGINS ENTERPRISES. Stellar MLS
- $435,0004 bd3 ba2k sqft15328 SKIP JACK LOOP, LAKEWOOD RANCH, FL 34202For SaleMLS ID #A4709798, Jessica Bow, RE/MAX PALM. Stellar MLS
- $509,0003 bd2 ba2k sqft15213 BLUE FISH CIRCLE, LAKEWOOD RANCH, FL 34202For SaleMLS ID #A4708283, Stacey Yencik, MICHAEL SAUNDERS & COMPANY. Stellar MLS
- $870,0003 bd2 ba2k sqft5634 CHEECH GLEN, LAKEWOOD RANCH, FL 34211For SaleMLS ID #A4708817, Garry Neeves, MICHAEL SAUNDERS & COMPANY. Stellar MLS
- $624,5003 bd3 ba1.9k sqft17044 KENTON TERRACE, BRADENTON, FL 34202For SaleMLS ID #A4700765, Leslie Rothschild, BRIGHT REALTY. Stellar MLS
