Set on 5 beautifully fenced acres within the highly desirable Rural community of Foxbrook, this exceptional custom-built estate by McKenzie Homes combines timeless craftsmanship, modern efficiency, and peaceful country living. Designed with both elegance and functionality in mind, this spacious 4-bedroom, 3-bath residence offers an inviting great room floorplan with soaring 10 to 12-foot ceilings, porcelain wood-look tile throughout the main living areas, a dramatic coffered ceiling, and a warm wood-burning fireplace that serves as a stunning focal point of the living space. French doors in both the great room and owner’s suite open to the covered and screened lanai, seamlessly blending indoor and outdoor living spaces while inviting in tranquil views of the surrounding acreage. Window shutters throughout the home add style and functionality while enhancing the home’s refined design. The gourmet kitchen is beautifully appointed with rich solid wood traditional cabinetry featuring raised panel detailing, upper glass-pane accent cabinets, custom tile backsplash, undercounter and over-cabinet lighting, extensive storage drawers, and a spacious closet pantry. Stainless steel appliances include a range, built-in oven and microwave, and French door refrigerator. Casual dining is easily accommodated with breakfast bar seating and a sunny dinette area, while the formal dining room provides the perfect setting for entertaining and holiday gatherings. The spacious owner’s retreat offers a luxurious private escape complete with tray ceiling, ceiling fan, French doors to the lanai, and two oversized custom walk-in closets. The ensuite bath features dual granite vanities with abundant drawer storage, soaking tub, walk-in shower, linen closet, and private water closet. Designed with privacy in mind, the home also features a separate guest wing where bedrooms two and three are tucked away off their own private hallway. Both guest bedrooms are generously sized and appointed with ceiling fans, and extended closets, while sharing a well-appointed full bath, creating a comfortable, private space for family or guests. The flexible fourth bedroom is ideally positioned near the front of the home and features its own ensuite bath, making it perfect as a private guest suite, home office, or den. Practicality meets luxury in the oversized utility room featuring granite countertops, folding space, and additional storage closet. Car enthusiasts, hobbyists, and equestrian buyers alike will appreciate the attached oversized 3-car garage in addition to the detached 2.5-car garage with air-conditioned tack room/exercise room/or just plain wonderful storage! The rear of the detached garage is a covered area has been designed as a loafing shed (or covered patio), while the fenced pasture is ready for horses and country living at its finest. Built with exceptional quality and energy-efficient features, the home includes hurricane impact windows & doors along with Icynene spray foam insulation designed to provide superior comfort, sound reduction,& significant energy savings year-round. Significant recent updates include new roofs installed in 2025 & complete exterior repainting in 2026, offering peace of mind & enhancing the home’s beautiful curb appeal. Residents of Foxbrook enjoy estate-sized homesites and a warm community atmosphere with the convenience of nearby schools, shopping, major highways and Florida’s renowned Gulf Coast beaches.
For sale
Price cut: $35K (10/12)
$1,150,000
6130 FOXBROOK TRAIL, PARRISH, FL 34219
4beds
3,024sqft
Single Family Residence
Built in 2015
5 Acres Lot
$-- Zestimate®
$380/sqft
$133/mo HOA
What's special
Separate guest wingBreakfast bar seatingSunny dinette areaCeiling fanEnsuite bathCovered and screened lanaiDramatic coffered ceiling
- 154 days
- 738
- 60
Zillow last checked:
Listing updated:
Listed by:
Nancy Allen 941-720-7482,
WAGNER REALTY 941-756-7800
Source: Stellar MLS,MLS#: A4693208 Originating MLS: Sarasota - Manatee
Originating MLS: Sarasota - Manatee
Facts & features
Interior
Bedrooms & bathrooms
- Bedrooms: 4
- Bathrooms: 3
- Full bathrooms: 3
Rooms
- Room types: Dining Room, Great Room, Utility Room
Primary bedroom
- Features: Ceiling Fan(s), Walk-In Closet(s)
- Level: First
- Area: 266 Square Feet
- Dimensions: 19x14
Bedroom 2
- Features: Ceiling Fan(s), Storage Closet
- Level: First
- Area: 169 Square Feet
- Dimensions: 13x13
Bedroom 3
- Features: Ceiling Fan(s), Storage Closet
- Level: First
- Area: 156 Square Feet
- Dimensions: 13x12
Bedroom 4
- Features: Ceiling Fan(s), Storage Closet
- Level: First
- Area: 144 Square Feet
- Dimensions: 12x12
Dinette
- Level: First
- Area: 180 Square Feet
- Dimensions: 15x12
Dining room
- Level: First
- Area: 156 Square Feet
- Dimensions: 13x12
Great room
- Features: Ceiling Fan(s)
- Level: First
- Area: 506 Square Feet
- Dimensions: 23x22
Kitchen
- Level: First
- Area: 273 Square Feet
- Dimensions: 21x13
Laundry
- Level: First
- Area: 60 Square Feet
- Dimensions: 10x6
Heating
- Central, Electric
Cooling
- Central Air
Appliances
- Included: Oven, Dishwasher, Disposal, Dryer, Electric Water Heater, Microwave, Range Hood, Refrigerator, Washer
- Laundry: Inside, Laundry Room
Features
- Ceiling Fan(s), Coffered Ceiling(s), Crown Molding, Eating Space In Kitchen, High Ceilings, Open Floorplan, Primary Bedroom Main Floor, Solid Surface Counters, Solid Wood Cabinets, Split Bedroom, Stone Counters, Tray Ceiling(s), Walk-In Closet(s)
- Flooring: Porcelain Tile
- Doors: French Doors
- Windows: Window Treatments
- Has fireplace: Yes
- Fireplace features: Stone, Wood Burning
Interior area
- Total structure area: 4,747
- Total interior livable area: 3,024 sqft
Video & virtual tour
Property
Parking
- Total spaces: 5
- Parking features: Driveway, Garage Door Opener, Garage Faces Side, Oversized, Split Garage
- Attached garage spaces: 5
- Has uncovered spaces: Yes
Features
- Levels: One
- Stories: 1
- Patio & porch: Covered, Enclosed, Front Porch, Rear Porch, Screened
- Exterior features: Private Mailbox, Private Yard, Rain Gutters
- Fencing: Vinyl
Lot
- Size: 5 Acres
- Features: In County, Oversized Lot, Zoned for Horses
- Residential vegetation: Mature Landscaping
Details
- Additional structures: Storage, Workshop
- Parcel number: 495337659
- Zoning: PDR
- Special conditions: None
Construction
Type & style
- Home type: SingleFamily
- Architectural style: Contemporary,Custom,Florida
- Property subtype: Single Family Residence
Materials
- Block, Stucco
- Foundation: Slab
- Roof: Shingle
Condition
- Completed
- New construction: No
- Year built: 2015
Details
- Builder name: McKenzie
Utilities & green energy
- Sewer: None
- Water: None
- Utilities for property: Electricity Available, Street Lights, Water Connected
Community & HOA
Community
- Features: Association Recreation - Owned, Deed Restrictions, Golf Carts OK, Horses Allowed, Playground
- Pet fee: $0 monthly
- Subdivision: FOXBROOK PH III C
HOA
- Has HOA: Yes
- Amenities included: Basketball Court, Playground
- Services included: Common Area Taxes, Manager, Recreational Facilities
- HOA fee: $133 monthly
- HOA name: C&S Management / Janet Fernandez
- HOA phone: 941-758-9454
Location
- Region: Parrish
Financial & listing details
- Price per square foot: $380/sqft
- Tax assessed value: $927,124
- Annual tax amount: $4,017
- Date on market: 5/12/2026
- Cumulative days on market: 155 days
- Listing terms: Cash,Conventional,FHA,VA Loan
- Ownership: Fee Simple
- Total actual rent: 0
- Electric utility on property: Yes
- Road surface type: Paved
Estimated market value
Not available
Estimated sales range
Not available
Not available
Price history
| Date | Event | Price |
|---|---|---|
| 10/12/2026 | Price change | $1,150,000-3%$380/sqft |
Source:  Stellar MLS #A4693208 Report a problem Stellar MLS #A4693208 Report a problem | ||
| 5/12/2026 | Listed for sale | $1,185,000+1668.7%$392/sqft |
Source: Stellar MLS #A4693208 Report a problem | ||
| 7/8/2014 | Sold | $67,000-4.3%$22/sqft |
Source: Public Record Report a problem | ||
| 5/22/2014 | Pending sale | $70,000$23/sqft |
Source: Win Win Or No Deal LLC #M5845294 Report a problem | ||
| 4/6/2014 | Listed for sale | $70,000+94.4%$23/sqft |
Source: Keller Williams Sarasota Metro #M5845294 Report a problem | ||
| 9/4/2013 | Sold | $36,000-4.3%$12/sqft |
Source: Public Record Report a problem | ||
| 12/14/2010 | Sold | $37,600$12/sqft |
Source: Public Record Report a problem | ||
Public tax history
| Year | Property taxes | Tax assessment |
|---|---|---|
| 2025 | $4,018 +3.2% | $310,430 +2.9% |
| 2024 | $3,894 +1.5% | $301,681 +3% |
| 2023 | $3,835 +2.9% | $292,894 +3% |
| 2022 | $3,728 +0.1% | $284,363 +3% |
| 2021 | $3,726 +2.8% | $276,081 +1.4% |
| 2020 | $3,625 +1.6% | $272,269 +2.3% |
| 2019 | $3,566 | $266,148 +1.9% |
| 2018 | $3,566 +1% | $261,185 +2.1% |
| 2017 | $3,531 +375.8% | $255,813 +2.1% |
| 2016 | $742 | $250,551 +422% |
| 2015 | $742 | $48,000 |
| 2014 | $742 +8.9% | $48,000 +10.9% |
| 2013 | $681 +68044% | $43,300 -4.9% |
| 2012 | $1 | $45,550 -15.6% |
| 2011 | $1 | $54,000 -10% |
| 2010 | -- | $60,000 -35.3% |
| 2009 | $1,439 -16.9% | $92,750 -49.9% |
| 2008 | $1,732 -41.6% | $185,093 -4.2% |
| 2007 | $2,965 -4.7% | $193,247 +3% |
| 2006 | $3,111 +459% | $187,594 +477.2% |
| 2005 | $557 | $32,500 |
Find assessor info on the county website
Monthly payment
Est. payment
Payment breakdown
Explore the cost of this home by adjusting the details. Changes won't be saved.Climate risks
Neighborhood: 34219
Nearby schools
Schools provided by the listing agent
- Elementary: Gene Witt Elementary
- Middle: Buffalo Creek Middle
- High: Parrish Community High
Source: Stellar MLS. This data may not be complete. We recommend contacting the local school district to confirm school assignments for this home.
Similar homes
- $950,0003 bd3 ba2.6k sqft15470 STATE ROAD 62, PARRISH, FL 34219For Sale
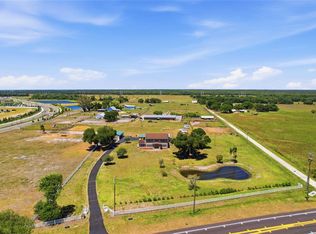
 MLS ID #A4690554, Dusti Everett, KELLER WILLIAMS ON THE WATER. Stellar MLS
 - $770,0003 bd4 ba2.5k sqft16324 26TH STREET E, PARRISH, FL 34219For Sale
 MLS ID #A4708956, Tara Augustine, KW SUNCOAST. Stellar MLS
 - $1,100,0003 bd3 ba2.8k sqft12355 STONEGATE TRAIL, PARRISH, FL 34219New Construction
 MLS ID #TB8555938, Christopher Plummer, SMITH & ASSOCIATES REAL ESTATE. Stellar MLS
 - $900,0004 bd4 ba3.8k sqft3303 155TH AVENUE E, PARRISH, FL 34219For Sale
 MLS ID #A4705129, Rachel Woodruff, PA, HOUSE MATCH. Stellar MLS
 - $989,0004 bd3 ba3.4k sqft210 166TH STREET NE, BRADENTON, FL 34212For SaleMLS ID #A4705787, Christine Spelman, COMPASS FLORIDA LLC. Stellar MLS
- $1,024,0004 bd4 ba3.9k sqft17014 E 2ND AVENUE, BRADENTON, FL 34212For SaleMLS ID #A4708079, Christine Spelman, COMPASS FLORIDA LLC. Stellar MLS
- $1,150,0004 bd3 ba2.8k sqft10412 WINDING STREAM WAY, BRADENTON, FL 34212For SaleMLS ID #A4699142, Joe Murphy, COLDWELL BANKER REALTY. Stellar MLS
- $850,0003 bd3 ba2.9k sqft2362 LITTLE COUNTRY ROAD, PARRISH, FL 34219For SaleMLS ID #A4698936, Matt Berg, BERG REALTY LLC. Stellar MLS
- $719,9004 bd3 ba2.8k sqft15420 27TH COURT E, PARRISH, FL 34219For SaleMLS ID #TB8472072, Louis Peters, VETERANS 1ST CHOICE RE GROUP. Stellar MLS
- $639,0003 bd3 ba2.5k sqft15425 29TH LANE E, PARRISH, FL 34219For SaleMLS ID #A4701243, Kenia Rivas, PREFERRED SHORE LLC. Stellar MLS
- $1,293,9004 bd4 ba3.2k sqft12422 STONEGATE TRAIL, PARRISH, FL 34219New ConstructionStellar MLS
- $1,090,0004 bd3 ba3k sqft1210 408TH COURT E, MYAKKA CITY, FL 34251For SaleMLS ID #A4694907, Rachel McCoy, COLDWELL BANKER REALTY. Stellar MLS
- $579,0004 bd3 ba2.5k sqft12274 23RD STREET E, PARRISH, FL 34219For SaleMLS ID #A4706170, Rachel Woodruff, PA, HOUSE MATCH. Stellar MLS
- $800,0003 bd3 ba2.9k sqft2941 WILDERNESS BOULEVARD E, PARRISH, FL 34219For SaleMLS ID #TB8532123, James Wible, OFFERPAD BROKERAGE FL, LLC. Stellar MLS
- $750,0004 bd3 ba2.4k sqft2607 162ND PLACE E, PARRISH, FL 34219For SaleMLS ID #A4684931, Dawn Bear, WILLIAM RAVEIS - FLORIDA LLC. Stellar MLS
- $625,0004 bd3 ba3.1k sqft6008 113TH TERRACE E, PARRISH, FL 34219For SaleMLS ID #A4697801, Reid Gerletti, PREMIER SOTHEBY'S INTERNATIONAL REALTY. Stellar MLS
- $615,0004 bd4 ba3.2k sqft2351 123RD PLACE E, PARRISH, FL 34219For SaleMLS ID #A4692478, Rachel Woodruff, PA, HOUSE MATCH. Stellar MLS
- $1,099,0005 bd3 ba2.9k sqft7511 HERITAGE GRAND PLACE, BRADENTON, FL 34212For SaleMLS ID #A4696231, Miro Tmej, STARLIGHT PALMS PROPERTY MANAGEMENT, LLC. Stellar MLS
- $749,9005 bd5 ba3.7k sqft2927 130TH AVENUE E, PARRISH, FL 34219For SaleMLS ID #A4687921, Stacey Bauer, LPT REALTY, LLC. Stellar MLS
- $585,0005 bd3 ba2.5k sqft8124 115TH AVENUE E, PARRISH, FL 34219For SaleMLS ID #A4700544, Neha Ketkar, WILLIAM RAVEIS - FLORIDA LLC. Stellar MLS
