SARASOTA STUNNER! This gorgeous 4 bedroom plus office, 3 full bath, 3 Car garage all one floor pool home is located walking distance to the top tier & high demand Tatum Ridge Elementary school. Call home to this exceptional masterpiece that shows off a glistening heated pool and ultra relaxing spa. This exceptionally light & bright home is perfect for entertaining with over 2,800 square feet, a generous sized lanai & is located in a high demand community which is deed restricted, gated & peaceful. Enjoy living in this luxuriously built executive home with impressive features and limitless upgrades including: A Stunning Chef's kitchen with top selling Santa Cecilia Granite countertops that show off the appealing natural Brazil stone * Stainless Steel appliances including a KitchenAid Induction Cooktop & exterior hood vent, built-in KitchenAid convection microwave, convection oven and warming drawer, LG French Door refrigerator, wine refrigerator/wine rack & WiFi 2 drawer GE Profile dishwasher * Solid White wood cabinets with soft close cabinets & drawers that show off crown molding and satin nickel pull handles * Modern tile back splash * 4 trendy pendent lights above the countertop & recessed lighting * Separate bar area with a wine rack & large closet pantry * Very spacious Lanai has outdoor kitchen with sink, beverage fridge and convenient pool bath access * The pool area is upgraded with sealed pavers, has a PebbleTec pool finish with a tranquil waterfall and New propane Pool heater in Dec 2025 * Large 18 x 15 Primary bedroom with updated tile plank flooring, crown molding and nice sized his & her walk-in closets * Primary bath has newer tile floors and Jacuzzi tub with satin Nickel Roman faucet to relax any tension away * Formal Living room has elegant crown molding and double-tier tray ceilings in the entrance and dining rooms * Laundry room has 2024 Whirlpool front load washer & dryer on pedestals * The garage door is WiFi enabled and there's a EV charger in the garage * Sprinkler system to water the landscaping * Enjoy all these amazing features before heading out to relax in your large lanai and taking a dip in the refreshing pool while enjoying the spa. You will truly enjoy living in such a peaceful community that is only a short drive to I-75, the mega popular UTC mall, Waterside, Celery Fields park, Nathan Benderson park, outstanding restaurants & tons of shopping. Get the keys to unlock your happy home and start enjoying a Florida lifestyle today.
Pending
$784,900
7572 PALMER GLEN CIRCLE, SARASOTA, FL 34240
4beds
2,822sqft
Single Family Residence
Built in 2000
10,787 Square Feet Lot
$759,300 Zestimate®
$278/sqft
$119/mo HOA
What's special
- 30 days |
- 1,772 |
- 110 |
Likely to sell faster than
Zillow last checked:
Listing updated:
Listed by:
Douglas Oravec, LLC 941-544-7744,
RE/MAX ALLIANCE GROUP 941-954-5454
Source: Stellar MLS,MLS#: A4700282 Originating MLS: Sarasota - Manatee
Originating MLS: Sarasota - Manatee
Facts & features
Interior
Bedrooms & bathrooms
- Bedrooms: 4
- Bathrooms: 3
- Full bathrooms: 3
Rooms
- Room types: Den/Library/Office, Family Room, Dining Room, Living Room, Utility Room
Primary bedroom
- Features: Walk-In Closet(s)
- Level: First
- Area: 270 Square Feet
- Dimensions: 18x15
Bedroom 2
- Features: Built-in Closet
- Level: First
- Area: 144 Square Feet
- Dimensions: 12x12
Bedroom 3
- Features: Built-in Closet
- Level: First
- Area: 132 Square Feet
- Dimensions: 12x11
Bedroom 4
- Features: Walk-In Closet(s)
- Level: First
- Area: 144 Square Feet
- Dimensions: 12x12
Primary bathroom
- Level: First
- Area: 150 Square Feet
- Dimensions: 15x10
Bathroom 2
- Level: First
- Area: 88 Square Feet
- Dimensions: 11x8
Bathroom 3
- Level: First
- Area: 77 Square Feet
- Dimensions: 11x7
Balcony porch lanai
- Level: First
- Area: 930 Square Feet
- Dimensions: 31x30
Dinette
- Level: First
- Area: 56 Square Feet
- Dimensions: 8x7
Dining room
- Level: First
- Area: 168 Square Feet
- Dimensions: 14x12
Family room
- Level: First
- Area: 270 Square Feet
- Dimensions: 18x15
Kitchen
- Features: Bar
- Level: First
- Area: 252 Square Feet
- Dimensions: 18x14
Laundry
- Level: First
- Area: 35 Square Feet
- Dimensions: 7x5
Living room
- Level: First
- Area: 285 Square Feet
- Dimensions: 19x15
Office
- Level: First
- Area: 176 Square Feet
- Dimensions: 16x11
Heating
- Electric
Cooling
- Central Air
Appliances
- Included: Bar Fridge, Convection Oven, Cooktop, Dishwasher, Disposal, Dryer, Electric Water Heater, Microwave, Range Hood, Refrigerator, Washer, Wine Refrigerator
- Laundry: Inside, Laundry Room
Features
- Ceiling Fan(s), Crown Molding, Open Floorplan, Solid Wood Cabinets, Split Bedroom, Stone Counters, Tray Ceiling(s), Walk-In Closet(s)
- Flooring: Tile
- Doors: Outdoor Kitchen
- Windows: Window Treatments
- Has fireplace: No
Interior area
- Total structure area: 3,789
- Total interior livable area: 2,822 sqft
Video & virtual tour
Property
Parking
- Total spaces: 3
- Parking features: Garage - Attached
- Attached garage spaces: 3
- Details: Garage Dimensions: 32x21
Features
- Levels: One
- Stories: 1
- Exterior features: Irrigation System, Outdoor Kitchen
- Has private pool: Yes
- Pool features: Gunite, Heated, In Ground
- Has spa: Yes
- Spa features: Heated
- Fencing: Fenced
Lot
- Size: 10,787 Square Feet
Details
- Parcel number: 0235070490
- Zoning: RSF2
- Special conditions: None
Construction
Type & style
- Home type: SingleFamily
- Property subtype: Single Family Residence
Materials
- Block
- Foundation: Slab
- Roof: Tile
Condition
- New construction: No
- Year built: 2000
Details
- Builder name: MEDALLION HOMES
Utilities & green energy
- Sewer: Public Sewer
- Water: Public
- Utilities for property: Electricity Connected, Propane, Sewer Connected, Water Connected
Community & HOA
Community
- Features: Gated Community - No Guard
- Security: Gated Community
- Pet fee: $0 monthly
- Subdivision: PALMER GLEN, PH 1
HOA
- Has HOA: Yes
- HOA fee: $119 monthly
- HOA name: Gulf Coast Association Mgmt / Jansette Collins
- HOA phone: 941-202-0866
Location
- Region: Sarasota
Financial & listing details
- Price per square foot: $278/sqft
- Tax assessed value: $552,200
- Annual tax amount: $4,165
- Date on market: 7/24/2026
- Cumulative days on market: 21 days
- Listing terms: Cash,Conventional
- Ownership: Fee Simple
- Total actual rent: 0
- Electric utility on property: Yes
- Road surface type: Paved
Estimated market value
$759,300
$721,000 - $797,000
$4,953/mo
Price history
| Date | Event | Price |
|---|---|---|
| 8/8/2026 | Pending sale | $784,900$278/sqft |
Source:  Stellar MLS #A4700282 Report a problem Stellar MLS #A4700282 Report a problem | ||
| 7/24/2026 | Listed for sale | $784,900-7.7%$278/sqft |
Source: Stellar MLS #A4700282 Report a problem | ||
| 9/30/2024 | Listing removed | $850,000$301/sqft |
Source: Stellar MLS #A4596971 Report a problem | ||
| 6/25/2024 | Price change | $850,000+6.3%$301/sqft |
Source: Stellar MLS #A4596971 Report a problem | ||
| 5/10/2024 | Price change | $800,000-3%$283/sqft |
Source: Stellar MLS #A4596971 Report a problem | ||
| 3/24/2024 | Price change | $825,000-1.8%$292/sqft |
Source: Stellar MLS #A4596971 Report a problem | ||
| 1/27/2024 | Listed for sale | $840,000+193.3%$298/sqft |
Source: Stellar MLS #A4596971 Report a problem | ||
| 9/1/2000 | Sold | $286,400$101/sqft |
Source: Public Record Report a problem | ||
Public tax history
| Year | Property taxes | Tax assessment |
|---|---|---|
| 2025 | $4,166 +4.7% | $323,510 +2.9% |
| 2024 | $3,978 +4.5% | $314,393 +3% |
| 2023 | $3,808 +3.1% | $305,236 +3% |
| 2022 | $3,693 +2.7% | $296,346 +3% |
| 2021 | $3,594 -0.1% | $287,715 +1.4% |
| 2020 | $3,597 +3.7% | $283,743 +2.3% |
| 2019 | $3,470 | $277,364 +1.9% |
| 2018 | $3,470 +2.5% | $272,192 +2.1% |
| 2017 | $3,385 -1.5% | $266,594 -26.8% |
| 2016 | $3,437 +1.7% | $364,400 +15.9% |
| 2015 | $3,379 -1.7% | $314,500 +24.1% |
| 2014 | $3,437 +0.5% | $253,436 |
| 2013 | $3,420 +2.7% | $253,436 +1.7% |
| 2012 | $3,330 +1.3% | $249,200 -0.2% |
| 2011 | $3,287 -5.1% | $249,800 -2.3% |
| 2010 | $3,464 +4.8% | $255,800 -1.6% |
| 2009 | $3,306 | $259,948 +0.1% |
| 2008 | $3,306 -1.8% | $259,688 +3% |
| 2007 | $3,367 | $252,124 +2.5% |
| 2006 | -- | $245,975 +3% |
| 2005 | -- | $238,811 +3% |
| 2004 | $3,515 -1% | $231,855 +1.9% |
| 2003 | $3,550 -1.3% | $227,532 +2.4% |
| 2002 | $3,596 +19.4% | $222,199 +1.6% |
| 2001 | $3,013 +348.7% | $218,700 +406.3% |
| 2000 | $672 | $43,200 |
Find assessor info on the county website
Monthly payment
Est. payment
Payment breakdown
Explore the cost of this home by adjusting the details. Changes won't be saved.Climate risks
Neighborhood: 34240
Nearby schools
GreatSchools rating
- 9/10Tatum Ridge Elementary SchoolGrades: PK-5Distance: 0.5 mi
- 5/10Mcintosh Middle SchoolGrades: 6-8Distance: 2.8 mi
- 5/10Sarasota High SchoolGrades: 9-12Distance: 6.1 mi
Schools provided by the listing agent
- Elementary: Tatum Ridge Elementary
- Middle: McIntosh Middle
- High: Sarasota High
Source: Stellar MLS. This data may not be complete. We recommend contacting the local school district to confirm school assignments for this home.
- $616,4004 bd3 ba2.6k sqft7576 Palmer Glen Cir, Sarasota, FL 34240Off Market

- $671,3004 bd3 ba2.8k sqft7417 Palmer Glen Cir, Sarasota, FL 34240Off Market
- $656,6004 bd3 ba2.8k sqft7409 Palmer Glen Cir, Sarasota, FL 34240Off Market
- $670,3004 bd3 ba2.8k sqft7418 Palmer Glen Cir, Sarasota, FL 34240Off Market
- $659,8004 bd3 ba2.7k sqft7422 Palmer Glen Cir, Sarasota, FL 34240Off Market
- $772,7004 bd3 ba2.9k sqft7588 Palmer Glen Cir, Sarasota, FL 34240Off Market
- $625,0004 bd3 ba2.5k sqft7596 Palmer Glen Cir, Sarasota, FL 34240Sold
- $711,3004 bd3 ba2.7k sqft7421 Palmer Glen Cir, Sarasota, FL 34240Off Market
A local agent can set up tours, give advice and negotiate with sellers.
A local lender can help you make sure your offer is ready when you are.
Similar homes
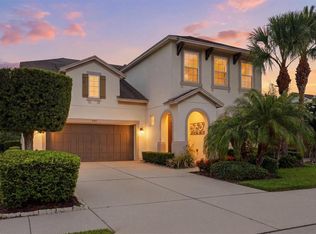
- $799,0004 bd4 ba2.8k sqft843 MOLLY CIRCLE, SARASOTA, FL 34232For Sale
 MLS ID #A4698425, Brett Keyser, Jr, RE/MAX ALLIANCE GROUP. Stellar MLS
 - $729,0004 bd3 ba2.4k sqft8059 36TH STREET CIRCLE E, SARASOTA, FL 34243For Sale
 MLS ID #A4701463, Rob Winfree, HOMESMART. Stellar MLS
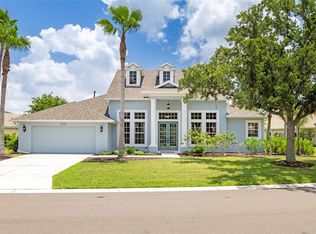
 - $765,0004 bd3 ba3.1k sqft1111 BRAMBLING COURT, BRADENTON, FL 34212For Sale
 MLS ID #A4700339, Stephanie Seacat, LLC, COLDWELL BANKER REALTY. Stellar MLS
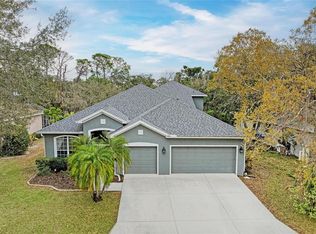
 - $649,0005 bd4 ba2.6k sqft835 CEDARCREST COURT, SARASOTA, FL 34232For Sale
 MLS ID #A4697832, Stephanie Merrithew, PREFERRED SHORE LLC. Stellar MLS
 - $749,0004 bd3 ba2.8k sqft12619 50TH COURT E, PARRISH, FL 34219For SaleMLS ID #TB8538371, Steven Marshall, PREFERRED SHORE REAL ESTATE. Stellar MLS
- $779,0003 bd3 ba2.4k sqft5343 NATHANIEL PLACE, SARASOTA, FL 34233For SaleMLS ID #A4674920, Tony Andrews, ANDREWS & ASSOCIATES REALTY. Stellar MLS
- $755,0003 bd3 ba2.4k sqft6124 ABACO DRIVE, SARASOTA, FL 34238For SaleMLS ID #A4687190, Kristen Redding, MICHAEL SAUNDERS & COMPANY. Stellar MLS
- $849,9004 bd4 ba2.4k sqft7760 US OPEN LOOP, LAKEWOOD RANCH, FL 34202For SaleMLS ID #A4695259, Walter Spikes, JR, COLDWELL BANKER REALTY. Stellar MLS
- $899,0004 bd3 ba3.1k sqft23327 RED ROBIN PLACE, BRADENTON, FL 34202For SaleMLS ID #A4702311, Toma Milbank PLLC, COMPASS FLORIDA LLC. Stellar MLS
- $859,0004 bd3 ba2.8k sqft6215 WARBLER LANE, LAKEWOOD RANCH, FL 34202For SaleMLS ID #A4696582, Gregory Claxton, LLC, PREFERRED SHORE LLC. Stellar MLS
- $749,0003 bd3 ba2.5k sqft8428 MISTY MORNING COURT, LAKEWOOD RANCH, FL 34202For SaleMLS ID #A4685923, Mary Pat Pihl, MICHAEL SAUNDERS & COMPANY. Stellar MLS
- $774,0003 bd2 ba2.3k sqft13853 SIENA LOOP, LAKEWOOD RANCH, FL 34202For SaleMLS ID #A4666855, Laura Stavola PLLC, PREMIER SOTHEBY'S INTERNATIONAL REALTY. Stellar MLS
- $769,9003 bd3 ba2.1k sqft14335 STIRLING DRIVE, LAKEWOOD RANCH, FL 34202For SaleMLS ID #A4683527, Donna Wrobel, BERKSHIRE HATHAWAY HOMESERVICE. Stellar MLS
- $659,9004 bd3 ba2.2k sqft17927 POLO TRAIL, BRADENTON, FL 34211For SaleMLS ID #A4699683, Midge McCarthy, RE/MAX ALLIANCE GROUP. Stellar MLS
- $875,0004 bd4 ba2.9k sqft6615 BUTLERS CREST DRIVE, BRADENTON, FL 34203For SaleMLS ID #TB8515036, Andrew Duncan, LPT REALTY LLC. Stellar MLS
- $599,0003 bd3 ba2.5k sqft8415 WHISPERING WOODS COURT, BRADENTON, FL 34202For SaleMLS ID #A4701462, David Halligan, KW COASTAL LIVING III. Stellar MLS
- $899,9004 bd3 ba3k sqft22610 NIGHT HERON WAY, BRADENTON, FL 34202For SaleMLS ID #A4691754, Steven Ditusa, NEXTHOME EXCELLENCE. Stellar MLS
- $799,0005 bd4 ba3.1k sqft5512 74TH PLACE E, ELLENTON, FL 34222For SaleMLS ID #N6144904, Chris Costello, RE/MAX PALM. Stellar MLS
- $1,175,0003 bd3 ba2.4k sqft825 SEASCAPE PLACE, SARASOTA, FL 34240For SaleMLS ID #A4693930, Crystal Hobbs, GULF SANDS REALTY, LLC. Stellar MLS
- $679,0004 bd3 ba2.7k sqft8809 HAVENRIDGE DRIVE, SARASOTA, FL 34238For SaleMLS ID #A4661730, Robin Eekhof, LUXEKEY REAL ESTATE LLC. Stellar MLS
