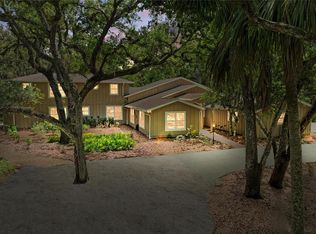
Beautiful Braden Oaks is the setting for this 2.5 ACRE property with a two-story 3+ bedroom 2.5 bath home with over 2500+ sf. The A-1 (suburban agriculture) zoning allows for horses and other farm animals. Braden Oaks is noted for having large estate lots, NO DEED RESTRICTIONS, NO HOA FEES, NO CDD FEES and ample space for agricultural, animal and recreational uses. Neighboring homes have ADUs as well as barns. As you pull into the front gate of this property, you’ll be awestruck by this beautiful home nestled in among the old oak trees and tropical landscaping. Step in through the front doorway and experience the openness of the living room and dining room with soaring vaulted ceilings and hickory wood flooring. The kitchen has been updated in warm wood tones with modern, shaker-style cabinetry and rich granite countertops and is equipped with a JennAir indoor grill/stove with a downdraft vent. The large family room with vaulted ceilings has pocketing sliding glass doors that lead out to your expansive, covered and screened-in “outdoor living room” complete with an 8’ x 12' chlorine-free, mineral pool/spa and mesmerizing views of the lush green backyard. Outdoors you’ll find multiple decks and patios to enjoy the exotic tropical landscaping, flowering trees and organic raised vegetable gardens. The first floor includes an inside laundry room with a laundry chute from the 2nd floor, a half-bath and three bonus rooms. Part of the garage has been converted into three bonus rooms sellers are currently using as an art studio, office and air-conditioned storage. These bonus rooms have future potential for a downstairs primary bedroom or perhaps an in-law suite. Take the spiral staircase to the 2nd level where you’ll find the 2nd and 3rd bedrooms, guest bathroom and primary suite. The 3rd bedroom has a loft area with French doors that open to a private deck with stairs to the backyard. This room also overlooks the living room. Onto the primary bedroom with spacious walk-in closet and ensuite bathroom complete with double sinks, a skylight and plumbed for a steam-shower. Centrally located and west of I75, you’ll enjoy country living with the convenience of being just minutes away from everything you desire including dining, shopping, Lakewood Ranch Hospital, UTC Mall, Benderson Park, Costco, Whole Foods, the new Detwiler’s, Jigg’s Landing, Gulf beaches, boating, golfing & more. Don't miss this rare opportunity to own 2.5 acres west of I75! Schedule your showing today!
For sale
$1,075,000
3805 62ND STREET E, BRADENTON, FL 34208
3beds
2,460sqft
:
Get pre-qualified$6,694/mo
Single Family Residence
Built in 1979
2.5 Acres Lot
$-- Zestimate®
$437/sqft
$-- HOA
What's special
- 15 days |
- 1,422 |
- 73 |
Likely to sell faster than
Zillow last checked:
Listing updated:
Listed by:
Julie Larson, LLC 941-284-9826,
WHITE SANDS REALTY GROUP FL 941-260-3350
Source: Stellar MLS,MLS#: A4700183 Originating MLS: Venice
Originating MLS: Venice
Facts & features
Interior
Bedrooms & bathrooms
- Bedrooms: 3
- Bathrooms: 3
- Full bathrooms: 2
- 1/2 bathrooms: 1
Rooms
- Room types: Bonus Room, Utility Room, Loft
Primary bedroom
- Features: Ceiling Fan(s), En Suite Bathroom, Walk-In Closet(s)
- Level: Second
Bedroom 2
- Features: Ceiling Fan(s), Built-in Closet
- Level: Second
Bedroom 3
- Features: Ceiling Fan(s), Built-in Closet
- Level: Second
Primary bathroom
- Features: Built-In Shower Bench, Dual Sinks, Rain Shower Head, Shower No Tub, Steam Shower, Window/Skylight in Bath
- Level: Second
Dining room
- Level: First
Family room
- Features: Ceiling Fan(s)
- Level: First
Kitchen
- Features: Breakfast Bar, Granite Counters, Kitchen Island, Pantry
- Level: First
Living room
- Features: Ceiling Fan(s)
- Level: First
Office
- Level: First
Office
- Level: First
Other
- Level: First
Heating
- Central, Electric
Cooling
- Central Air
Appliances
- Included: Dishwasher, Dryer, Electric Water Heater, Microwave, Range, Refrigerator, Washer
- Laundry: Electric Dryer Hookup, Inside, Laundry Room, Washer Hookup
Features
- Ceiling Fan(s), Central Vacuum, Eating Space In Kitchen, High Ceilings, PrimaryBedroom Upstairs, Solid Surface Counters, Stone Counters, Thermostat, Vaulted Ceiling(s), Walk-In Closet(s)
- Flooring: Carpet, Ceramic Tile, Hardwood
- Doors: French Doors, Sliding Doors
- Windows: Window Treatments
- Has fireplace: Yes
- Fireplace features: Decorative
Interior area
- Total structure area: 3,386
- Total interior livable area: 2,460 sqft
Video & virtual tour
Property
Parking
- Total spaces: 1
- Parking features: Boat, Converted Garage, Driveway, RV Access/Parking
- Attached garage spaces: 1
- Has uncovered spaces: Yes
Features
- Levels: Two
- Stories: 2
- Patio & porch: Covered, Deck, Front Porch, Porch, Rear Porch, Screened
- Exterior features: Garden, Lighting, Private Mailbox, Private Yard, Rain Gutters
- Has private pool: Yes
- Pool features: Chlorine Free, Deck, Fiberglass, Heated, Screen Enclosure
- Has spa: Yes
- Has view: Yes
- View description: Garden, Park/Greenbelt, Trees/Woods
Lot
- Size: 2.5 Acres
- Features: In County, Landscaped, Oversized Lot, Pasture, Private, Zoned for Horses
- Residential vegetation: Mature Landscaping, Oak Trees, Trees/Landscaped, Wooded
Details
- Additional structures: Shed(s)
- Parcel number: 1494214057
- Zoning: A1
- Special conditions: None
Construction
Type & style
- Home type: SingleFamily
- Property subtype: Single Family Residence
Materials
- Wood Frame
- Foundation: Slab
- Roof: Shingle
Condition
- New construction: No
- Year built: 1979
Utilities & green energy
- Sewer: Septic Tank
- Water: Public
- Utilities for property: BB/HS Internet Available, Cable Connected, Electricity Connected, Public, Water Connected
Community & HOA
Community
- Security: Security Gate, Security System
- Pet fee: $0 monthly
- Subdivision: BRADEN OAKS
HOA
- Has HOA: No
Location
- Region: Bradenton
Financial & listing details
- Price per square foot: $437/sqft
- Tax assessed value: $607,289
- Annual tax amount: $2,512
- Date on market: 7/20/2026
- Cumulative days on market: 16 days
- Listing terms: Cash,Conventional
- Ownership: Fee Simple
- Total actual rent: 0
- Electric utility on property: Yes
- Road surface type: Asphalt
Estimated market value
Not available
Estimated sales range
Not available
Not available
Price history
| Date | Event | Price |
|---|---|---|
| 7/20/2026 | Listed for sale | $1,075,000+4808.7%$437/sqft |
Source:  Stellar MLS #A4700183 Report a problem Stellar MLS #A4700183 Report a problem | ||
| 2/1/1979 | Sold | $21,900$9/sqft |
Source: Agent Provided Report a problem | ||
Public tax history
| Year | Property taxes | Tax assessment |
|---|---|---|
| 2025 | $2,512 +3.3% | $198,251 +2.9% |
| 2024 | $2,432 +1.7% | $192,664 +3% |
| 2023 | $2,392 +2.9% | $187,052 +3% |
| 2022 | $2,325 +0.1% | $181,604 +3% |
| 2021 | $2,324 +0.9% | $176,315 +1.4% |
| 2020 | $2,304 +1.5% | $173,881 +2.3% |
| 2019 | $2,269 | $169,972 +1.9% |
| 2018 | $2,269 +0.9% | $166,803 +2.1% |
| 2017 | $2,250 +6.3% | $163,372 +2.1% |
| 2016 | $2,116 | $160,012 +0.7% |
| 2015 | $2,116 | $158,900 +0.8% |
| 2014 | $2,116 +0.4% | $157,639 +1.5% |
| 2013 | $2,107 +210601% | $155,309 -14.1% |
| 2012 | $1 | $180,704 +1.4% |
| 2011 | $1 | $178,195 -0.9% |
| 2010 | -- | $179,775 +2.7% |
| 2009 | $2,432 -1.2% | $175,049 +0.1% |
| 2008 | $2,460 +5.3% | $174,874 +3% |
| 2007 | $2,337 -4.4% | $169,781 +2.5% |
| 2006 | $2,445 +0.4% | $165,640 +3% |
| 2005 | $2,434 +2.1% | $160,816 +3% |
| 2004 | $2,384 +5.1% | $156,132 +1.9% |
| 2003 | $2,268 +2.4% | $153,221 +2.4% |
| 2002 | $2,215 +3.4% | $149,630 +1.6% |
| 2001 | $2,141 +1.6% | $147,274 +3% |
| 2000 | $2,109 | $142,984 |
Find assessor info on the county website
Monthly payment
Est. payment
Payment breakdown
Explore the cost of this home by adjusting the details. Changes won't be saved.Climate risks
Neighborhood: 34208
Nearby schools
GreatSchools rating
- 3/10William H. Bashaw Elementary SchoolGrades: PK-5Distance: 0.4 mi
- 8/10Carlos E. Haile Middle SchoolGrades: 6-8Distance: 2.6 mi
- 4/10Braden River High SchoolGrades: 9-12Distance: 1 mi
Schools provided by the listing agent
- Elementary: William H. Bashaw Elementary
- Middle: Carlos E. Haile Middle
- High: Braden River High
Source: Stellar MLS. This data may not be complete. We recommend contacting the local school district to confirm school assignments for this home.
- $893,4004 bd3 ba2.9k sqft3815 62nd St E, Bradenton, FL 34208Off Market
- $1,500,0004 bd4 ba3.8k sqft3705 62nd St E, Bradenton, FL 34208For Sale
- $600,0004 bd2 ba3.2k sqft3905 62nd St E, Bradenton, FL 34208Sold
- $715,0002 bd2 ba2.8k sqft3615 62nd St E, Bradenton, FL 34208Off Market
- $853,8004 bd3 ba2.7k sqft3915 62nd St E, Bradenton, FL 34208Off Market
- $763,7003 bd2 ba3.1k sqft3605 62nd St E, Bradenton, FL 34208Off Market
- $782,0005 bd3 ba2.9k sqft6105 38th Ave E, Bradenton, FL 34208Off Market
- $294,000240.184 Acres3555 62nd St E, Bradenton, FL 34208Lot/Land
A local agent can set up tours, give advice and negotiate with sellers.
Similar homes
- $1,065,0003 bd2 ba1.6k sqft4304 14TH AVENUE E, BRADENTON, FL 34208For Sale
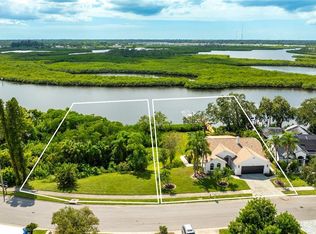
 MLS ID #A4696812, Toni Zarghami, KW COASTAL LIVING III. Stellar MLS
 - $675,0003 bd2 ba1.9k sqft5206 18TH AVENUE E, BRADENTON, FL 34208For Sale
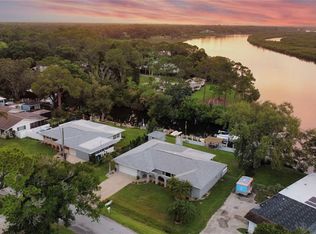 MLS ID #A4701680, Michael Cook, FINE PROPERTIES. Stellar MLS
 - $1,050,0004 bd4 ba3.4k sqft4306 BARRACUDA DRIVE, BRADENTON, FL 34208For Sale
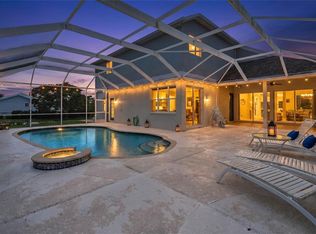 MLS ID #A4696452, Rory McDonald, PREFERRED SHORE LLC. Stellar MLS
 - $975,0003 bd3 ba2.5k sqft4770 MAINSAIL DRIVE, BRADENTON, FL 34208For Sale
 MLS ID #A4695766, Stephanie Seacat, LLC, COLDWELL BANKER REALTY. Stellar MLS
 - $575,0003 bd2 ba1.4k sqft6104 26TH AVENUE E, BRADENTON, FL 34208For SaleMLS ID #A4693874, Colette Jay, HORIZON REALTY INTERNATIONAL. Stellar MLS
- $1,150,0004 bd2 ba2k sqft4844 14TH AVENUE E, BRADENTON, FL 34208For SaleMLS ID #A4691700, Sabrina Ullmann, RE/MAX ALLIANCE GROUP. Stellar MLS
- $1,225,0004 bd4 ba3.1k sqft5911 RIVER FOREST CIRCLE, BRADENTON, FL 34203For SaleMLS ID #A4698062, Rhiannon Hutchinson, COLDWELL BANKER REALTY. Stellar MLS
- $1,150,0004 bd3 ba2.7k sqft5418 56TH COURT E, BRADENTON, FL 34203For SaleMLS ID #N6145110, Chris Costello, RE/MAX PALM. Stellar MLS
- $735,0003 bd2 ba2.3k sqft6416 18TH AVENUE E, BRADENTON, FL 34208For SaleMLS ID #TB8527250, Jenine Loche, EPIQUE REALTY INC.. Stellar MLS
- $725,0003 bd2 ba2.1k sqft4712 34TH AVENUE E, BRADENTON, FL 34208For SaleMLS ID #A4682570, Brenda Wilson, FINE PROPERTIES. Stellar MLS
- $1,150,0004 bd4 ba3k sqft4627 BARRACUDA DRIVE, BRADENTON, FL 34208For SaleMLS ID #A4682697, Rebekah Boudrie, BOUDRIE REAL ESTATE GROUP INC. Stellar MLS
- $1,250,0004 bd3 ba2.7k sqft360 46TH COURT E, BRADENTON, FL 34208For SaleMLS ID #A4697070, Marla Dobbs, FINE PROPERTIES. Stellar MLS
- $950,0005 bd3 ba2.5k sqft4748 COMPASS DRIVE, BRADENTON, FL 34208For SaleMLS ID #A4691091, Stephen Downes, ECO LUXE REALTY. Stellar MLS
- $1,289,0003 bd3 ba3.1k sqft4714 MAINSAIL DRIVE, BRADENTON, FL 34208For SaleMLS ID #A4691203, Lynda Melnick, WAGNER REALTY. Stellar MLS
- $919,0003 bd3 ba2.4k sqft9730 CARNOUSTIE PLACE, BRADENTON, FL 34211For SaleMLS ID #A4699509, David Gunning, PREFERRED SHORE LLC. Stellar MLS
- $875,0003 bd3 ba2k sqft4739 COMPASS DRIVE, BRADENTON, FL 34208For SaleMLS ID #A4682233, Tina Clements, RE/MAX ALLIANCE GROUP. Stellar MLS
- $940,0004 bd3 ba2.4k sqft4612 BARRACUDA DRIVE, BRADENTON, FL 34208For SaleMLS ID #TB8437811, Tara Veprovsky, COMPASS FLORIDA LLC. Stellar MLS
- $890,0004 bd4 ba2.9k sqft6615 BUTLERS CREST DRIVE, BRADENTON, FL 34203For SaleMLS ID #TB8515036, Andrew Duncan, LPT REALTY LLC. Stellar MLS
- $750,0004 bd3 ba3k sqft5221 88TH STREET E, BRADENTON, FL 34211For SaleMLS ID #A4701890, Shawn Peacher, NETWORK REAL ESTATE GROUP. Stellar MLS
- $639,0003 bd2 ba2.2k sqft5256 E 88TH STREET, BRADENTON, FL 34211For SaleMLS ID #A4699562, Sylvia Abdelsalam, KW SUNCOAST. Stellar MLS
