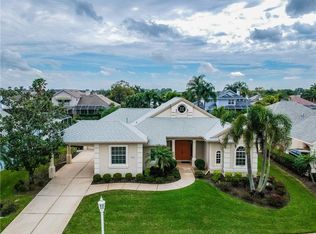
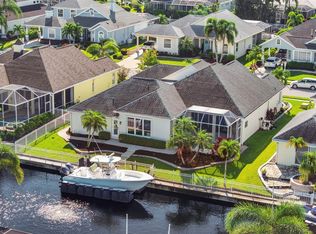
WATERFRONT • POOL • PRIVATE DOCK • 10,000-LB BOAT LIFT • GULF ACCESS • OVER $250,000 IN RECENT IMPROVEMENTS Welcome to 4748 Compass Drive, where extensive renovations meet the Florida waterfront lifestyle. From your private dock, enjoy boating access through the canal to the Manatee River, Tampa Bay and the Gulf of Mexico. This updated 5-bedroom, 3-bath home offers 2,511 square feet of flexible living space with soaring ceilings, abundant natural light and a layout that works well for everyday living, guests and multi-generational needs. The main level features the primary suite with its private bath, plus two additional bedrooms and a second full bath, giving you three bedrooms and two baths on the first floor. Upstairs, two additional bedrooms and a full bath create a separate retreat that is ideal for guests, older children, home offices, hobbies or extended stays. At the heart of the home, the renovated kitchen features premium quartzite countertops, updated stainless-steel appliances, soft-close cabinetry and a generous walk-in pantry. The adjoining living areas are open and inviting, anchored by a fireplace and designed to flow naturally toward the outdoor living spaces. Outside, the home truly comes to life. A screened lanai, heated saltwater pool and covered outdoor living area create a private setting for relaxing and entertaining. Just beyond the pool, the fully equipped dock includes electric service, fresh water, a filet station and a 10,000-lb boat lift, making it easy to enjoy boating, fishing and sunset cruises whenever the mood strikes. Additional improvements include luxury vinyl plank flooring, updated lighting, modern fixtures, smart-home technology, newer air-conditioning systems, tankless hot water, exterior cameras and numerous other upgrades designed to enhance comfort, efficiency and convenience. Located in the Riverdale area of Bradenton, this property offers a rare combination of renovated interiors, three first-floor bedrooms, private boating access, poolside living and convenient proximity to Gulf beaches, shopping, dining and Sarasota-Bradenton International Airport. If you are looking for a move-in-ready waterfront home with flexible living space and true Florida boating access, 4748 Compass Drive deserves a closer look.
Pending
Price cut: $50K (7/31)
$950,000
4748 COMPASS DRIVE, BRADENTON, FL 34208
5beds
2,511sqft
Single Family Residence
Built in 2000
8,712 Square Feet Lot
$901,300 Zestimate®
$378/sqft
$144/mo HOA
What's special
Gulf accessPrivate dockScreened lanaiRenovated kitchenHeated saltwater poolAbundant natural lightPremium quartzite countertops
- 173 days
- 969
- 68
Zillow last checked:
Listing updated:
Listed by:
Stephen Downes 941-724-1086,
ECO LUXE REALTY 941-724-1086
Source: Stellar MLS,MLS#: A4691091 Originating MLS: Sarasota - Manatee
Originating MLS: Sarasota - Manatee
Facts & features
Interior
Bedrooms & bathrooms
- Bedrooms: 5
- Bathrooms: 3
- Full bathrooms: 3
Rooms
- Room types: Den/Library/Office, Great Room, Utility Room
Primary bedroom
- Features: Ceiling Fan(s), Walk-In Closet(s)
- Level: First
- Area: 224 Square Feet
- Dimensions: 16x14
Bedroom 2
- Features: Ceiling Fan(s), Built-in Closet
- Level: First
- Area: 154 Square Feet
- Dimensions: 14x11
Bedroom 3
- Features: Ceiling Fan(s), Built-in Closet
- Level: First
- Area: 132 Square Feet
- Dimensions: 12x11
Bedroom 5
- Features: Ceiling Fan(s), Built-in Closet
- Level: Second
Primary bathroom
- Features: Tub with Separate Shower Stall
- Level: First
- Area: 204 Square Feet
- Dimensions: 17x12
Bathroom 2
- Features: Tub With Shower
- Level: First
- Area: 54 Square Feet
- Dimensions: 9x6
Bathroom 3
- Features: Tub With Shower
- Level: Second
Bathroom 4
- Features: Ceiling Fan(s), Built-in Closet
- Level: Second
Balcony porch lanai
- Features: Ceiling Fan(s)
- Level: First
- Area: 380 Square Feet
- Dimensions: 20x19
Dining room
- Level: First
- Area: 121 Square Feet
- Dimensions: 11x11
Great room
- Features: Ceiling Fan(s)
- Level: First
- Area: 240 Square Feet
- Dimensions: 16x15
Kitchen
- Features: Breakfast Bar, Kitchen Island, Pantry
- Level: First
- Area: 252 Square Feet
- Dimensions: 18x14
Heating
- Central
Cooling
- Central Air
Appliances
- Included: Dishwasher, Disposal, Dryer, Microwave, Range, Refrigerator, Tankless Water Heater, Washer
- Laundry: Inside, Laundry Room
Features
- Cathedral Ceiling(s), Ceiling Fan(s), Eating Space In Kitchen, High Ceilings, Open Floorplan, Primary Bedroom Main Floor, Vaulted Ceiling(s)
- Flooring: Tile, Hardwood
- Doors: French Doors, Sliding Doors
- Windows: Window Treatments, Hurricane Shutters, Hurricane Shutters/Windows
- Has fireplace: Yes
- Fireplace features: Gas
Interior area
- Total structure area: 3,416
- Total interior livable area: 2,511 sqft
Property
Parking
- Total spaces: 3
- Parking features: Driveway, Garage Door Opener
- Attached garage spaces: 2
- Carport spaces: 1
- Covered spaces: 3
- Has uncovered spaces: Yes
Features
- Levels: One
- Stories: 1
- Patio & porch: Covered, Deck, Enclosed, Patio, Porch, Screened
- Exterior features: Irrigation System, Lighting, Rain Gutters, Sidewalk
- Has private pool: Yes
- Pool features: Gunite, Heated, In Ground, Salt Water
- Has spa: Yes
- Spa features: Heated, In Ground
- Has view: Yes
- View description: Water, Canal
- Has water view: Yes
- Water view: Water,Canal
- Waterfront features: Waterfront, Canal - Freshwater, Bay/Harbor Access, Brackish Water Access, Brackish Canal Access, Freshwater Canal Access, Saltwater Canal Access, Intracoastal Waterway Access, River Access, Seawall
- Body of water: MANATEE RIVER
Lot
- Size: 8,712 Square Feet
- Features: Flood Insurance Required, In County, Landscaped, Level, Sidewalk
- Residential vegetation: Mature Landscaping, Trees/Landscaped
Details
- Parcel number: 1072712219
- Zoning: RSF4.5
- Special conditions: None
Construction
Type & style
- Home type: SingleFamily
- Architectural style: Coastal,Custom
- Property subtype: Single Family Residence
Materials
- Block, Stucco
- Foundation: Slab
- Roof: Shingle
Condition
- New construction: No
- Year built: 2000
Utilities & green energy
- Sewer: Public Sewer
- Water: Public
- Utilities for property: Cable Available, Cable Connected, Electricity Available, Electricity Connected, Natural Gas Available, Natural Gas Connected, Sewer Available, Sewer Connected, Street Lights, Underground Utilities, Water Available, Water Connected
Green energy
- Energy efficient items: Water Heater
- Water conservation: Drip Irrigation, Irrigation-Reclaimed Water
Community & HOA
Community
- Features: Community Boat Ramp, Marina, Water Access, Waterfront, Deed Restrictions, Park, Playground, Sidewalks
- Security: Smoke Detector(s), Fire/Smoke Detection Integration
- Pet fee: $0 monthly
- Subdivision: THE INLETS,RIVERDALE
HOA
- Has HOA: Yes
- Amenities included: Park, Playground, Tennis Court(s), Trail(s)
- Services included: Manager
- HOA fee: $144 monthly
- HOA name: Access Management /Jami Herter
- HOA phone: 813-607-2220
- Second HOA name: Real Management/Liz Rominger
- Second HOA phone: 866-473-2573
Location
- Region: Bradenton
Financial & listing details
- Price per square foot: $378/sqft
- Tax assessed value: $632,367
- Annual tax amount: $7,331
- Date on market: 4/28/2026
- Cumulative days on market: 172 days
- Listing terms: Cash,Conventional,VA Loan
- Ownership: Fee Simple
- Total actual rent: 0
- Electric utility on property: Yes
- Road surface type: Paved, Asphalt
Estimated market value
$901,300
$856,000 - $946,000
$4,145/mo
Price history
| Date | Event | Price |
|---|---|---|
| 10/6/2026 | Pending sale | $950,000$378/sqft |
Source:  Stellar MLS #A4691091 Report a problem Stellar MLS #A4691091 Report a problem | ||
| 7/31/2026 | Price change | $950,000-5%$378/sqft |
Source: Stellar MLS #A4691091 Report a problem | ||
| 6/13/2026 | Price change | $999,999-4.8%$398/sqft |
Source: Stellar MLS #A4691091 Report a problem | ||
| 5/26/2026 | Price change | $1,050,000-4.5%$418/sqft |
Source: Stellar MLS #A4691091 Report a problem | ||
| 4/28/2026 | Listed for sale | $1,100,000+59.4%$438/sqft |
Source: Stellar MLS #A4691091 Report a problem | ||
| 8/12/2021 | Sold | $690,000+6.2%$275/sqft |
Source: Public Record Report a problem | ||
| 6/22/2021 | Pending sale | $650,000$259/sqft |
Source: Stellar MLS #A4504219 Report a problem | ||
| 6/17/2021 | Listed for sale | $650,000+124.1%$259/sqft |
Source: Stellar MLS #A4504219 Report a problem | ||
| 6/5/2009 | Sold | $290,000-13.4%$115/sqft |
Source: Public Record Report a problem | ||
| 2/7/2009 | Listed for sale | $335,000-42.2%$133/sqft |
Source: iHOUSEWeb Solutions, Inc Report a problem | ||
| 5/31/2007 | Listed for sale | $579,900+11%$231/sqft |
Source: iHOUSEWeb Solutions, Inc Report a problem | ||
| 6/3/2005 | Sold | $522,500+514.7%$208/sqft |
Source: Public Record Report a problem | ||
| 12/30/1998 | Sold | $85,000$34/sqft |
Source: Public Record Report a problem | ||
Public tax history
| Year | Property taxes | Tax assessment |
|---|---|---|
| 2025 | $7,332 +2.7% | $541,531 +2.9% |
| 2024 | $7,138 +0.9% | $526,269 +3% |
| 2023 | $7,070 +3.2% | $510,941 +3.5% |
| 2022 | $6,850 +79.9% | $493,864 +78.3% |
| 2021 | $3,807 +0.8% | $277,007 +1.4% |
| 2020 | $3,778 +1.4% | $273,182 +2.3% |
| 2019 | $3,726 | $267,040 +1.9% |
| 2018 | $3,726 +0.7% | $262,061 +2.1% |
| 2017 | $3,699 +6% | $256,671 +2.1% |
| 2016 | $3,490 | $251,392 +0.7% |
| 2015 | $3,490 | $249,644 +0.8% |
| 2014 | $3,490 +0.3% | $247,663 +1.5% |
| 2013 | $3,480 +347856% | $244,003 +1.7% |
| 2012 | $1 | $239,924 -6.9% |
| 2011 | $1 | $257,713 -2.2% |
| 2010 | -- | $263,622 -21.5% |
| 2009 | $5,580 -13.5% | $335,671 -17.8% |
| 2008 | $6,447 -11.3% | $408,489 -9.3% |
| 2007 | $7,271 -7.3% | $450,428 -0.2% |
| 2006 | $7,846 +62.6% | $451,303 +53.4% |
| 2005 | $4,825 +1.9% | $294,216 +3% |
| 2004 | $4,738 +4.9% | $285,647 +1.9% |
| 2003 | $4,516 +0.4% | $280,321 +10.7% |
| 2002 | $4,500 +17.1% | $253,188 +15.4% |
| 2001 | $3,842 +186.6% | $219,363 +192.5% |
| 2000 | $1,340 | $75,000 |
Find assessor info on the county website
Monthly payment
Est. payment
Payment breakdown
Explore the cost of this home by adjusting the details. Changes won't be saved.Climate risks
Neighborhood: 34208
Nearby schools
Schools provided by the listing agent
- Elementary: William H. Bashaw Elementary
- Middle: Carlos E. Haile Middle
- High: Braden River High
Source: Stellar MLS. This data may not be complete. We recommend contacting the local school district to confirm school assignments for this home.


Similar homes
- $825,0003 bd3 ba2k sqft4739 COMPASS DRIVE, BRADENTON, FL 34208For Sale
 MLS ID #A4709625, Renne' Rupp, PLLC, COMPASS FLORIDA LLC. Stellar MLS
 - $939,0003 bd2 ba2k sqft5125 TIDEWATER PRESERVE BOULEVARD, BRADENTON, FL 34208For Sale
 MLS ID #A4704705, Marlen Ryan, PREFERRED SHORE LLC. Stellar MLS
 - $1,289,0003 bd3 ba3.1k sqft4714 MAINSAIL DRIVE, BRADENTON, FL 34208For Sale
 MLS ID #A4691203, Lynda Melnick, WAGNER REALTY. Stellar MLS
 - $799,0006 bd3 ba3.2k sqft6914 QUIET CREEK DRIVE, BRADENTON, FL 34212For Sale
 MLS ID #A4706291, Leslie Vasquez, COLDWELL BANKER REALTY. Stellar MLS
 - $875,0004 bd4 ba2.9k sqft6615 BUTLERS CREST DRIVE, BRADENTON, FL 34203For SaleMLS ID #TB8515036, Andrew Duncan, LPT REALTY LLC. Stellar MLS
- $589,0004 bd3 ba2.7k sqft3010 42ND AVENUE E, BRADENTON, FL 34208For SaleMLS ID #A4692542, Tracy Goe, ZITELLI REALTY NETWORK LLC. Stellar MLS
- $999,0004 bd4 ba3k sqft4812 ROYAL DORNOCH CIRCLE, BRADENTON, FL 34211For SaleMLS ID #A4707952, Michelle Ward, COMPASS FLORIDA LLC. Stellar MLS
- $949,0003 bd3 ba2.5k sqft10107 CARNOUSTIE PLACE, BRADENTON, FL 34211For SaleMLS ID #TB8488192, Kendra Fountain, COASTAL PROPERTIES GROUP INTERNATIONAL. Stellar MLS
- $1,100,0005 bd4 ba3.6k sqft2210 WOODLEAF HAMMOCK COURT, LAKEWOOD RANCH, FL 34211For SaleMLS ID #A4709345, Christy Peterson, SERHANT. Stellar MLS
- $845,0004 bd3 ba2.7k sqft1753 KINGSDOWN DRIVE, SARASOTA, FL 34240For SaleMLS ID #A4707480, Angela Adams, MICHAEL SAUNDERS & COMPANY. Stellar MLS
- $875,0004 bd3 ba2.4k sqft4708 TILDEN PARK COURT, BRADENTON, FL 34211For SaleMLS ID #A4700741, Chelsi Svac, BINGHAM REALTY INC. Stellar MLS
- $635,0004 bd3 ba2.2k sqft9013 KINGSBURY PLACE, BRADENTON, FL 34212For SaleMLS ID #A4694427, Jeremy Hartmark, LPT REALTY, LLC. Stellar MLS
- $849,9503 bd3 ba2.2k sqft2110 E 6TH STREET W, PALMETTO, FL 34221For SaleMLS ID #TB8531070, Danielle Kielpikowski, SMITH & ASSOCIATES REAL ESTATE. Stellar MLS
- $869,9004 bd4 ba2.8k sqft13317 INDIGO WAY, BRADENTON, FL 34211For SaleMLS ID #A4703792, Alex Joseph, FINE PROPERTIES. Stellar MLS
- $728,0003 bd2 ba1.8k sqft305 55TH STREET NW, BRADENTON, FL 34209For SaleMLS ID #A4708682, Nicole Long, VIVE REALTY. Stellar MLS
- $799,0003 bd4 ba2.5k sqft3649 WILDERNESS BOULEVARD W, PARRISH, FL 34219For SaleMLS ID #A4704211, Jennifer Horvat, LLC, COMPASS FLORIDA LLC. Stellar MLS
- $830,0003 bd3 ba2.4k sqft710 ACACIA COURT, BRADENTON, FL 34212For SaleMLS ID #A4684807, Jenn Augustin, EXP REALTY LLC. Stellar MLS
- $535,0004 bd2 ba2k sqft5030 58TH TERRACE E, BRADENTON, FL 34203For SaleMLS ID #A4708101, Kaisen Mitchell, COLDWELL BANKER REALTY. Stellar MLS
- $645,0003 bd3 ba2.1k sqft1703 STARLING DRIVE #1703, SARASOTA, FL 34231For SaleMLS ID #A4709389, Mickey Kiernan, MICHAEL SAUNDERS & COMPANY. Stellar MLS
- $709,0004 bd3 ba2.1k sqft3536 BIG SKY WAY, BRADENTON, FL 34211For SaleMLS ID #A4705864, MarK Mulder, EXP REALTY LLC. Stellar MLS
