Experience the ultimate Florida lifestyle in this stunning Key West–inspired waterfront retreat, perfectly positioned in the premier boating community of The Inlets. This beautifully updated three-bedroom, two-and-a-half-bath residence combines refined coastal style with an open floor plan designed for seamless indoor-outdoor living. Soaring ceilings and elegant crown molding invite natural light and provide effortless access to expansive screened patios overlooking the water. The gourmet kitchen is a chef’s delight, featuring crisp white cabinetry, granite countertops, a stylish tile backsplash, and premium stainless appliances including a gas range and double electric oven. The primary suite serves as a private sanctuary with serene pool views, direct lanai access, dual closets, and a spa-like ensuite bath complete with double vanities, a garden tub, and a walk-in shower. A thoughtful split-bedroom layout ensures privacy for guests, while a convenient half bath provides easy access for those enjoying the outdoor living area. Your tropical oasis awaits outside, featuring a heated saltwater pool and spa, covered lanai, remote-controlled awning, and solar shades for year-round comfort. Boaters will appreciate the unique three-car tandem garage with double rear doors facing the canal plus carport, ideal for boat storage or maintenance. The private dock is equipped with power and water, accommodating vessels up to 36 feet and providing direct access to the Manatee River and the Gulf of Mexico. Recent upgrades offer peace of mind, including fresh exterior paint in 2024, a 2020 HVAC system, and 2023 pool automation and gas heater. Nestled in the highly sought-after boating community of The Inlets, this home offers an unparalleled lifestyle for those who love the water. Residents enjoy a wealth of amenities including tennis and pickleball courts, scenic walking trails, a kayak launch, and a community park with a playground. The neighborhood is a fisherman's paradise, offering fantastic spots to cast a line right within the community boundaries. This premier location provides a rare opportunity to own a luxury waterfront residence with direct boating access in an established, upscale environment. The convenience of this location is unmatched, offering quick access to I-75, US-301, and SR-64. You are just minutes away from the pristine quartz sands of the Gulf Coast beaches and the vibrant culture of downtown Bradenton and Sarasota. Major destinations like the University Town Center mall, SRQ International Airport, St. Petersburg, and Tampa are all within easy reach, making both daily commutes and weekend getaways a breeze. This property truly captures the essence of the coastal Florida dream, combining a tranquil neighborhood setting with effortless connectivity to the best of the Suncoast.
Sold for $785,000
$785,000
4743 Spinnaker Dr, Bradenton, FL 34208
3beds
2,089sqft
Single Family Residence
Built in 1997
8,233 Square Feet Lot
$784,700 Zestimate®
$376/sqft
$4,821 Estimated rent
Home value
$784,700
$738,000 - $832,000
$4,821/mo
Zestimate® history
Owner options
List your home for rent
$4,821/mo
Rent Zestimate®
Find your next renter with Zillow Rental Manager. Plus, with online applications, you can quickly screen prospective tenants – for free.
$4,821/mo
Rent Zestimate®
Refinance and save
$5,264/mo
Est. payment
Refinancing to a lower rate could help reduce your monthly payments and save thousands over the life of the loan.
$5,264/mo
Est. payment
Explore your selling options
Work with a Zillow partner agent
Leverage their expertise and Zillow's premium Showcase listings to get your home seen by more buyers.
Get startedList with your own agent
Get your home in front of millions of buyers by listing it on Zillow.
Learn how to do itSell it yourself
Take full control of how buyers see your home on Zillow by listing For Sale by Owner (FSBO).
List your homeWhat's special
Covered lanaiDirect lanai accessGranite countertopsRefined coastal styleSerene pool viewsElegant crown moldingGourmet kitchen
Zillow last checked:
Listing updated:
Listed by:
Rory McDonald 941-961-7247,
PREFERRED SHORE LLC 941-999-1179
Bought with:
Megan Jordan, 3293144
BAY TO BAY BROKERAGE
Source: Stellar MLS,MLS#: A4680306 Originating MLS: Sarasota - Manatee
Originating MLS: Sarasota - Manatee
Facts & features
Interior
Bedrooms & bathrooms
- Bedrooms: 3
- Bathrooms: 3
- Full bathrooms: 2
- 1/2 bathrooms: 1
Primary bedroom
- Features: En Suite Bathroom, Walk-In Closet(s)
- Level: First
- Area: 255 Square Feet
- Dimensions: 15x17
Bedroom 2
- Features: Ceiling Fan(s), Built-in Closet
- Level: First
- Area: 132 Square Feet
- Dimensions: 12x11
Bedroom 3
- Features: Ceiling Fan(s), Built-in Closet
- Level: First
- Area: 132 Square Feet
- Dimensions: 12x11
Balcony porch lanai
- Level: First
- Area: 285 Square Feet
- Dimensions: 19x15
Dining room
- Level: First
- Area: 120 Square Feet
- Dimensions: 12x10
Family room
- Level: First
- Area: 234 Square Feet
- Dimensions: 18x13
Kitchen
- Features: Breakfast Bar, Granite Counters, Pantry
- Level: First
- Area: 288 Square Feet
- Dimensions: 18x16
Living room
- Features: Ceiling Fan(s)
- Level: First
- Area: 266 Square Feet
- Dimensions: 14x19
Heating
- Central, Natural Gas
Cooling
- Central Air
Appliances
- Included: Dishwasher, Disposal, Dryer, Gas Water Heater, Kitchen Reverse Osmosis System, Microwave, Range, Refrigerator, Washer
- Laundry: Laundry Room
Features
- Ceiling Fan(s), Crown Molding, Eating Space In Kitchen, Kitchen/Family Room Combo, Living Room/Dining Room Combo, Open Floorplan, Primary Bedroom Main Floor, Stone Counters, Walk-In Closet(s)
- Flooring: Engineered Hardwood, Laminate, Tile
- Doors: Sliding Doors
- Has fireplace: Yes
- Fireplace features: Living Room
Interior area
- Total structure area: 3,176
- Total interior livable area: 2,089 sqft
Property
Parking
- Total spaces: 4
- Parking features: Garage - Attached, Carport
- Attached garage spaces: 3
- Carport spaces: 1
- Covered spaces: 4
Features
- Levels: One
- Stories: 1
- Patio & porch: Covered
- Exterior features: Sidewalk
- Has private pool: Yes
- Pool features: Heated, Salt Water, Screen Enclosure
- Has spa: Yes
- Spa features: Heated, In Ground
- Has view: Yes
- View description: Canal
- Has water view: Yes
- Water view: Canal
- Waterfront features: Waterfront, Canal - Saltwater, Saltwater Canal Access, Seawall
Lot
- Size: 8,233 Square Feet
Details
- Parcel number: 1072711300
- Zoning: RSF4.5
- Special conditions: None
Construction
Type & style
- Home type: SingleFamily
- Property subtype: Single Family Residence
Materials
- Block, Stucco
- Foundation: Other
- Roof: Metal
Condition
- New construction: No
- Year built: 1997
Utilities & green energy
- Sewer: Public Sewer
- Water: Public
- Utilities for property: Electricity Connected
Community & HOA
Community
- Features: Boat Slip, Community Boat Ramp, Dock, Private Boat Ramp, River, Water Access, Waterfront, Park, Playground, Sidewalks, Tennis Court(s)
- Pet fee: $0 monthly
- Subdivision: RIVERDALE REV
HOA
- Has HOA: Yes
- HOA fee: $133 monthly
- HOA name: Access Mgmt/ Jami Herter
- HOA phone: 813-607-2220
Location
- Region: Bradenton
Financial & listing details
- Price per square foot: $376/sqft
- Tax assessed value: $668,957
- Annual tax amount: $4,754
- Date on market: 2/3/2026
- Cumulative days on market: 62 days
- Listing terms: Cash,Conventional,FHA,VA Loan
- Ownership: Fee Simple
- Total actual rent: 0
- Electric utility on property: Yes
- Road surface type: Paved
Price history
| Date | Event | Price |
|---|---|---|
| 5/19/2026 | Sold | $785,000-1.8%$376/sqft |
Source:  Stellar MLS #A4680306 Report a problem Stellar MLS #A4680306 Report a problem | ||
| 4/6/2026 | Pending sale | $799,000$382/sqft |
Source: Stellar MLS #A4680306 Report a problem | ||
| 3/10/2026 | Price change | $799,000-4.8%$382/sqft |
Source: Stellar MLS #A4680306 Report a problem | ||
| 2/3/2026 | Listed for sale | $839,000-2.2%$402/sqft |
Source: Stellar MLS #A4680306 Report a problem | ||
| 11/3/2025 | Listing removed | $858,000$411/sqft |
Source: Stellar MLS #TB8400609 Report a problem | ||
| 8/29/2025 | Price change | $858,000-3.3%$411/sqft |
Source: Stellar MLS #TB8400609 Report a problem | ||
| 7/25/2025 | Price change | $886,900-0.9%$425/sqft |
Source: Stellar MLS #TB8400609 Report a problem | ||
| 6/27/2025 | Listed for sale | $894,900+119.6%$428/sqft |
Source: Stellar MLS #TB8400609 Report a problem | ||
| 10/21/2013 | Sold | $407,500-0.6%$195/sqft |
Source: Public Record Report a problem | ||
| 9/7/2013 | Listed for sale | $409,900+399.9%$196/sqft |
Source: Wagner Realty #M5840110 Report a problem | ||
| 4/25/1997 | Sold | $82,000$39/sqft |
Source: Public Record Report a problem | ||
Public tax history
| Year | Property taxes | Tax assessment |
|---|---|---|
| 2025 | $4,891 +2.9% | $367,288 +2.9% |
| 2024 | $4,755 +1.1% | $356,937 +3% |
| 2023 | $4,701 +2.7% | $346,541 +3% |
| 2022 | $4,578 -0.3% | $336,448 +3% |
| 2021 | $4,590 +0.7% | $326,649 +1.4% |
| 2020 | $4,557 +1.3% | $322,139 +2.3% |
| 2019 | $4,497 | $314,896 +1.9% |
| 2018 | $4,497 +0.7% | $309,025 +2.1% |
| 2017 | $4,466 +5.8% | $302,669 +2.1% |
| 2016 | $4,219 | $296,444 +0.7% |
| 2015 | $4,219 | $294,383 +0.8% |
| 2014 | $4,219 +9.9% | $292,047 +10.4% |
| 2013 | $3,839 +383768% | $264,580 +1.7% |
| 2012 | $1 | $260,157 -4.2% |
| 2011 | $1 | $271,548 +1.5% |
| 2010 | -- | $267,535 +2.7% |
| 2009 | $3,790 -1.7% | $260,501 +0.1% |
| 2008 | $3,855 +4.9% | $260,241 +3% |
| 2007 | $3,675 -4.6% | $252,661 +2.5% |
| 2006 | $3,851 +0.2% | $246,499 +3% |
| 2005 | $3,841 +1.9% | $239,319 +3% |
| 2004 | $3,769 +5% | $232,349 +1.9% |
| 2003 | $3,591 +2.2% | $228,017 +2.4% |
| 2002 | $3,513 +3.3% | $222,673 +1.6% |
| 2001 | $3,401 +1.3% | $219,166 +3% |
| 2000 | $3,356 | $212,783 |
Find assessor info on the county website
Neighborhood: 34208
Nearby homes
- $845,5003 bd2 ba2.5k sqft4739 Spinnaker Dr, Bradenton, FL 34208Off Market
- $996,8004 bd4 ba3.2k sqft4747 Spinnaker Dr, Bradenton, FL 34208Off Market

- $779,9003 bd3 ba2.1k sqft4735 Spinnaker Dr, Bradenton, FL 34208For Sale

- $710,6003 bd3 ba1.8k sqft4744 Compass Dr, Bradenton, FL 34208Off Market
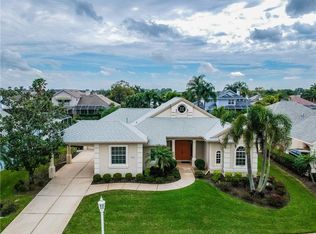
- $1,141,0006 bd4 ba3.9k sqft4744 Spinnaker Dr, Bradenton, FL 34208Off Market
- $796,9003 bd3 ba2.3k sqft4740 Compass Dr, Bradenton, FL 34208Off Market
- $999,9995 bd3 ba2.5k sqft4748 Compass Dr, Bradenton, FL 34208For Sale
- $594,2003 bd2 ba1.6k sqft4740 Spinnaker Dr, Bradenton, FL 34208Off Market
Nearby schools
GreatSchools rating
- 3/10William H. Bashaw Elementary SchoolGrades: PK-5Distance: 2.7 mi
- 8/10Carlos E. Haile Middle SchoolGrades: 6-8Distance: 3.6 mi
- 4/10Braden River High SchoolGrades: 9-12Distance: 4 mi
Schools provided by the listing agent
- Elementary: William H. Bashaw Elementary
- Middle: Carlos E. Haile Middle
- High: Braden River High
Source: Stellar MLS. This data may not be complete. We recommend contacting the local school district to confirm school assignments for this home.
Get a cash offer in 3 minutes
Find out how much your home could sell for in as little as 3 minutes with a no-obligation cash offer.
Estimated market value
$784,700
Get a cash offer in 3 minutes
Find out how much your home could sell for in as little as 3 minutes with a no-obligation cash offer.
Estimated market value
$784,700
- Florida
- Manatee County
- Bradenton
- 34208
- 4743 Spinnaker Dr
Nearby cities
Nearby neighborhoods
Nearby zip codes
Other Bradenton Topics
