Waterfront Dream Ranch – Never Flooded | Freshwater Lock System | The Inlets4 Bedroom | 3 Bath Waterfront Pool Home with Private Dock – Premier Boating Community Welcome to your Florida waterfront retreat in The Inlets, one of the Gulf Coast’s most desirable boating communities. Situated on a premium canal-front lot with 75 feet of protected freshwater frontage, this beautifully updated Key West–style ranch offers high elevation, storm resilience, and low-maintenance waterfront living. Importantly, this home has never flooded during recent storms, offering the peace of mind today’s waterfront buyers demand. Located on a freshwater lock system, the protected canal provides calm waters and controlled levels — ideal for boating, kayaking, and paddleboarding. Freshwater conditions are also easier on vessels, and I/O engines are exceptionally well cared for in this environment. Even better, seawall maintenance is covered by the HOA, adding long-term value and reduced ownership costs. The private dock features shore power and water hookup, with lock access leading toward the Manatee River. Inside, soaring ceilings and abundant natural light highlight the open-concept layout. The updated chef’s kitchen showcases quartz countertops, white cabinetry, tile backsplash, 2024 stainless appliances, gas range, and a bright breakfast nook. The split floor plan offers privacy, anchored by a spacious primary suite with pool and water views, dual custom closets, and a remodeled spa-style bath. Four sets of sliders open to a screened resort-style lanai, where a sparkling pool with new pavers overlooks serene canal views — designed for seamless indoor-outdoor entertaining. This home offers extensive storm-ready and energy-efficient upgrades, including a 2018 roof with radiant barrier for improved insulation, impact-rated windows (2023) for added security and protection, a Lennox HVAC system, and a Rinnai tankless water heater (2020). Outdoor improvements include new paver driveway, patio, and pool deck (2025), creating a low-maintenance, luxury exterior finish. Additional enhancements include a fully fenced backyard (2025), a newly added third full bath, EV charging outlet, and electric attic lift and stairs for convenient storage access. These modern mechanical and structural updates provide true move-in ready waterfront living with updated infrastructure and long-term peace of mind. Residents enjoy low HOA fees, no CDD, low-cost flood insurance, tennis courts, waterfront park, kayak launch, and nature trails. Never flooded. High elevation. HOA-maintained seawalls. Protected freshwater boating. Move-in ready waterfront living in one of the area’s premier communities.
For sale
Price cut: $15K (6/12)
$940,000
4612 BARRACUDA DRIVE, BRADENTON, FL 34208
4beds
2,433sqft
:
Get pre-qualified$6,161/mo
Single Family Residence
Built in 1998
9,845 Square Feet Lot
$-- Zestimate®
$386/sqft
$131/mo HOA
What's special
Remodeled spa-style bathAbundant natural lightBright breakfast nookQuartz countertopsGas rangeOpen-concept layoutSoaring ceilings
- 287 days |
- 589 |
- 45 |
Zillow last checked:
Listing updated:
Listed by:
Tara Veprovsky 727-422-7906,
COMPASS FLORIDA LLC 727-380-2067
Source: Stellar MLS,MLS#: TB8437811 Originating MLS: Suncoast Tampa
Originating MLS: Suncoast Tampa
Facts & features
Interior
Bedrooms & bathrooms
- Bedrooms: 4
- Bathrooms: 3
- Full bathrooms: 3
Primary bedroom
- Features: Bath With Whirlpool, Walk-In Closet(s)
- Level: First
Great room
- Level: First
Kitchen
- Level: First
Living room
- Level: First
Heating
- Central
Cooling
- Central Air
Appliances
- Included: Dishwasher, Dryer, Electric Water Heater, Microwave, Range, Refrigerator, Washer
- Laundry: Inside, Laundry Room
Features
- Built-in Features, Ceiling Fan(s), Eating Space In Kitchen, Kitchen/Family Room Combo, Primary Bedroom Main Floor, Split Bedroom, Stone Counters, Thermostat, Vaulted Ceiling(s), Walk-In Closet(s)
- Flooring: Tile, Vinyl
- Doors: Sliding Doors
- Windows: Window Treatments
- Has fireplace: No
Interior area
- Total structure area: 28,553
- Total interior livable area: 2,433 sqft
Video & virtual tour
Property
Parking
- Total spaces: 4
- Parking features: Driveway, Electric Vehicle Charging Station(s), Garage Door Opener, Guest, Off Street, Oversized
- Attached garage spaces: 2
- Carport spaces: 2
- Covered spaces: 4
- Has uncovered spaces: Yes
- Details: Garage Dimensions: 20X21
Features
- Levels: One
- Stories: 1
- Patio & porch: Covered, Enclosed, Front Porch, Rear Porch, Screened
- Exterior features: Irrigation System, Sidewalk, Storage
- Has private pool: Yes
- Pool features: Gunite, In Ground, Salt Water, Screen Enclosure
- Fencing: Fenced,Other,Vinyl
- Has view: Yes
- View description: Water, Canal
- Has water view: Yes
- Water view: Water,Canal
- Waterfront features: Canal - Freshwater, Freshwater Canal Access, Freshwater Canal Access w/Lift to Saltwater Canal, Gulf/Ocean to Bay Access, River Access, Minimum Wake Zone, Seawall
- Body of water: CANAL
Lot
- Size: 9,845 Square Feet
- Features: Cul-De-Sac, Flood Insurance Required, FloodZone, Landscaped, Near Golf Course, Near Public Transit, Sidewalk
- Residential vegetation: Fruit Trees, Mature Landscaping, Trees/Landscaped
Details
- Parcel number: 1063600959
- Zoning: RSF4.5
- Special conditions: None
Construction
Type & style
- Home type: SingleFamily
- Architectural style: Key West
- Property subtype: Single Family Residence
Materials
- Block, Stucco
- Foundation: Slab
- Roof: Shingle
Condition
- New construction: No
- Year built: 1998
Utilities & green energy
- Sewer: Public Sewer
- Water: Public
- Utilities for property: Electricity Connected, Natural Gas Connected, Public, Sewer Connected, Water Connected
Community & HOA
Community
- Features: Deed Restrictions, Playground, Sidewalks, Tennis Court(s)
- Pet fee: $0 monthly
- Subdivision: RIVERDALE REV
HOA
- Has HOA: Yes
- Services included: Maintenance Grounds, Manager, Recreational Facilities
- HOA fee: $131 monthly
- HOA name: The Inlet At Riverdale/Patty Doll
- HOA phone: 813-607-2220
Location
- Region: Bradenton
Financial & listing details
- Price per square foot: $386/sqft
- Tax assessed value: $732,610
- Annual tax amount: $9,721
- Date on market: 10/15/2025
- Cumulative days on market: 286 days
- Listing terms: Cash,Conventional,VA Loan
- Ownership: Fee Simple
- Total actual rent: 0
- Electric utility on property: Yes
- Road surface type: Concrete, Paved
Estimated market value
Not available
Estimated sales range
Not available
Not available
Price history
| Date | Event | Price |
|---|---|---|
| 6/12/2026 | Price change | $940,000-1.6%$386/sqft |
Source:  Stellar MLS #TB8437811 Report a problem Stellar MLS #TB8437811 Report a problem | ||
| 4/8/2026 | Price change | $955,000-1.5%$393/sqft |
Source: Stellar MLS #TB8437811 Report a problem | ||
| 3/4/2026 | Price change | $970,000-1.4%$399/sqft |
Source: Stellar MLS #TB8437811 Report a problem | ||
| 2/12/2026 | Price change | $984,000-1.5%$404/sqft |
Source: Stellar MLS #TB8437811 Report a problem | ||
| 10/15/2025 | Listed for sale | $999,000-4.9%$411/sqft |
Source: Stellar MLS #TB8437811 Report a problem | ||
| 8/1/2025 | Listing removed | $1,050,000$432/sqft |
Source: Stellar MLS #TB8379007 Report a problem | ||
| 4/25/2025 | Listed for sale | $1,050,000+25.1%$432/sqft |
Source: Stellar MLS #TB8379007 Report a problem | ||
| 11/17/2022 | Sold | $839,000$345/sqft |
Source: Public Record Report a problem | ||
| 9/21/2022 | Pending sale | $839,000$345/sqft |
Source: Stellar MLS #T3401990 Report a problem | ||
| 9/14/2022 | Listed for sale | $839,000+210.7%$345/sqft |
Source: Stellar MLS #T3401990 Report a problem | ||
| 5/11/2011 | Listing removed | $270,000$111/sqft |
Source: SUNSTONE REALTY,LLC #T2469608 Report a problem | ||
| 5/7/2011 | Listed for sale | $270,000+260%$111/sqft |
Source: SUNSTONE REALTY,LLC #T2469608 Report a problem | ||
| 2/11/1997 | Sold | $75,000$31/sqft |
Source: Public Record Report a problem | ||
Public tax history
| Year | Property taxes | Tax assessment |
|---|---|---|
| 2025 | $10,069 -0.6% | $732,610 -0.2% |
| 2024 | $10,126 -2% | $734,276 +0.1% |
| 2023 | $10,337 +122.4% | $733,393 +115.1% |
| 2022 | $4,647 -0.3% | $340,917 +3% |
| 2021 | $4,660 +0.7% | $330,987 +1.4% |
| 2020 | $4,626 +1.3% | $326,417 +2.3% |
| 2019 | $4,566 | $319,078 +1.9% |
| 2018 | $4,566 +0.7% | $313,129 +2.1% |
| 2017 | $4,534 +5.8% | $306,689 +2.1% |
| 2016 | $4,285 | $300,381 +0.7% |
| 2015 | $4,285 | $298,293 +0.8% |
| 2014 | $4,285 +0.3% | $295,926 +1.5% |
| 2013 | $4,274 +427278% | $291,553 +1.7% |
| 2012 | $1 | $286,679 -3.1% |
| 2011 | $1 | $295,731 +1.5% |
| 2010 | -- | $291,361 +2.7% |
| 2009 | $4,167 -1.6% | $283,701 +0.1% |
| 2008 | $4,234 +4.8% | $283,418 +3% |
| 2007 | $4,038 -4.6% | $275,163 +2.5% |
| 2006 | $4,232 +0.2% | $268,452 +3% |
| 2005 | $4,223 +1.9% | $260,633 +3% |
| 2004 | $4,145 +4.9% | $253,042 +1.9% |
| 2003 | $3,950 +2.2% | $248,324 +2.4% |
| 2002 | $3,865 +3.3% | $242,504 +1.6% |
| 2001 | $3,742 +1.3% | $238,685 +3% |
| 2000 | $3,695 | $231,733 |
Find assessor info on the county website
Monthly payment
Est. payment
Payment breakdown
Explore the cost of this home by adjusting the details. Changes won't be saved.Climate risks
Neighborhood: 34208
Nearby schools
GreatSchools rating
- 3/10William H. Bashaw Elementary SchoolGrades: PK-5Distance: 2.8 mi
- 8/10Carlos E. Haile Middle SchoolGrades: 6-8Distance: 3.9 mi
- 4/10Braden River High SchoolGrades: 9-12Distance: 4.1 mi
Schools provided by the listing agent
- Elementary: William H. Bashaw Elementary
- Middle: Carlos E. Haile Middle
- High: Braden River High
Source: Stellar MLS. This data may not be complete. We recommend contacting the local school district to confirm school assignments for this home.
- $812,7004 bd3 ba2.5k sqft4608 Barracuda Dr, Bradenton, FL 34208Off Market

- $941,3003 bd2 ba2.3k sqft4616 Barracuda Dr, Bradenton, FL 34208Off Market

- $713,9002 bd2 ba2.2k sqft4620 Barracuda Dr, Bradenton, FL 34208Off Market
- $943,5004 bd3 ba2.1k sqft4604 Barracuda Dr, Bradenton, FL 34208Off Market
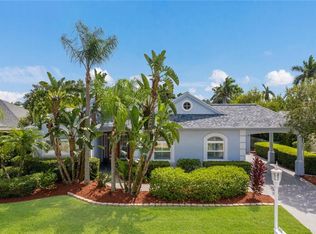
- $807,2003 bd3 ba2.4k sqft4615 Barracuda Dr, Bradenton, FL 34208Off Market
- $782,9002 bd3 ba2.1k sqft4611 Barracuda Dr, Bradenton, FL 34208Off Market
- $789,6003 bd3 ba2.4k sqft4611 Swordfish Dr, Bradenton, FL 34208Off Market
- $766,8004 bd3 ba2.3k sqft4607 Swordfish Dr, Bradenton, FL 34208Off Market
A local agent can set up tours, give advice and negotiate with sellers.
Similar homes
- $825,0004 bd4 ba2.8k sqft15410 21ST AVENUE E, BRADENTON, FL 34212For Sale
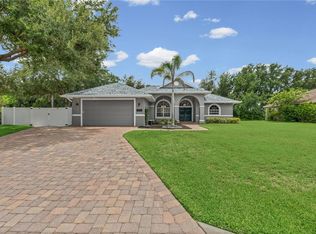
 MLS ID #A4700127, Jim Schatz, CENTURY 21 INTEGRA. Stellar MLS
 - $999,9994 bd4 ba2.7k sqft7321 LINKS COURT, SARASOTA, FL 34243For Sale
 MLS ID #A4681221, Rachel Campise, VUE REALTY, LLC. Stellar MLS
 - $1,290,0003 bd5 ba3.4k sqft1256 TYNE LANE, BRADENTON, FL 34208For Sale
 MLS ID #A4691557, Brent Martin, LLC, MARCUS & COMPANY REALTY. Stellar MLS
 - $819,9004 bd3 ba2.6k sqft15809 31ST STREET E, PARRISH, FL 34219For Sale
 MLS ID #TB8525504, Nicole Torres, AZURE REAL ESTATE & PROPERTY MANAGEMENT GROUP LLC. Stellar MLS
 - $665,0005 bd3 ba2.9k sqft4705 78TH COURT E, BRADENTON, FL 34203For SaleMLS ID #A4696787, Oleg Tkachuk, PLATINUM PALM PROPERTIES. Stellar MLS
- $625,0005 bd3 ba3k sqft3628 SUMMERWIND CIRCLE, BRADENTON, FL 34209For SaleMLS ID #A4700960, Joe Ebert, RE/MAX ALLIANCE GROUP. Stellar MLS
- $793,9004 bd4 ba3.1k sqft835 129TH STREET NE, BRADENTON, FL 34212For SaleMLS ID #A4689973, Anna Ritzenthaler, DALTON WADE INC. Stellar MLS
- $625,0003 bd2 ba2k sqft610 WOODVIEW WAY, BRADENTON, FL 34212For SaleMLS ID #TB8501504, Delia Davidson, FOREVER FLORIDA REAL ESTATE. Stellar MLS
- $925,0003 bd3 ba2.5k sqft16309 TRADEWIND TERRACE, LAKEWOOD RANCH, FL 34211For SaleMLS ID #A4690495, Vincent Vizzaccaro, PA, FINE PROPERTIES. Stellar MLS
- $950,0004 bd3 ba2.5k sqft4645 ANTRIM DRIVE, SARASOTA, FL 34240For SaleMLS ID #A4694391, Mark Tateosian, SABAL REAL ESTATE. Stellar MLS
- $585,0003 bd2 ba2.5k sqft4312 PRO AM AVENUE E, BRADENTON, FL 34203For SaleMLS ID #A4671440, Linda Quintero, RE/MAX ALLIANCE GROUP. Stellar MLS
- $1,099,0004 bd3 ba2.9k sqft7627 DESERT INN WAY, BRADENTON, FL 34202For SaleMLS ID #A4696601, Pascale Durand, COLDWELL BANKER SARASOTA CENT.. Stellar MLS
- $799,0004 bd5 ba2.9k sqft2028 WOODLEAF HAMMOCK COURT, BRADENTON, FL 34211For SaleMLS ID #A4696734, Gyorgyi Hangyasi, FINE PROPERTIES. Stellar MLS
- $744,0004 bd3 ba2.4k sqft12311 BLUE HILL TRAIL, BRADENTON, FL 34211For SaleMLS ID #A4696949, Martin Dimovski, PREMIER SOTHEBY'S INTERNATIONAL REALTY. Stellar MLS
- $950,0004 bd4 ba3.6k sqft5713 SEA TROUT PLACE, APOLLO BEACH, FL 33572For SaleMLS ID #TB8527253, Michele Herndon, PA, KELLER WILLIAMS SOUTH TAMPA. Stellar MLS
- $735,0003 bd2 ba2.3k sqft7212 SPUR COURT, SARASOTA, FL 34243For SaleMLS ID #TB8471095, Simone Pilz, EQUITY REALTY SUNCOAST. Stellar MLS
- $575,0003 bd2 ba2k sqft6312 TURNERS GAP ROAD, BRADENTON, FL 34203For SaleMLS ID #A4695824, Molly Higdon, LLC, KW COASTAL LIVING III. Stellar MLS
- $664,9004 bd4 ba2.6k sqft5315 BENTGRASS WAY, LAKEWOOD RANCH, FL 34211For SaleMLS ID #A4679604, Gerard Healy, WILLIAM RAVEIS - FLORIDA LLC. Stellar MLS
- $479,0003 bd2 ba1.9k sqft4527 FERRYS MILL PLACE, ELLENTON, FL 34222For SaleMLS ID #A4697012, Judi Taulbee, FINE PROPERTIES. Stellar MLS
- $675,0003 bd2 ba2.2k sqft704 PINTAIL COVE, BRADENTON, FL 34212For SaleMLS ID #A4697635, Paulina Vasiliev, PLLC, VRI HOMES. Stellar MLS
