Welcome to one of Polo Run's most impressive homes—a highly sought-after Liberation model offering nearly 4,000 square feet of thoughtfully designed living space, six bedrooms, four-and-a-half bathrooms, and an exceptional multigenerational floor plan that perfectly blends luxury, flexibility, and everyday comfort. From the moment you step outside, it's clear this home was designed to impress. The showstopping backyard showcases a fully custom resort-style heated pool and spa featuring mesmerizing color-changing water features, elegant fire element, and expansive sunset and water views that create an unforgettable setting for relaxing evenings or entertaining family and friends. Whether you're enjoying a quiet morning coffee or hosting guests long into the evening, this outdoor oasis is truly the centerpiece of the home. Inside, no detail has been overlooked. The designer kitchen has been completely reimagined with sophisticated gold accented finishes, custom cabinetry, extended waterfall quartz countertops, and upgraded lighting that create a modern yet timeless aesthetic. Completing the space is a premium suite of GE Café appliances, making this kitchen as functional as it is beautiful. One of the home's most desirable features is the private multigenerational suite located on the first floor. Designed to provide complete independence while remaining connected to the main residence, this private retreat includes its own separate entrance, full kitchen, spacious living room, bedroom, full bathroom, private laundry area, direct access to the lanai, and even an attached one-car garage. Whether accommodating extended family, long-term guests, or creating the ultimate private living space, this suite offers unmatched versatility. Upstairs, the spacious primary bedroom is highlighted by a beautifully customized walk-in closet complete with premium built-in organization systems designed to maximize both storage and style. Four additional generously sized bedrooms provide endless flexibility for growing families, overnight guests, home offices, fitness rooms, or creative spaces. Each bedroom has been enhanced with professionally designed custom closet systems, ensuring every room is as functional as it is inviting. Throughout the home, thoughtful upgrades, quality craftsmanship, and exceptional attention to detail create a residence that is truly move-in ready while offering the space and versatility today's buyers are looking for. Additional features included a beautifully landscaped lot with landscaped lighting, extended driveway and a portable generator that stays with the home. Beyond the home itself, residents enjoy the outstanding lifestyle that Polo Run has to offer. This gated, maintainance free amenity-rich community features a resort-style heated swimming pool, state-of-the-art fitness center, dedicated yoga studio, tennis courts, pickleball courts, basketball courts, bocce ball, a dog park, playground, outdoor grilling areas, community clubhouse, and outdoor shower facilities. Located within the award-winning master-planned community of Lakewood Ranch, you'll enjoy convenient access to exceptional shopping, dining, championship golf, entertainment, SRQ Airport, and some of Florida's most beautiful Gulf Coast beaches—including the world-renowned Siesta Key. This is more than just a home—it's a lifestyle you'll be proud to call your own. ***Furnishings available on a seperate bill of sale.***
For sale
Price cut: $150K (8/12)
$1,199,999
17618 POLO TRAIL, BRADENTON, FL 34211
6beds
3,882sqft
Single Family Residence
Built in 2021
9,191 Square Feet Lot
$-- Zestimate®
$309/sqft
$396/mo HOA
What's special
Quality craftsmanshipSix bedroomsFour-and-a-half bathroomsExceptional multigenerational floor planExtended waterfall quartz countertopsSophisticated gold accented finishesShowstopping backyard
- 62 days
- 1,124
- 87
Zillow last checked:
Listing updated:
Listed by:
Blake Lindenmeyer 217-508-3098,
KELLER WILLIAMS ON THE WATER S 941-803-7522
Source: Stellar MLS,MLS#: TB8528672 Originating MLS: Sarasota - Manatee
Originating MLS: Sarasota - Manatee
Facts & features
Interior
Bedrooms & bathrooms
- Bedrooms: 6
- Bathrooms: 5
- Full bathrooms: 4
- 1/2 bathrooms: 1
Rooms
- Room types: Breakfast Room Separate, Dining Room, Utility Room, Loft
Primary bedroom
- Features: Walk-In Closet(s)
- Level: Second
- Area: 304 Square Feet
- Dimensions: 16x19
Bedroom 2
- Features: Built-in Closet
- Level: Second
- Area: 130 Square Feet
- Dimensions: 10x13
Bedroom 3
- Features: Built-in Closet
- Level: Second
- Area: 130 Square Feet
- Dimensions: 10x13
Bedroom 4
- Features: Built-in Closet
- Level: Second
- Area: 120 Square Feet
- Dimensions: 10x12
Bedroom 5
- Features: Built-in Closet
- Level: Second
- Area: 130 Square Feet
- Dimensions: 10x13
Primary bathroom
- Features: Water Closet/Priv Toilet
- Level: Second
- Area: 110 Square Feet
- Dimensions: 10x11
Balcony porch lanai
- Level: First
- Area: 448 Square Feet
- Dimensions: 16x28
Dinette
- Level: First
- Area: 88 Square Feet
- Dimensions: 8x11
Kitchen
- Features: Kitchen Island
- Level: First
- Area: 216 Square Feet
- Dimensions: 12x18
Living room
- Level: First
- Area: 247 Square Feet
- Dimensions: 13x19
Loft
- Level: Second
- Area: 312 Square Feet
- Dimensions: 13x24
Heating
- Central, Electric, Heat Pump, Natural Gas, Zoned
Cooling
- Central Air, Zoned
Appliances
- Included: Dishwasher, Disposal, Dryer, Gas Water Heater, Microwave, Range, Refrigerator, Tankless Water Heater, Washer
- Laundry: Inside, Upper Level
Features
- Ceiling Fan(s), Crown Molding, Eating Space In Kitchen, Open Floorplan, PrimaryBedroom Upstairs, Split Bedroom, Stone Counters, Walk-In Closet(s)
- Flooring: Carpet, Ceramic Tile
- Doors: Sliding Doors
- Windows: Window Treatments, Hurricane Shutters/Windows
- Has fireplace: No
Interior area
- Total structure area: 4,751
- Total interior livable area: 3,882 sqft
Video & virtual tour
Property
Parking
- Total spaces: 3
- Parking features: Driveway, Garage Door Opener, Split Garage
- Attached garage spaces: 3
- Has uncovered spaces: Yes
Features
- Levels: Two
- Stories: 2
- Patio & porch: Covered, Rear Porch, Screened
- Exterior features: Irrigation System, Sidewalk
- Has private pool: Yes
- Pool features: In Ground
- Has spa: Yes
- Spa features: In Ground
- Has view: Yes
- View description: Water, Lake
- Has water view: Yes
- Water view: Water,Lake
- Waterfront features: Lake Front
Lot
- Size: 9,191 Square Feet
- Residential vegetation: Mature Landscaping
Details
- Parcel number: 581611409
- Zoning: PD-R
- Special conditions: None
Construction
Type & style
- Home type: SingleFamily
- Property subtype: Single Family Residence
Materials
- Block, Stone, Stucco, Wood Frame
- Foundation: Slab
- Roof: Concrete,Tile
Condition
- New construction: No
- Year built: 2021
Details
- Builder model: Liberation
- Builder name: Lennar
Utilities & green energy
- Electric: Photovoltaics Third-Party Owned
- Sewer: Public Sewer
- Water: Public
- Utilities for property: BB/HS Internet Available, Electricity Connected, Natural Gas Connected, Public, Sewer Connected, Solar, Water Connected
Green energy
- Energy generation: Solar
Community & HOA
Community
- Features: Association Recreation - Owned, Deed Restrictions, Fitness Center, Golf Carts OK, Irrigation-Reclaimed Water, Playground, Pool, Sidewalks, Tennis Court(s)
- Security: Gated Community
- Pet fee: $0 monthly
- Subdivision: POLO RUN PH IIC IID & IIE
HOA
- Has HOA: Yes
- Amenities included: Basketball Court, Clubhouse, Fitness Center, Gated, Pickleball Court(s), Playground, Pool, Recreation Facilities, Tennis Court(s)
- Services included: Community Pool, Manager, Recreational Facilities
- HOA fee: $396 monthly
- HOA name: Icon Management- Tricia Goldstein
Location
- Region: Bradenton
Financial & listing details
- Price per square foot: $309/sqft
- Tax assessed value: $906,539
- Annual tax amount: $13,466
- Date on market: 7/16/2026
- Cumulative days on market: 63 days
- Listing terms: Cash,Conventional
- Ownership: Fee Simple
- Total actual rent: 0
- Electric utility on property: Yes
- Road surface type: Paved, Asphalt
Estimated market value
Not available
Estimated sales range
Not available
Not available
Price history
| Date | Event | Price |
|---|---|---|
| 8/12/2026 | Price change | $1,199,999-11.1%$309/sqft |
Source:  Stellar MLS #TB8528672 Report a problem Stellar MLS #TB8528672 Report a problem | ||
| 7/16/2026 | Listed for sale | $1,349,999+17.4%$348/sqft |
Source: Stellar MLS #TB8528672 Report a problem | ||
| 6/14/2022 | Sold | $1,150,000$296/sqft |
Source: Public Record Report a problem | ||
| 3/30/2022 | Pending sale | $1,150,000$296/sqft |
Source: Stellar MLS #A4529948 Report a problem | ||
| 3/29/2022 | Listed for sale | $1,150,000+128.4%$296/sqft |
Source: Stellar MLS #A4529948 Report a problem | ||
| 3/1/2021 | Sold | $503,500$130/sqft |
Source: Public Record Report a problem | ||
Public tax history
| Year | Property taxes | Tax assessment |
|---|---|---|
| 2025 | $13,466 +2.3% | $793,424 +2.9% |
| 2024 | $13,166 +0.6% | $771,063 +3% |
| 2023 | $13,084 +37.7% | $748,605 +49.3% |
| 2022 | $9,500 +173.8% | $501,378 +902.8% |
| 2021 | $3,470 +28.9% | $50,000 +139% |
| 2020 | $2,691 | $20,920 |
Find assessor info on the county website
Monthly payment
Est. payment
Payment breakdown
Explore the cost of this home by adjusting the details. Changes won't be saved.Climate risks
Neighborhood: 34211
Nearby schools
Schools provided by the listing agent
- Elementary: Gullett Elementary
- Middle: Dr Mona Jain Middle
- High: Lakewood Ranch High
Source: Stellar MLS. This data may not be complete. We recommend contacting the local school district to confirm school assignments for this home.

Similar homes
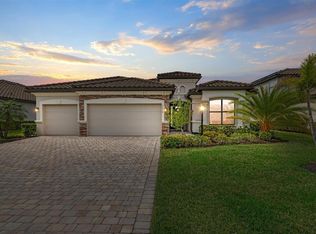
- $939,0004 bd3 ba2.4k sqft17009 POLO TRAIL, BRADENTON, FL 34211For Sale
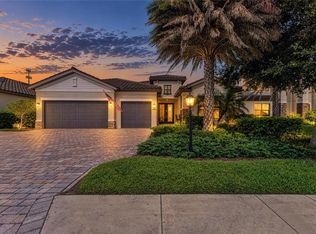
 MLS ID #A4705427, Thomas Smola, AMTRADE REALTY INTERNATIONAL. Stellar MLS
 - $1,249,9005 bd5 ba3.9k sqft3518 PINTO LANE, BRADENTON, FL 34211New Construction
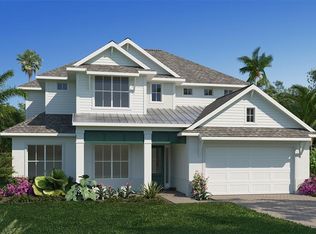 Stellar MLS
 - $1,100,0005 bd4 ba4.2k sqft16341 HIDDEN OAK LOOP, LAKEWOOD RANCH, FL 34211For Sale
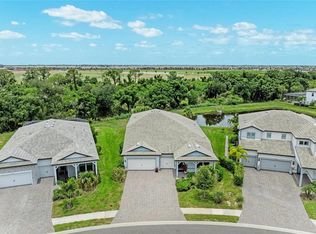 MLS ID #A4698344, Janelle Mertins, COMPASS FLORIDA LLC. Stellar MLS
 - $1,239,9005 bd5 ba3.9k sqft3510 PINTO LANE, BRADENTON, FL 34211New Construction
 Stellar MLS
 - $1,290,0004 bd5 ba3.5k sqft5060 KIVA CIRCLE, BRADENTON, FL 34211For SaleMLS ID #A4703723, Laura Rode, KW COASTAL LIVING III. Stellar MLS
- $1,199,0003 bd5 ba2.7k sqft16316 CASTLE PARK TERRACE, LAKEWOOD RANCH, FL 34202For SaleMLS ID #A4685453, Kelly Lerman, BERKSHIRE HATHAWAY HOMESERVICE. Stellar MLS
- $1,074,9903 bd4 ba2.7k sqft5060 SIMONS COURT, LAKEWOOD RANCH, FL 34211New ConstructionStellar MLS
- $1,269,0004 bd3 ba2.7k sqft7028 HIGHGATE LANE, BRADENTON, FL 34202For SaleMLS ID #A4703508, Rodney Heard, EXP REALTY LLC. Stellar MLS
- $1,525,0003 bd3 ba2.9k sqft16606 BERWICK TERRACE, LAKEWOOD RANCH, FL 34202For SaleMLS ID #A4705876, Tina Ciaccio, P.A., MICHAEL SAUNDERS & COMPANY. Stellar MLS
- $1,500,0006 bd6 ba5.3k sqft16438 SLATE PLACE, LAKEWOOD RANCH, FL 34211For SaleMLS ID #A4696945, Monica LeSuer, DOUGLAS ELLIMAN. Stellar MLS
- $1,249,0005 bd6 ba3.6k sqft17805 PALMISTE DRIVE, BRADENTON, FL 34202New ConstructionStellar MLS
- $1,273,3243 bd3 ba2.6k sqft20009 TROUT TERRACE, LAKEWOOD RANCH, FL 34211New ConstructionMLS ID #TB8541744, David Meyers, LENNAR REALTY INC. Stellar MLS
- $799,0005 bd5 ba3.6k sqft16251 HIDDEN OAK LOOP, BRADENTON, FL 34211For SaleMLS ID #A4703717, George Scarpias, THE KEYES COMPANY - SARASOTA. Stellar MLS
- $1,400,0006 bd6 ba5.3k sqft5609 CLEARWATER COURT, LAKEWOOD RANCH, FL 34211For SaleMLS ID #A4695345, Wally Sabrii, SARASOTA INTERNATIONAL REALTY. Stellar MLS
- $929,0005 bd5 ba3.6k sqft16320 HIDDEN OAK LOOP, BRADENTON, FL 34211For SaleMLS ID #A4681237, Delia Valente, CENTURY 21 BEGGINS ENTERPRISES. Stellar MLS
- $750,0003 bd3 ba2.4k sqft6551 ROSEHILL FARM RUN, LAKEWOOD RANCH, FL 34211For SaleMLS ID #A4695413, Jordan Douglas, FINE PROPERTIES. Stellar MLS
- $1,135,9203 bd3 ba2.7k sqft18923 CHERRYSTONE WAY, LAKEWOOD RANCH, FL 34211New ConstructionMLS ID #A4704786, Jesse Zuckerman, REAL BROKER, LLC. Stellar MLS
- $1,270,3243 bd3 ba2.7k sqft20013 TROUT TERRACE, LAKEWOOD RANCH, FL 34211New ConstructionStellar MLS
- $1,040,0003 bd3 ba2.4k sqft7005 WHITTLEBURY TRAIL, LAKEWOOD RANCH, FL 34202For SaleMLS ID #A4700548, Katina Shanahan, COLDWELL BANKER REALTY. Stellar MLS
- $1,299,0004 bd4 ba2.7k sqft16512 BERWICK TERRACE, BRADENTON, FL 34202For SaleMLS ID #A4693026, David Perkowski, PREFERRED SHORE LLC. Stellar MLS
