This Summerville model in Polo Run at Lakewood Ranch offers a rare combination of a west-facing water view, a highly desirable floor plan, and extensive upgrades throughout. The unobstructed lake view is perfectly positioned to enjoy exceptional Florida sunsets. The home features a functional great room layout with three bedrooms, three full baths, a dedicated den or home office, and a spacious three-car garage. One secondary bedroom includes an ensuite bathroom, making it ideal for guests. The open kitchen serves as the heart of the home, featuring quartz countertops, white cabinetry, a fireclay farmhouse sink, a custom backsplash, stainless steel appliances including a Bosch dishwasher and GE four-door refrigerator, and a large center island. The primary suite offers a generous custom walk-in closet and a spa-style bathroom with dual vanities, a soaking tub, and an upgraded walk-in shower with custom tile. Additional interior upgrades include luxury vinyl plank flooring, custom shiplap accent wall with floating shelves, ceiling plank installation, whole-house interior paint, designer lighting, wainscoting, and custom fireplace and island enhancements. Outside, the screened lanai features a saltwater pool and spa overlooking the lake, complemented by a fully fenced backyard that provides convenience for pets while preserving the view. Practical upgrades include a whole-house water softener and carbon filtration system, a natural gas generator hookup, and an upgraded laundry with LG washer and dryer. Polo Run is a gated, maintenance-free community with resort-style amenities, including a pool, pickleball courts, a fitness center, and a clubhouse. Residents enjoy access to top-rated schools, trails, parks, golf, and dining that make Lakewood Ranch one of the most desirable communities on Florida’s Gulf Coast. Please view the 3D virtual tour to experience the layout, upgrades, and exceptional setting firsthand.
Sold for $775,000
$775,000
17614 POLO TRAIL, BRADENTON, FL 34211
3beds
2,455sqft
Single Family Residence
Built in 2021
9,191 Square Feet Lot
$774,300 Zestimate®
$316/sqft
$6,174 Estimated rent
Home value
$774,300
Estimated sales range
Not available
$6,174/mo
Zestimate® history
Owner options
List your home for rent
$6,174/mo
Rent Zestimate®
Find your next renter with Zillow Rental Manager. Plus, with online applications, you can quickly screen prospective tenants – for free.
$6,174/mo
Rent Zestimate®
Refinance and save
$5,462/mo
Est. payment
Refinancing to a lower rate could help reduce your monthly payments and save thousands over the life of the loan.
$5,462/mo
Est. payment
Explore your selling options
Work with a Zillow partner agent
Leverage their expertise and Zillow's premium Showcase listings to get your home seen by more buyers.
Get startedList with your own agent
Get your home in front of millions of buyers by listing it on Zillow.
Learn how to do itSell it yourself
Take full control of how buyers see your home on Zillow by listing For Sale by Owner (FSBO).
List your homeWhat's special
Unobstructed lake viewScreened lanaiLarge center islandWest-facing water viewThree bedroomsQuartz countertopsExceptional florida sunsets
Zillow last checked:
Listing updated:
Listed by:
Joe Murphy 941-780-3260,
COLDWELL BANKER REALTY 941-907-1033,
Michael Novak 941-899-5466,
COLDWELL BANKER REALTY
Bought with:
Aleksandra Tarica, 3559314
COLDWELL BANKER REALTY
Source: Stellar MLS,MLS#: A4681039 Originating MLS: Sarasota - Manatee
Originating MLS: Sarasota - Manatee
Facts & features
Interior
Bedrooms & bathrooms
- Bedrooms: 3
- Bathrooms: 3
- Full bathrooms: 3
Primary bedroom
- Features: Walk-In Closet(s)
- Level: First
- Area: 238 Square Feet
- Dimensions: 17x14
Bedroom 2
- Features: Built-in Closet
- Level: First
- Area: 198 Square Feet
- Dimensions: 18x11
Bedroom 3
- Features: Built-in Closet
- Level: First
- Area: 168 Square Feet
- Dimensions: 12x14
Balcony porch lanai
- Level: First
- Area: 1376 Square Feet
- Dimensions: 43x32
Dining room
- Level: First
- Area: 196 Square Feet
- Dimensions: 14x14
Foyer
- Level: First
- Area: 105 Square Feet
- Dimensions: 7.5x14
Kitchen
- Level: First
- Area: 204 Square Feet
- Dimensions: 12x17
Living room
- Level: First
- Area: 456 Square Feet
- Dimensions: 19x24
Office
- Level: First
- Area: 120 Square Feet
- Dimensions: 12x10
Heating
- Central
Cooling
- Central Air
Appliances
- Included: Dishwasher, Dryer, Microwave, Range, Refrigerator, Washer
- Laundry: Inside
Features
- Ceiling Fan(s), High Ceilings, Primary Bedroom Main Floor, Solid Surface Counters
- Flooring: Vinyl
- Has fireplace: Yes
- Fireplace features: Living Room, Non Wood Burning
Interior area
- Total structure area: 9,191
- Total interior livable area: 2,455 sqft
Property
Parking
- Total spaces: 3
- Parking features: Garage - Attached
- Attached garage spaces: 3
Features
- Levels: One
- Stories: 1
- Exterior features: Sidewalk
- Has private pool: Yes
- Pool features: Child Safety Fence, Salt Water, Screen Enclosure
- Has spa: Yes
- Spa features: Heated, In Ground
- Has view: Yes
- View description: Water, Lake
- Has water view: Yes
- Water view: Water,Lake
- Waterfront features: Lake Front, Lake Privileges
Lot
- Size: 9,191 Square Feet
Details
- Parcel number: 581611459
- Zoning: PD-R
- Special conditions: None
Construction
Type & style
- Home type: SingleFamily
- Property subtype: Single Family Residence
Materials
- Block, Stucco
- Foundation: Slab
- Roof: Tile
Condition
- New construction: No
- Year built: 2021
Utilities & green energy
- Electric: Photovoltaics Third-Party Owned
- Sewer: Public Sewer
- Water: Public
- Utilities for property: Electricity Connected, Sewer Connected, Street Lights, Underground Utilities, Water Connected
Green energy
- Energy generation: Solar
Community & HOA
Community
- Pet fee: $0 monthly
- Subdivision: POLO RUN PH IIC IID & IIE
HOA
- Has HOA: Yes
- HOA fee: $396 monthly
- HOA name: ICON Management Services/Tricia Goldstein
Location
- Region: Bradenton
Financial & listing details
- Price per square foot: $316/sqft
- Tax assessed value: $657,938
- Annual tax amount: $9,107
- Date on market: 2/3/2026
- Cumulative days on market: 3 days
- Listing terms: Cash,Conventional
- Ownership: Fee Simple
- Total actual rent: 0
- Electric utility on property: Yes
- Road surface type: Paved, Asphalt
Price history
| Date | Event | Price |
|---|---|---|
| 4/17/2026 | Sold | $775,000$316/sqft |
Source:  Stellar MLS #A4681039 Report a problem Stellar MLS #A4681039 Report a problem | ||
| 2/7/2026 | Pending sale | $775,000$316/sqft |
Source: Stellar MLS #A4681039 Report a problem | ||
| 2/3/2026 | Listed for sale | $775,000+59.8%$316/sqft |
Source: Stellar MLS #A4681039 Report a problem | ||
| 6/1/2021 | Sold | $484,900$198/sqft |
Source: Public Record Report a problem | ||
Public tax history
| Year | Property taxes | Tax assessment |
|---|---|---|
| 2025 | $9,108 +2.2% | $492,646 +2.9% |
| 2024 | $8,915 +0.6% | $478,762 +3% |
| 2023 | $8,864 +2.1% | $464,817 +3% |
| 2022 | $8,678 +156.6% | $451,279 +802.6% |
| 2021 | $3,382 +25.7% | $50,000 +139% |
| 2020 | $2,691 | $20,920 |
Find assessor info on the county website
Neighborhood: 34211
Nearby homes
- $693,9004 bd2 ba2.2k sqft17610 Polo Trl, Bradenton, FL 34211Sold
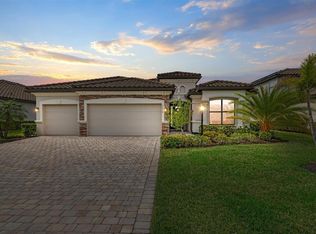
- $1,349,9996 bd5 ba3.8k sqft17618 Polo Trl, Bradenton, FL 34211For Sale

- $768,9003 bd3 ba2.4k sqft17622 Polo Trl, Bradenton, FL 34211Off Market
- $596,4003 bd3 ba2.4k sqft17715 Polo Trl, Bradenton, FL 34211Off Market
- $802,3005 bd5 ba3.2k sqft17623 Polo Trl, Bradenton, FL 34211Off Market
- $614,3003 bd3 ba2.4k sqft17631 Polo Trl, Bradenton, FL 34211Off Market
- $736,6003 bd3 ba2.4k sqft17638 Polo Trl, Bradenton, FL 34211Off Market
- $760,0005 bd5 ba3.2k sqft17635 Polo Trl, Bradenton, FL 34211Off Market
Nearby schools
GreatSchools rating
- 8/10B.D. Gullett Elementary SchoolGrades: PK-5Distance: 5 mi
- 8/10Dr Mona Jain Middle SchoolGrades: 6-8Distance: 4.9 mi
- 6/10Lakewood Ranch High SchoolGrades: PK,9-12Distance: 5.4 mi
Schools provided by the listing agent
- Elementary: Gullett Elementary
- Middle: Nolan Middle
- High: Lakewood Ranch High
Source: Stellar MLS. This data may not be complete. We recommend contacting the local school district to confirm school assignments for this home.
Get a cash offer in 3 minutes
Find out how much your home could sell for in as little as 3 minutes with a no-obligation cash offer.
Estimated market value
$774,300
Get a cash offer in 3 minutes
Find out how much your home could sell for in as little as 3 minutes with a no-obligation cash offer.
Estimated market value
$774,300
- Florida
- Manatee County
- Lakewood Ranch
- 34211
- 17614 POLO TRAIL
Nearby cities
Nearby neighborhoods
Nearby zip codes
Other Lakewood Ranch Topics
