Welcome to this absolutely stunning one-story home perfect for any lifestyle.Why wait to build when you have this almost brand new home now? This home has everything you have ever wanted in your dream home! Enjoy the best of both worlds with an open-concept floor plan that is adorned with a thoughtful combination of ceiling fans, pendant lights, and lighting fixtures designed not only to provide illumination but also to enhance the aesthetic appeal of the home.Indulge in privacy and tranquillity with the owner's suite tucked away from the other living areas. Experience the ultimate luxury and relaxation with this spacious master bathroom that offers a luxurious walk-in shower, double vanities, and an oversized walk-in closet. Further features include a den with elegant french doors, a private fourth bedroom and third bath perfect for the guests or visiting family members.The kitchen is completely magnificent and includes all of the finest features such as quartz countertops, a gourmet stainless steel appliance suite, gas connection for the cooktop, marble backsplash, double wall oven.The spacious laundry room features a large utility sink, offering convenience and efficiency for all your laundry tasks.Introduce a touch of modern elegance and immersive audio experience to this stunning property are the carefully installed in-ceiling speakers.These discreetly positioned audio marveles effortlessly blend into the ceiling, preserving the seamless aesthetics of the space while delivering exceptional sound quality through out. The screen enclosure allows you peace of mind as the sliders remain open and you enjoy the best of Florida's tropical weather. Welcome to this impressive property boasting a spacious 3-car garage, providing ample room for your vehicles, maximize storage space in you garage with overhead shelving above the garage door, and convenient garage attic access is made possible with a sturdy and easily accessible ladder. The outdoor monitoring cameras provide an added layer of security and surveillance to monitor and view awareness of your surroundings. Hawkstone proudly features resort-style amenities including a lagoon pool with splashpad, playground, dog park, and gorgeous wetland areas preserved throughout the community. This home truly has it all!
Sold for $582,500
$582,500
12442 HORSESHOE BEND DRIVE, LITHIA, FL 33547
4beds
2,723sqft
Single Family Residence
Built in 2021
8,999 Square Feet Lot
$566,300 Zestimate®
$214/sqft
$3,481 Estimated rent
Home value
$566,300
$538,000 - $595,000
$3,481/mo
Zestimate® history
Owner options
List your home for rent
$3,481/mo
Rent Zestimate®
Find your next renter with Zillow Rental Manager. Plus, with online applications, you can quickly screen prospective tenants – for free.
$3,481/mo
Rent Zestimate®
Refinance and save
$3,980/mo
Est. payment
Refinancing to a lower rate could help reduce your monthly payments and save thousands over the life of the loan.
$3,980/mo
Est. payment
Explore your selling options
Work with a Zillow partner agent
Leverage their expertise and Zillow's premium Showcase listings to get your home seen by more buyers.
Get startedList with your own agent
Get your home in front of millions of buyers by listing it on Zillow.
Learn how to do itSell it yourself
Take full control of how buyers see your home on Zillow by listing For Sale by Owner (FSBO).
List your homeWhat's special
Lagoon poolGarage doorModern eleganceAmple roomMarble backsplashCeiling fansLarge utility sink
Zillow last checked:
Listing updated:
Listed by:
Alex Bustos 321-446-9529,
KELLER WILLIAMS SUBURBAN TAMPA 813-684-9500
Bought with:
Beth Stevens, PA, 3307053
FUTURE HOME REALTY INC
Source: Stellar MLS,MLS#: T3456094 Originating MLS: Tampa
Originating MLS: Tampa
Facts & features
Interior
Bedrooms & bathrooms
- Bedrooms: 4
- Bathrooms: 3
- Full bathrooms: 3
Rooms
- Room types: Den/Library/Office
Primary bedroom
- Features: Walk-In Closet(s)
- Level: First
- Dimensions: 14x16
Bathroom 2
- Level: First
- Dimensions: 11x12
Bathroom 3
- Level: First
- Dimensions: 11x11
Bathroom 4
- Level: First
- Dimensions: 12x12
Balcony porch lanai
- Level: First
- Dimensions: 10x19
Den
- Level: First
- Dimensions: 11x13
Dining room
- Level: First
- Dimensions: 14x12
Great room
- Level: First
- Dimensions: 18x20
Kitchen
- Level: First
- Dimensions: 11x4
Heating
- Central
Cooling
- Central Air
Appliances
- Included: Oven, Cooktop, Dishwasher, Disposal, Dryer, Exhaust Fan, Freezer, Ice Maker, Microwave, Refrigerator, Washer
- Laundry: Laundry Room
Features
- Crown Molding, Open Floorplan, Vaulted Ceiling(s), Walk-In Closet(s)
- Flooring: Carpet, Tile
- Doors: Sliding Doors
- Has fireplace: No
Interior area
- Total structure area: 3,636
- Total interior livable area: 2,723 sqft
Property
Parking
- Total spaces: 3
- Parking features: Garage - Attached
- Attached garage spaces: 3
Features
- Levels: One
- Stories: 1
- Patio & porch: Covered, Enclosed, Patio, Screened
- Exterior features: Irrigation System, Sprinkler Metered
Lot
- Size: 8,999 Square Feet
- Dimensions: 60 x 130
- Features: Conservation Area, In County, Landscaped, Sidewalk
Details
- Parcel number: U053121B9I00000100029.0
- Zoning: AR
- Special conditions: None
Construction
Type & style
- Home type: SingleFamily
- Architectural style: Contemporary
- Property subtype: Single Family Residence
Materials
- Block, Stucco
- Foundation: Slab
- Roof: Shingle
Condition
- New construction: No
- Year built: 2021
Utilities & green energy
- Sewer: Public Sewer
- Water: None
- Utilities for property: BB/HS Internet Available, Cable Available, Electricity Connected, Natural Gas Connected, Phone Available, Sewer Connected, Sprinkler Meter, Street Lights, Water Connected
Community & HOA
Community
- Features: Clubhouse, Community Mailbox, Dog Park, Playground, Pool, Sidewalks
- Pet fee: $0 monthly
- Subdivision: B & D HAWKSTONE PH 1
HOA
- Has HOA: Yes
- Amenities included: Playground, Pool
- Services included: Community Pool, Pool Maintenance, Recreational Facilities
- HOA fee: $12 monthly
- HOA name: Rachel Welborn
- HOA phone: 813-533-2950
Location
- Region: Lithia
Financial & listing details
- Price per square foot: $214/sqft
- Tax assessed value: $439,010
- Annual tax amount: $10,272
- Date on market: 7/10/2023
- Cumulative days on market: 4 days
- Listing terms: Cash,Conventional,FHA,VA Loan
- Ownership: Fee Simple
- Total actual rent: 0
- Electric utility on property: Yes
- Road surface type: Paved, Asphalt
Price history
| Date | Event | Price |
|---|---|---|
| 8/31/2023 | Sold | $582,500-2.2%$214/sqft |
Source:  Stellar MLS #T3456094 Report a problem Stellar MLS #T3456094 Report a problem | ||
| 7/14/2023 | Pending sale | $595,500$219/sqft |
Source: Stellar MLS #T3456094 Report a problem | ||
| 7/10/2023 | Listed for sale | $595,500-64.1%$219/sqft |
Source: Stellar MLS #T3456094 Report a problem | ||
| 5/30/2017 | Sold | $1,660,000$610/sqft |
Source: Public Record Report a problem | ||
Public tax history
| Year | Property taxes | Tax assessment |
|---|---|---|
| 2025 | $8,397 +8.7% | $269,147 +2.9% |
| 2024 | $7,724 -23.3% | $261,562 -34.9% |
| 2023 | $10,075 -1.9% | $402,060 -3.4% |
| 2022 | $10,273 +104.4% | $416,181 +503.4% |
| 2021 | $5,025 +115.6% | $68,974 +56.3% |
| 2020 | $2,330 | $44,131 |
Find assessor info on the county website
Neighborhood: 33547
Nearby homes
- $813,9005 bd4 ba3.6k sqft12444 Horseshoe Bend Dr, Lithia, FL 33547For Sale
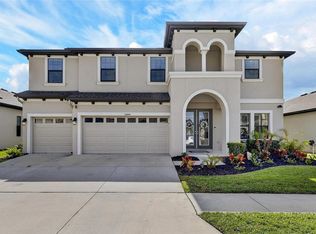
- $636,800-- bd3 ba2.5k sqft12440 Horseshoe Bend Dr, Lithia, FL 33547Off Market
- $661,6005 bd3 ba3.5k sqft12414 Horseshoe Bend Dr, Lithia, FL 33547Off Market
- $751,900-- bd4 ba3.1k sqft12438 Horseshoe Bend Dr, Lithia, FL 33547Off Market
- $639,500-- bd3 ba3.4k sqft12441 Horseshoe Bend Dr, Lithia, FL 33547Off Market
- $568,9003 bd2 ba3.6k sqft12448 Horseshoe Bend Dr, Riverview, FL 33579Off Market
- $605,4009,147 Square Feet12448 Horseshoe Bend Dr, Lithia, FL 33547Off Market
- $494,200-- bd2 ba2.8k sqft12443 Horseshoe Bend Dr, Lithia, FL 33547Off Market
Nearby schools
GreatSchools rating
- 4/10Pinecrest Elementary SchoolGrades: PK-5Distance: 5.3 mi
- 6/10Barrington Middle SchoolGrades: 6-8Distance: 2.9 mi
- 8/10Newsome High SchoolGrades: 9-12Distance: 3.3 mi
Schools provided by the listing agent
- Elementary: Pinecrest-HB
- Middle: Barrington Middle
- High: Newsome-HB
Source: Stellar MLS. This data may not be complete. We recommend contacting the local school district to confirm school assignments for this home.
Get a cash offer in 3 minutes
Find out how much your home could sell for in as little as 3 minutes with a no-obligation cash offer.
Estimated market value
$566,300
Get a cash offer in 3 minutes
Find out how much your home could sell for in as little as 3 minutes with a no-obligation cash offer.
Estimated market value
$566,300
- Florida
- Hillsborough County
- Lithia
- 33547
- 12442 HORSESHOE BEND DRIVE
Nearby cities
Nearby neighborhoods
Nearby zip codes
Other Lithia Topics
