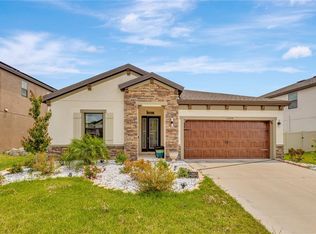
Welcome Home to this STUNNING 2022 West Bay Bayshore model set on a PEACEFUL POND VIEW lot. FALL IN LOVE with this GORGEOUS OPEN PLAN that features 3 Bedrooms, 3 Full Bathrooms, Home Office, 3 Car Garage, PLUS a Covered and Screened Lanai with a BREATHTAKING POND VIEW. Beautiful landscaping and elegant double leaded glass doors welcome you home into the magnificent Foyer showcasing 12 FOOT CEILINGS. This dramatic entry continues to the SPECTACULAR GRAND ROOM showcasing the Gourmet Kitchen, Dining Area and Living Room featuring a tray ceiling with crown molding and OVERSIZED SLIDERS opening to the Covered and Screened Lanai with a MAGNIFICENT POND VIEW. Designer finishes include an all-stainless Kitchen with QUARTZ COUNTERTOPS, Sonoma Stone cabinetry, backsplash, wall oven, gas cooktop, and extended dining island. The Master suite features a tray ceiling with crown molding, dual walk-in closets, dual vanities and an oversized walk-in shower. The front of the home features a private Bedroom with Full Bath (In-Law Suite) and French doors leading to the Home Office. An additional bedroom and large laundry room complete this spectacular home. DESIGNER FINISHES AND UPGRADES include new interior paint, CUSTOM LIGHTING, a water treatment system and ELEGANT WINDOW TREATMENTS to include PLANTATION SHUTTERS. Hawkstone is a master-planned community where Residents enjoy the best of both worlds with resort-style amenities while staying close to top-rated Lithia school system, nature preserves, family-friendly activities, US-301, and I-75. Enjoy the pet-friendly hiking trails at the 969-acre Triple Creek Nature Preserve or the Triple Creek BMX facility located nearby.
Sold for $630,000
$630,000
14413 WOODLAND SPUR DRIVE, LITHIA, FL 33547
3beds
2,607sqft
Single Family Residence
Built in 2022
7,723 Square Feet Lot
$611,500 Zestimate®
$242/sqft
$2,928 Estimated rent
Home value
$611,500
Estimated sales range
Not available
$2,928/mo
Zestimate® history
Owner options
List your home for rent
$2,928/mo
Rent Zestimate®
Find your next renter with Zillow Rental Manager. Plus, with online applications, you can quickly screen prospective tenants – for free.
$2,928/mo
Rent Zestimate®
Refinance and save
$4,372/mo
Est. payment
Refinancing to a lower rate could help reduce your monthly payments and save thousands over the life of the loan.
$4,372/mo
Est. payment
Explore your selling options
Work with a Zillow partner agent
Leverage their expertise and Zillow's premium Showcase listings to get your home seen by more buyers.
Get startedList with your own agent
Get your home in front of millions of buyers by listing it on Zillow.
Learn how to do itSell it yourself
Take full control of how buyers see your home on Zillow by listing For Sale by Owner (FSBO).
List your homeWhat's special
Zillow last checked:
Listing updated:
Listed by:
Angelica Vazquez 813-900-1344,
EZ CHOICE REALTY 813-653-9676,
Lori Peterson,
EZ CHOICE REALTY
Bought with:
Jason McIntosh, 3335722
RE/MAX REALTY UNLIMITED
Source: Stellar MLS,MLS#: TB8350053 Originating MLS: Suncoast Tampa
Originating MLS: Suncoast Tampa
Facts & features
Interior
Bedrooms & bathrooms
- Bedrooms: 3
- Bathrooms: 3
- Full bathrooms: 3
Primary bedroom
- Features: Walk-In Closet(s)
- Level: First
Great room
- Level: First
Kitchen
- Features: Walk-In Closet(s)
- Level: First
Heating
- Central
Cooling
- Central Air
Appliances
- Included: Oven, Cooktop, Dishwasher, Disposal, Electric Water Heater, Exhaust Fan, Microwave, Refrigerator
- Laundry: Laundry Room
Features
- Ceiling Fan(s), Coffered Ceiling(s), Crown Molding, Eating Space In Kitchen, High Ceilings, In Wall Pest System, Kitchen/Family Room Combo, Living Room/Dining Room Combo, Open Floorplan, Solid Surface Counters, Solid Wood Cabinets, Split Bedroom, Tray Ceiling(s), Walk-In Closet(s)
- Flooring: Carpet, Ceramic Tile
- Doors: Sliding Doors
- Windows: Window Treatments
- Has fireplace: No
Interior area
- Total structure area: 3,740
- Total interior livable area: 2,607 sqft
Property
Parking
- Total spaces: 3
- Parking features: Garage Door Opener
- Attached garage spaces: 3
Features
- Levels: One
- Stories: 1
- Patio & porch: Covered, Enclosed, Screened
- Exterior features: Irrigation System, Sidewalk
- Has view: Yes
- View description: Pond
- Has water view: Yes
- Water view: Pond
Lot
- Size: 7,723 Square Feet
Details
- Parcel number: U053121C2S00001100006.0
- Zoning: PD
- Special conditions: None
Construction
Type & style
- Home type: SingleFamily
- Property subtype: Single Family Residence
Materials
- Block, Stucco
- Foundation: Slab
- Roof: Shingle
Condition
- Completed
- New construction: No
- Year built: 2022
Utilities & green energy
- Sewer: Public Sewer
- Water: Public
- Utilities for property: Cable Available, Electricity Available, Electricity Connected, Natural Gas Connected, Public, Sewer Connected
Community & HOA
Community
- Features: Community Mailbox, Deed Restrictions, Dog Park, Irrigation-Reclaimed Water, Park, Playground, Pool, Sidewalks
- Pet fee: $0 monthly
- Subdivision: B & D HAWKSTONE PH 2
HOA
- Has HOA: Yes
- Amenities included: Park, Pool
- HOA fee: $12 monthly
- HOA name: Rachel Welborn
- HOA phone: 888-208-5008
Location
- Region: Lithia
Financial & listing details
- Price per square foot: $242/sqft
- Tax assessed value: $441,588
- Annual tax amount: $10,632
- Date on market: 2/13/2025
- Cumulative days on market: 18 days
- Listing terms: Cash,Conventional,FHA,VA Loan
- Ownership: Fee Simple
- Total actual rent: 0
- Electric utility on property: Yes
- Road surface type: Paved
Price history
| Date | Event | Price |
|---|---|---|
| 4/17/2025 | Sold | $630,000-0.8%$242/sqft |
Source:  Stellar MLS #TB8350053 Report a problem Stellar MLS #TB8350053 Report a problem | ||
| 3/4/2025 | Pending sale | $635,000$244/sqft |
Source: Stellar MLS #TB8350053 Report a problem | ||
| 2/13/2025 | Listed for sale | $635,000+7.4%$244/sqft |
Source: Stellar MLS #TB8350053 Report a problem | ||
| 4/26/2022 | Listing removed | -- |
Source:  Homes By WestBay Report a problem Homes By WestBay Report a problem | ||
| 4/22/2022 | Sold | $591,200-1.6%$227/sqft |
Source: Public Record Report a problem | ||
| 9/4/2021 | Pending sale | $601,105$231/sqft |
Source: Stellar MLS #T3326908 Report a problem | ||
| 8/17/2021 | Listed for sale | $601,105$231/sqft |
Source: Homes By WestBay Report a problem | ||
Public tax history
| Year | Property taxes | Tax assessment |
|---|---|---|
| 2025 | $11,544 +8.6% | $441,588 +2% |
| 2024 | $10,632 +2.3% | $432,736 +3% |
| 2023 | $10,389 +107.3% | $420,132 +646% |
| 2022 | $5,011 +20.3% | $56,321 +10% |
| 2021 | $4,164 | $51,201 |
Find assessor info on the county website
Neighborhood: 33547
Nearby homes
- $734,900-- bd4 ba4.4k sqft14417 Woodland Spur Dr, Lithia, FL 33547Off Market
- $725,3006 bd4 ba4.8k sqft14409 Woodland Spur Dr, Lithia, FL 33547Off Market
- $465,0003 bd2 ba2.1k sqft12656 Shetland Walk Dr, Lithia, FL 33547Sold
- $477,3004 bd2 ba2.7k sqft12645 Horseshoe Bend Dr, Lithia, FL 33547Off Market
- $585,0005 bd4 ba3.6k sqft14403 Woodland Spur Dr, Lithia, FL 33547For Sale
- $468,0003 bd3 ba2k sqft12652 Shetland Walk Dr, Lithia, FL 33547Sold
- $445,0005 bd3 ba2.6k sqft12643 Horseshoe Bend Dr, Lithia, FL 33547For Sale
- $480,0004 bd3 ba2.8k sqft12650 Shetland Walk Dr, Lithia, FL 33547Sold
Nearby schools
GreatSchools rating
- 4/10Pinecrest Elementary SchoolGrades: PK-5Distance: 5.9 mi
- 6/10Barrington Middle SchoolGrades: 6-8Distance: 3 mi
- 8/10Newsome High SchoolGrades: 9-12Distance: 3.8 mi
Get a cash offer in 3 minutes
Find out how much your home could sell for in as little as 3 minutes with a no-obligation cash offer.
Estimated market value
$611,500
Get a cash offer in 3 minutes
Find out how much your home could sell for in as little as 3 minutes with a no-obligation cash offer.
Estimated market value
$611,500
- Florida
- Hillsborough County
- Lithia
- 33547
- 14413 WOODLAND SPUR DRIVE
Nearby cities
Nearby neighborhoods
Nearby zip codes
Other Lithia Topics
