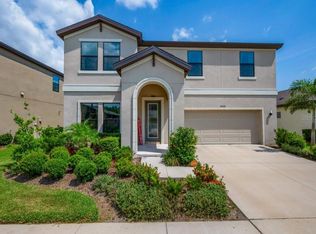
**$20k in credit to buyer in seller concessions**Discover the allure of this stunning quality-built WestBay Sandpiper model, in the highly sought after community of Hawkstone. This home is a true masterpiece boasting 4 Bedrooms (3 plus flex with doors) and 2 Baths. This is your golden opportunity to own a new(er) home, as the sellers are highly motivated! Step inside and be captivated by the contemporary and spacious open-plan living space, flooded with abundant natural light. Imagine extending your living area outdoors with the covered lanai, which opens up to a fully fenced backyard - a safe, sound, and secure sanctuary. As you enter the home, a gracious foyer welcomes you, leading to charming bedrooms and a spacious den that can easily be transformed into a 4th bedroom or a functional office space - the choice is yours! With carefully crafted arched hallways, the attention to detail is simply impeccable. This particular model and elevation come with fantastic upgrades, valued at upwards of $50k! Revel in the convenience of Levelor Blinds with mechanical one-touch on the sliders, valued at $2500 alone. The heart of the home is the gourmet island kitchen, equipped with premium stainless-steel GE kitchen appliances, elegant Timberlake Downing Duraform Stone Cabinets with satin nickel pulls, luxurious Stratus Zodiac Quartz countertops, a stylish backsplash, and Moen faucets. The Legacy 7x22 Sterling wood-look staggered tile flooring flows seamlessly throughout, creating an effortlessly clean and cohesive ambiance. Every inch of this home showcases top-tier upgrades, including "smart" security features, ceiling fans, in-ceiling surround sound, and a deadbolt & RING for added peace of mind. Let's not forget the to-die-for cosmic epoxy coating on the garage floor! Located in the highly sought-after Hawkstone community in Lithia, FL, this home offers resort-style amenities, including a perfect clubhouse and an upcoming lap pool adjacent to the already breathtaking resort pool. Top-rated Lithia schools and proximity to the sprawling 969-acre Triple Creek Nature Preserve and family-friendly activities make this location truly ideal. Highly motivated sellers. Act fast and make this home your dream home, embracing the epitome of modern living in an exceptional community. The sellers are super motivated to seal the deal! Plus, the builder has recently replaced the air handler with a Remi Filter, ensuring optimum comfort for your family. Make this home your dream home and experience the best of modern living in an exceptional community. SELLERS SUPER MOTIVATED! UPDATE: Builder has just replaced the AIR HANDLER with a REMI FILTER!! (05/25/2023)
Sold for $465,000
Zillow last checked:
Listing updated:
Bought with:
April Heinrich, 3412076
KELLER WILLIAMS SUBURBAN TAMPA
Source: Stellar MLS,MLS#: T3442816 Originating MLS: Tampa
Originating MLS: Tampa
Price history
| Date | Event | Price |
|---|---|---|
| 6/28/2024 | Sold | $465,000-4.7%$221/sqft |
Source:  Stellar MLS #T3442816 Report a problem Stellar MLS #T3442816 Report a problem | ||
| 2/22/2024 | Pending sale | $488,000$231/sqft |
Source: Stellar MLS #T3442816 Report a problem | ||
| 2/6/2024 | Price change | $488,000+0.6%$231/sqft |
Source: Stellar MLS #T3442816 Report a problem | ||
| 12/9/2023 | Price change | $485,000-1%$230/sqft |
Source: Stellar MLS #T3442816 Report a problem | ||
| 11/29/2023 | Price change | $490,000-1.8%$232/sqft |
Source: Stellar MLS #T3442816 Report a problem | ||
| 11/18/2023 | Price change | $499,000-0.2%$237/sqft |
Source: Stellar MLS #T3442816 Report a problem | ||
| 10/28/2023 | Price change | $499,900+5.2%$237/sqft |
Source: Stellar MLS #T3442816 Report a problem | ||
| 10/10/2023 | Price change | $475,000-1%$225/sqft |
Source: Stellar MLS #T3442816 Report a problem | ||
| 9/26/2023 | Price change | $480,000+2.1%$228/sqft |
Source: Stellar MLS #T3442816 Report a problem | ||
| 8/28/2023 | Price change | $470,000-3.1%$223/sqft |
Source: Stellar MLS #T3442816 Report a problem | ||
| 8/14/2023 | Price change | $485,000-2%$230/sqft |
Source: Stellar MLS #T3442816 Report a problem | ||
| 7/24/2023 | Price change | $495,000+1%$235/sqft |
Source: Stellar MLS #T3442816 Report a problem | ||
| 7/10/2023 | Price change | $490,000-1.8%$232/sqft |
Source: Stellar MLS #T3442816 Report a problem | ||
| 6/3/2023 | Price change | $499,000-0.2%$237/sqft |
Source: Stellar MLS #T3442816 Report a problem | ||
| 5/9/2023 | Price change | $499,900-4.8%$237/sqft |
Source: Stellar MLS #T3442816 Report a problem | ||
| 4/28/2023 | Listed for sale | $525,000+43.5%$249/sqft |
Source: Stellar MLS #T3442816 Report a problem | ||
| 6/24/2021 | Sold | $365,859-1.6%$174/sqft |
Source: Stellar MLS #T3285403 Report a problem | ||
| 2/11/2021 | Pending sale | $371,859$176/sqft |
Source: Homes by Westbay #T3285403 Report a problem | ||
| 2/9/2021 | Price change | $371,859+0.8%$176/sqft |
Source:  Homes By WestBay #T3285403 Report a problem Homes By WestBay #T3285403 Report a problem | ||
| 1/26/2021 | Price change | $368,859+1.4%$175/sqft |
Source: Homes by Westbay #T3285403 Report a problem | ||
| 1/19/2021 | Listed for sale | $363,859$173/sqft |
Source: Homes by Westbay Report a problem | ||


Get a cash offer in 3 minutes
Find out how much your home could sell for in as little as 3 minutes with a no-obligation cash offer.
Estimated market value
$441,000
