One or more photo(s) has been virtually staged. Welcome to this 2020 Pulte build with serene sunset and water views! This generous 3 car garage, 6 bedroom, 3.5 bathroom home boasts an upstairs loft and media room in addition to the spacious downstairs living room, perfect for multigenerational living. As you walk into the proper foyer, you are greeted by three secondary bedrooms, a powder room, a full hallway bathroom, and a downstairs primary bedroom and ensuite bathroom with a massive walk-in closet. The open concept dining room, living room, and kitchen all have a West-facing view of the pond. This beautiful kitchen offers an oversized pantry, white kitchen island, and stunning under cabinet lighting. The 3 car tandem garage offers plenty of room for a home gym or to store all your toys, and off the garage is a convenient mudroom drop-off zone and an oversized laundry room equipped with cabinetry and a utility sink. Upstairs, the massive loft boasts a wet bar featuring a beverage fridge, dishwasher, sink, and full cabinetry, perfect for preparing morning coffee or movie night popcorn. Enter through double doors into the media room, offering a second large space for upstairs entertaining or generational living. The second floor is complete with two secondary bedrooms and a full bathroom. Enjoy the sunset and water views from the fully-fenced backyard with a generous screened-in lanai. The fence has solar light caps along the pond offering an upscale warm glow to the pond view. Located in the South Fork community with multiple resort-style pools, playgrounds, and a clubhouse, this home offers the ultimate Florida living.
For sale
Price cut: $10K (6/30)
$574,000
13821 TONYA ANNE DRIVE, RIVERVIEW, FL 33579
6beds
4,199sqft
:
Get pre-qualified$3,913/mo
Single Family Residence
Built in 2020
7,423 Square Feet Lot
$-- Zestimate®
$137/sqft
$13/mo HOA
What's special
White kitchen islandUpstairs loftMedia roomGenerous screened-in lanaiBeautiful kitchenProper foyerStunning under cabinet lighting
- 119 days |
- 260 |
- 24 |
Zillow last checked:
Listing updated:
Listed by:
Ronnie McLaughlin 813-855-4982,
FUTURE HOME REALTY INC 813-855-4982,
Rebeca McLaughlin 813-808-7060,
FUTURE HOME REALTY INC
Source: Stellar MLS,MLS#: TB8491191 Originating MLS: Suncoast Tampa
Originating MLS: Suncoast Tampa
Facts & features
Interior
Bedrooms & bathrooms
- Bedrooms: 6
- Bathrooms: 4
- Full bathrooms: 3
- 1/2 bathrooms: 1
Rooms
- Room types: Loft, Media Room
Primary bedroom
- Features: En Suite Bathroom, Walk-In Closet(s)
- Level: First
- Area: 196 Square Feet
- Dimensions: 14x14
Bedroom 2
- Features: Ceiling Fan(s), Built-in Closet
- Level: First
- Area: 121 Square Feet
- Dimensions: 11x11
Bedroom 3
- Features: Ceiling Fan(s), Built-in Closet
- Level: First
- Area: 143 Square Feet
- Dimensions: 11x13
Bedroom 4
- Features: Ceiling Fan(s), Walk-In Closet(s)
- Level: First
- Area: 90 Square Feet
- Dimensions: 10x9
Bedroom 5
- Features: Ceiling Fan(s), Walk-In Closet(s)
- Level: Second
- Area: 210 Square Feet
- Dimensions: 15x14
Primary bathroom
- Features: Dual Sinks, En Suite Bathroom, Garden Bath, Shower No Tub, Water Closet/Priv Toilet
- Level: First
Bathroom 2
- Features: Tub With Shower
- Level: First
Bathroom 3
- Level: First
Bathroom 4
- Features: Single Vanity
- Level: Second
Dining room
- Level: First
- Area: 150 Square Feet
- Dimensions: 15x10
Kitchen
- Features: Granite Counters, Kitchen Island, Pantry
- Level: First
- Area: 180 Square Feet
- Dimensions: 20x9
Living room
- Level: First
- Area: 315 Square Feet
- Dimensions: 15x21
Loft
- Features: Ceiling Fan(s), Wet Bar
- Level: Second
- Area: 480 Square Feet
- Dimensions: 24x20
Media room
- Features: Ceiling Fan(s)
- Level: Second
- Area: 280 Square Feet
- Dimensions: 14x20
Heating
- Central
Cooling
- Central Air, Zoned
Appliances
- Included: Oven, Cooktop, Dishwasher, Dryer, Electric Water Heater, Microwave, Range Hood, Refrigerator, Washer, Wine Refrigerator
- Laundry: Inside, Laundry Room
Features
- Ceiling Fan(s), High Ceilings, Open Floorplan, Primary Bedroom Main Floor, Solid Wood Cabinets, Split Bedroom, Stone Counters, Thermostat, Tray Ceiling(s), Walk-In Closet(s), Wet Bar
- Flooring: Luxury Vinyl, Tile
- Doors: Sliding Doors
- Windows: Blinds, Hurricane Shutters, Hurricane Shutters/Windows
- Has fireplace: No
Interior area
- Total structure area: 5,247
- Total interior livable area: 4,199 sqft
Video & virtual tour
Property
Parking
- Total spaces: 3
- Parking features: Driveway, Tandem
- Attached garage spaces: 3
- Has uncovered spaces: Yes
Features
- Levels: Two
- Stories: 2
- Patio & porch: Covered, Rear Porch, Screened
- Exterior features: Lighting, Rain Gutters
- Fencing: Vinyl
- Has view: Yes
- View description: Water, Pond
- Has water view: Yes
- Water view: Water,Pond
- Waterfront features: Pond, Pond Access
Lot
- Size: 7,423 Square Feet
- Dimensions: 61.35 x 121
Details
- Parcel number: U153120B5OB0000500015.0
- Zoning: PD
- Special conditions: None
Construction
Type & style
- Home type: SingleFamily
- Property subtype: Single Family Residence
Materials
- Block, Stucco
- Foundation: Slab
- Roof: Shingle
Condition
- New construction: No
- Year built: 2020
Details
- Builder model: Easley Grand
- Builder name: Pulte
Utilities & green energy
- Sewer: Public Sewer
- Water: Public
- Utilities for property: BB/HS Internet Available, Cable Available, Electricity Connected, Public, Sewer Connected, Street Lights, Underground Utilities, Water Connected
Community & HOA
Community
- Pet fee: $0 monthly
- Subdivision: SOUTH FORK TR R PH 2A & 2B
HOA
- Has HOA: Yes
- HOA fee: $13 monthly
- HOA name: Dennis Parks
- HOA phone: 866-378-1099
Location
- Region: Riverview
Financial & listing details
- Price per square foot: $137/sqft
- Tax assessed value: $500,253
- Annual tax amount: $12,261
- Date on market: 3/30/2026
- Cumulative days on market: 120 days
- Listing terms: Cash,Conventional,VA Loan
- Ownership: Fee Simple
- Total actual rent: 0
- Electric utility on property: Yes
- Road surface type: Asphalt
Estimated market value
Not available
Estimated sales range
Not available
Not available
Price history
| Date | Event | Price |
|---|---|---|
| 6/30/2026 | Price change | $574,000-1.7%$137/sqft |
Source:  Stellar MLS #TB8491191 Report a problem Stellar MLS #TB8491191 Report a problem | ||
| 6/9/2026 | Price change | $584,000-0.8%$139/sqft |
Source: Stellar MLS #TB8491191 Report a problem | ||
| 5/29/2026 | Price change | $589,000-1.7%$140/sqft |
Source: Stellar MLS #TB8491191 Report a problem | ||
| 4/22/2026 | Price change | $599,000-1.6%$143/sqft |
Source: Stellar MLS #TB8491191 Report a problem | ||
| 3/30/2026 | Listed for sale | $609,000+7.8%$145/sqft |
Source: Stellar MLS #TB8491191 Report a problem | ||
| 5/26/2023 | Sold | $565,000-5.8%$135/sqft |
Source: Public Record Report a problem | ||
| 4/18/2023 | Pending sale | $599,900$143/sqft |
Source: Stellar MLS #W7848959 Report a problem | ||
| 2/20/2023 | Price change | $599,900-3.2%$143/sqft |
Source: Stellar MLS #W7848959 Report a problem | ||
| 2/8/2023 | Price change | $620,000-3.1%$148/sqft |
Source: Stellar MLS #W7848959 Report a problem | ||
| 1/23/2023 | Price change | $639,900-1.5%$152/sqft |
Source: Stellar MLS #W7848959 Report a problem | ||
| 10/15/2022 | Price change | $649,900-0.8%$155/sqft |
Source: Stellar MLS #W7848959 Report a problem | ||
| 10/3/2022 | Price change | $655,000-1.5%$156/sqft |
Source: Stellar MLS #W7848959 Report a problem | ||
| 9/14/2022 | Listed for sale | $665,000+53%$158/sqft |
Source: Stellar MLS #W7848959 Report a problem | ||
| 6/5/2020 | Sold | $434,700$104/sqft |
Source: Public Record Report a problem | ||
Public tax history
| Year | Property taxes | Tax assessment |
|---|---|---|
| 2025 | $12,262 +7.3% | $482,415 +2.9% |
| 2024 | $11,424 -6.3% | $468,819 +4.8% |
| 2023 | $12,198 +9.6% | $447,338 +10% |
| 2022 | $11,131 +12.1% | $406,671 +10% |
| 2021 | $9,929 +164.8% | $369,701 +4427.9% |
| 2020 | $3,750 +43.7% | $8,165 +10% |
| 2019 | $2,610 | $7,423 |
Find assessor info on the county website
Monthly payment
Est. payment
Payment breakdown
Explore the cost of this home by adjusting the details. Changes won't be saved.Climate risks
Neighborhood: Southfork
Nearby schools
GreatSchools rating
- 2/10Summerfield Crossings Elementary SchoolGrades: PK-5Distance: 2.2 mi
- 3/10Eisenhower Middle SchoolGrades: 6-8Distance: 4.5 mi
- 3/10Jule F Sumner High SchoolGrades: 9-12Distance: 2.1 mi
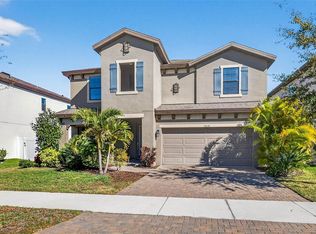
- $607,9006 bd4 ba4k sqft13819 Tonya Anne Dr, Riverview, FL 33579Off Market
- $436,3004 bd3 ba2.4k sqft13823 Tonya Anne Dr, Riverview, FL 33579Off Market
- $385,6006 bd2 ba2.5k sqft13805 Tonya Anne, Riverview, FL 33579Off Market
- $538,3004 bd4 ba2.5k sqft13712 Tonya Anne Dr, Riverview, FL 33578Off Market
- $407,4787,405 Square Feet13817 Tonya Anne Dr, Riverview, FL 33579Off Market
- $502,900-- bd2 ba3.8k sqft13825 Tonya Anne Dr, Riverview, FL 33579Off Market
- $432,3004 bd3 ba2.4k sqft13822 Tonya Anne Dr, Riverview, FL 33579Off Market
- $470,3957,405 Square Feet13815 Tonya Anne Dr, Riverview, FL 33579Off Market
A local agent can set up tours, give advice and negotiate with sellers.
Similar homes
- $550,0004 bd3 ba3.1k sqft11911 SAND MYRTLE ROAD, RIVERVIEW, FL 33579For Sale

 MLS ID #TB8516768, Trish McCullough-Johnson, COLDWELL BANKER REALTY. Stellar MLS
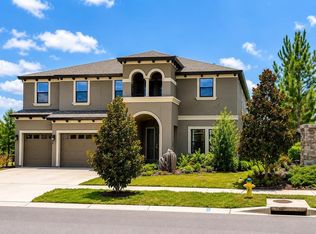
 - $519,9005 bd3 ba3.3k sqft13134 MONACH ISLES DRIVE, RIVERVIEW, FL 33579For Sale
 MLS ID #TB8470156, Matthew Rego, SIGNATURE REALTY ASSOCIATES. Stellar MLS
 - $585,0005 bd4 ba3.6k sqft14403 WOODLAND SPUR DRIVE, LITHIA, FL 33547For Sale
 MLS ID #TB8531550, Victor Crespo, FUTURE HOME REALTY INC. Stellar MLS
 - $535,0005 bd4 ba3.6k sqft13362 SAGE HOLLOW AVENUE, RIVERVIEW, FL 33579For Sale
 MLS ID #TB8473942, Richard Stone, PREMIER REALTY OF TAMPA. Stellar MLS
 - $711,0005 bd4 ba3.1k sqft12835 SATIN LILY DRIVE, RIVERVIEW, FL 33579For SaleMLS ID #TB8526535, Jacquelyn Stone, CENTURY 21 BEGGINS ENTERPRISES. Stellar MLS
- $635,0004 bd3 ba3k sqft11862 LAKE LUCAYA DRIVE, RIVERVIEW, FL 33579For SaleMLS ID #TB8513621, Stephanie Birdsong, CENTURY 21 EXECUTIVE TEAM. Stellar MLS
- $460,0005 bd4 ba2.8k sqft13418 LAKEVIEW OAKS LANE, RIVERVIEW, FL 33579For SaleMLS ID #TB8510241, Julia Wright, KELLER WILLIAMS TAMPA PROPERTIES. Stellar MLS
- $492,5005 bd4 ba2.9k sqft12326 BLUE PACIFIC DRIVE, RIVERVIEW, FL 33579For SaleMLS ID #TB8451168, Jennifer Velez, REDFIN CORPORATION. Stellar MLS
- $490,0004 bd3 ba2.8k sqft13106 FOXTAIL FERN DRIVE, RIVERVIEW, FL 33579For SaleMLS ID #A4696207, Ty Paulk, CHARLES RUTENBERG REALTY INC. Stellar MLS
- $644,9005 bd4 ba4.3k sqft10039 SMARTY JONES DRIVE, RUSKIN, FL 33573For SaleMLS ID #TB8480417, Svetlana Shackleford, CENTURY 21 BEGGINS ENTERPRISES. Stellar MLS
- $585,0005 bd3 ba3.4k sqft14633 RED CASTLE AVENUE, LITHIA, FL 33547For SaleMLS ID #TB8501977, Carol Romeo, COLDWELL BANKER REALTY. Stellar MLS
- $419,9004 bd3 ba2.4k sqft12273 BLUE PACIFIC DRIVE, RIVERVIEW, FL 33579For SaleMLS ID #TB8479469, Ryan Fernandez, ALIGN RIGHT REALTY RIVERVIEW. Stellar MLS
- $810,0005 bd5 ba4.3k sqft11909 CLIMBING FERN AVENUE, RIVERVIEW, FL 33579For SaleMLS ID #TB8379563, Lauren Fleischman, CENTURY 21 BEGGINS ENTERPRISES. Stellar MLS
- $425,0004 bd3 ba2.4k sqft11470 WESTON COURSE LOOP, RIVERVIEW, FL 33579For SaleMLS ID #TB8443037, Javi Lopez-Munoz, SMITH & ASSOCIATES REAL ESTATE. Stellar MLS
- $590,0005 bd3 ba2.2k sqft1635 LEDGESTONE DRIVE, BRANDON, FL 33511For SaleMLS ID #TB8494566, Edward Mateus, DALTON WADE INC. Stellar MLS
- $565,0005 bd3 ba2.9k sqft16214 BAYBERRY VIEW DRIVE, LITHIA, FL 33547For SaleMLS ID #TB8510298, Stephanie Dean, COLDWELL BANKER REALTY. Stellar MLS
- $599,9004 bd3 ba2.7k sqft112 SLIPPER KEY ROAD, APOLLO BEACH, FL 33572For SaleMLS ID #O6424251, David Berlant, KELLER WILLIAMS REALTY AT THE PARKS. Stellar MLS
- $653,9005 bd4 ba3.6k sqft12970 STEED TRACE LOOP, LITHIA, FL 33547For SaleMLS ID #TB8527699, Monica Guillen, WESTON GROUP. Stellar MLS
- $534,9005 bd3 ba3.5k sqft4923 EAGLE ROCK DRIVE, WIMAUMA, FL 33598For SaleMLS ID #TB8528302, Darrell Palmer, CENTURY 21 CIRCLE. Stellar MLS
- $585,0004 bd4 ba3.8k sqft205 ORANGE MILL AVE, RUSKIN, FL 33570For SaleMLS ID #TB8433326, Danna Frost, RE/MAX BAYSIDE REALTY LLC. Stellar MLS
