Wesley Chapel keeps growing in all the right directions, and Whispering Oaks Preserve places you close to the excitement without the heavy fee structure buyers often expect in newer communities. Built in 2023, this 2-story 5 bedroom, 3 bath, 2 car garage home sits behind the gates of a low-HOA neighborhood just minutes from Epperson Lagoon, local shopping, entertainment, schools, and major highways. Sidewalk-lined streets lead to a paver driveway, mature landscaping, and a covered entryway that gives the home a polished first impression. Inside, the spacious foyer has room for the things real life brings with it, from shoes and backpacks to a console table or seasonal decor, before opening into first-floor living areas finished with plank tile flooring for a clean, low-maintenance foundation. At the back of the home, the main living space opens into a bright, connected layout with the kitchen, dinette, and living room all working together comfortably. Crown molding, recessed lighting, a ceiling fan, and generous natural light add detail to the living room, while open sightlines keep the kitchen at the center of conversation. Beautifully equipped, the kitchen features a large center island with breakfast bar seating, pendant lighting, a large basin sink, stylish backsplash, walk-in pantry, and stainless steel appliances, including a built-in oven and microwave, dishwasher, quad-door refrigerator, and range hood. The roomy eat-in dinette sits nearby with sliding glass doors leading to the covered backyard patio, making indoor and outdoor meals feel easy and elegant. A first-floor guest bedroom sits across from a full bathroom with a walk-in shower, creating a thoughtful setup for visiting family, multigenerational needs, or anyone who prefers not to use the stairs. Upstairs, the carpeted staircase leads to four additional bedrooms, a cozy open loft, and a second-floor laundry room with a Samsung washer and dryer included in the sale. Privately positioned away from the secondary bedrooms, the primary suite gives owners a generous bedroom, an oversized walk-in closet, and an ensuite bathroom with dual sinks, and a walk-in shower with a glass enclosure and decorative tile work. Bedrooms 3, 4, and 5 each include carpeted floors, built-in closets, and they sit near the home's third full bathroom with a tub/shower combination. Out back, the covered patio looks over a great-sized yard ready for the next owner’s vision to create a space that is truly their own. With a like-new 2023 build, five bedrooms, a bonus loft, gated low-HOA living, and a central Wesley Chapel location near some of the area’s most exciting growth, this Whispering Oaks Preserve home is ready for its next chapter. Call today to schedule your private showing!
For sale
Price cut: $25K (9/3)
$474,900
7421 NOTCHED PINE BEND, WESLEY CHAPEL, FL 33545
5beds
2,726sqft
Single Family Residence
Built in 2023
4,800 Square Feet Lot
$-- Zestimate®
$174/sqft
$98/mo HOA
What's special
First-floor guest bedroomCozy open loftGreat-sized yardCeiling fanCarpeted staircaseLarge basin sinkBuilt-in oven and microwave
- 85 days
- 229
- 8
Zillow last checked:
Listing updated:
Listed by:
Justine Jolly 352-585-5171,
KING & ASSOCIATES REAL ESTATE LLC 352-458-0291
Source: Stellar MLS,MLS#: TB8533913 Originating MLS: Suncoast Tampa
Originating MLS: Suncoast Tampa
Facts & features
Interior
Bedrooms & bathrooms
- Bedrooms: 5
- Bathrooms: 3
- Full bathrooms: 3
Rooms
- Room types: Utility Room, Loft
Primary bedroom
- Features: Ceiling Fan(s), En Suite Bathroom, Walk-In Closet(s)
- Level: Second
- Area: 240 Square Feet
- Dimensions: 16x15
Bedroom 2
- Features: Ceiling Fan(s), Built-in Closet
- Level: First
- Area: 110 Square Feet
- Dimensions: 10x11
Bedroom 3
- Features: Built-in Closet
- Level: Second
- Area: 120 Square Feet
- Dimensions: 12x10
Bedroom 4
- Features: Built-in Closet
- Level: Second
- Area: 156 Square Feet
- Dimensions: 13x12
Bedroom 5
- Features: Built-in Closet
- Level: Second
- Area: 90 Square Feet
- Dimensions: 9x10
Kitchen
- Features: Breakfast Bar, Kitchen Island, Stone Counters, Pantry
- Level: First
- Area: 252 Square Feet
- Dimensions: 12x21
Living room
- Features: Ceiling Fan(s)
- Level: First
- Area: 300 Square Feet
- Dimensions: 15x20
Loft
- Features: No Closet
- Level: Second
- Area: 108 Square Feet
- Dimensions: 9x12
Heating
- Central
Cooling
- Central Air
Appliances
- Included: Oven, Cooktop, Dishwasher, Dryer, Microwave, Range, Range Hood, Refrigerator, Washer
- Laundry: Inside, Laundry Room, Upper Level
Features
- Ceiling Fan(s), Crown Molding, Eating Space In Kitchen, Kitchen/Family Room Combo, Open Floorplan, PrimaryBedroom Upstairs, Split Bedroom, Stone Counters, Walk-In Closet(s)
- Flooring: Carpet, Tile
- Doors: Sliding Doors
- Has fireplace: No
Interior area
- Total structure area: 3,348
- Total interior livable area: 2,726 sqft
Video & virtual tour
Property
Parking
- Total spaces: 2
- Parking features: Garage - Attached
- Attached garage spaces: 2
Features
- Levels: Two
- Stories: 2
- Patio & porch: Covered, Rear Porch
- Exterior features: Lighting, Rain Gutters, Sidewalk
- Fencing: Vinyl
Lot
- Size: 4,800 Square Feet
- Features: In County, Landscaped, Sidewalk
- Residential vegetation: Mature Landscaping
Details
- Parcel number: 3625200090003000190
- Zoning: MPUD
- Special conditions: None
Construction
Type & style
- Home type: SingleFamily
- Property subtype: Single Family Residence
Materials
- Block, Stucco, Wood Frame
- Foundation: Slab
- Roof: Shingle
Condition
- New construction: No
- Year built: 2023
Utilities & green energy
- Sewer: Public Sewer
- Water: Public
- Utilities for property: BB/HS Internet Available, Electricity Connected, Public, Sewer Connected, Water Connected
Community & HOA
Community
- Features: Deed Restrictions, Gated Community - No Guard, Golf Carts OK, Playground
- Pet fee: $0 monthly
- Subdivision: WHISPERING OAKS PRESERVE PH 1
HOA
- Has HOA: Yes
- HOA fee: $98 monthly
- HOA name: Melrose Management
- HOA phone: 727-787-3461
Location
- Region: Wesley Chapel
Financial & listing details
- Price per square foot: $174/sqft
- Tax assessed value: $426,344
- Annual tax amount: $7,378
- Date on market: 7/31/2026
- Cumulative days on market: 85 days
- Listing terms: Cash,Conventional,FHA,VA Loan
- Ownership: Fee Simple
- Total actual rent: 0
- Electric utility on property: Yes
- Road surface type: Paved
Estimated market value
Not available
Estimated sales range
Not available
Not available
Price history
| Date | Event | Price |
|---|---|---|
| 9/3/2026 | Price change | $474,900-5%$174/sqft |
Source:  Stellar MLS #TB8533913 Report a problem Stellar MLS #TB8533913 Report a problem | ||
| 7/31/2026 | Listed for sale | $499,900-8.9%$183/sqft |
Source: Stellar MLS #TB8533913 Report a problem | ||
| 11/18/2023 | Listing removed | -- |
Source: Stellar MLS #T3456307 Report a problem | ||
| 11/9/2023 | Price change | $549,000-5.2%$201/sqft |
Source: Stellar MLS #T3456307 Report a problem | ||
| 10/19/2023 | Price change | $579,000-1.7%$212/sqft |
Source: Stellar MLS #T3456307 Report a problem | ||
| 10/12/2023 | Listing removed | -- |
Source: Zillow Rentals Report a problem | ||
| 10/8/2023 | Listed for sale | $589,000-1.7%$216/sqft |
Source: Stellar MLS #T3456307 Report a problem | ||
| 10/3/2023 | Listed for rent | $3,300$1/sqft |
Source: Zillow Rentals Report a problem | ||
| 9/28/2023 | Listing removed | -- |
Source: Stellar MLS #T3456307 Report a problem | ||
| 9/21/2023 | Price change | $599,000-3.1%$220/sqft |
Source: Stellar MLS #T3456307 Report a problem | ||
| 8/25/2023 | Listed for sale | $618,000$227/sqft |
Source: Stellar MLS #T3456307 Report a problem | ||
| 8/2/2023 | Listing removed | -- |
Source: Stellar MLS #T3456307 Report a problem | ||
| 7/22/2023 | Price change | $618,000-3.1%$227/sqft |
Source: Stellar MLS #T3456307 Report a problem | ||
| 6/30/2023 | Listed for sale | $638,000+30.3%$234/sqft |
Source: Stellar MLS #T3456307 Report a problem | ||
| 6/27/2023 | Sold | $489,800$180/sqft |
Source: Public Record Report a problem | ||
Public tax history
| Year | Property taxes | Tax assessment |
|---|---|---|
| 2025 | $7,379 +0.8% | $426,344 +1.5% |
| 2024 | $7,317 +851% | $419,943 +820.9% |
| 2023 | $769 +168.9% | $45,600 +150% |
| 2022 | $286 | $18,240 |
Find assessor info on the county website
Monthly payment
Est. payment
Payment breakdown
Explore the cost of this home by adjusting the details. Changes won't be saved.Climate risks
Neighborhood: 33545
Nearby schools
Schools provided by the listing agent
- Elementary: Watergrass Elementary-PO
- Middle: Thomas E Weightman Middle-PO
- High: Wesley Chapel High-PO
Source: Stellar MLS. This data may not be complete. We recommend contacting the local school district to confirm school assignments for this home.
- $440,8005 bd3 ba2.7k sqft7437 Notched Pine Bnd, Wesley Chapel, FL 33545Off Market
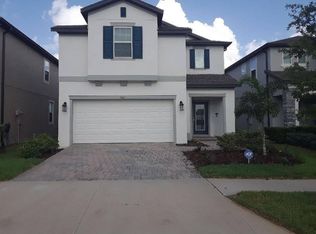
- $431,200-- bd3 ba2.2k sqft7413 Notched Pine Bnd, Wesley Chapel, FL 33545Off Market
- $447,300-- bd2 ba2.6k sqft7453 Notched Pine Bnd, Wesley Chapel, FL 33545Off Market
- $438,300-- bd3 ba2.6k sqft7405 Notched Pine Bnd, Wesley Chapel, FL 33545Off Market
Similar homes
- $474,9004 bd3 ba2.2k sqft32659 HARMONY OAKS DRIVE, WESLEY CHAPEL, FL 33545For Sale

 MLS ID #TB8512949, Steven Pichardo, WEALTH HAVEN REALTY. Stellar MLS
 - $425,9955 bd3 ba2.3k sqft31814 BARREL WAVE WAY, WESLEY CHAPEL, FL 33545For Sale
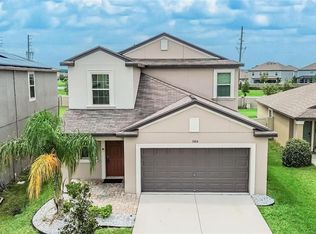 MLS ID #TB8533818, Jose Gutierrez Quinones, 27NORTH REALTY. Stellar MLS
 - $495,0004 bd4 ba2.8k sqft6658 DEVLIN LANE, WESLEY CHAPEL, FL 33545For Sale
 MLS ID #TB8555339, Santosh Guduru, FUTURE HOME REALTY INC. Stellar MLS
 - $534,9005 bd3 ba2.4k sqft31710 CHATEAU MANOR LANE, WESLEY CHAPEL, FL 33545For Sale
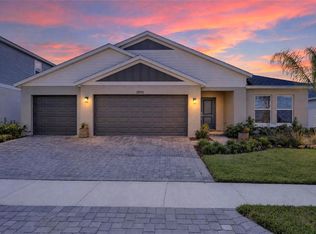 MLS ID #TB8559052, Rose Quinn, CHARLES RUTENBERG REALTY INC. Stellar MLS
 - $457,1654 bd3 ba2.3k sqft33452 BINDING TIES LANE, WESLEY CHAPEL, FL 33545New ConstructionStellar MLS
- $484,7003 bd3 ba2.2k sqft33335 HERDS HALLOW WAY, WESLEY CHAPEL, FL 33545New ConstructionMLS ID #TB8517949, Jacque Gendron, PULTE REALTY OF WEST FLORIDA LLC. Stellar MLS
- $529,9004 bd3 ba2.3k sqft4694 TRAMANTO LANE, WESLEY CHAPEL, FL 33543For SaleMLS ID #TB8558175, Joshua Nogowski, TAH FLORIDA LLC. Stellar MLS
- $474,9903 bd3 ba2.3k sqft31875 MAGNA GULF LOOP, SAN ANTONIO, FL 33576For SaleMLS ID #TB8488358, Steven Meisenzahl, HOFACKER & ASSOCIATES INC. Stellar MLS
- $399,9904 bd3 ba2.2k sqft7860 PEACE LILY AVENUE, WESLEY CHAPEL, FL 33545For SaleMLS ID #TB8545969, Matthew Paul, KELLER WILLIAMS SOUTH SHORE. Stellar MLS
- $550,0705 bd4 ba3.1k sqft33426 BARNEBROOK DRIVE, WESLEY CHAPEL, FL 33545New ConstructionStellar MLS
- $459,0004 bd2 ba2k sqft8324 GREENWAY AVENUE, WESLEY CHAPEL, FL 33544For SaleMLS ID #TB8554403, Megan Hartnell, PEOPLE'S CHOICE REALTY SVC LLC. Stellar MLS
- $485,0003 bd2 ba1.5k sqft3636 FRONT PARK DRIVE, WESLEY CHAPEL, FL 33543For SaleMLS ID #TB8559614, Sebastien Rivas, LPT REALTY, LLC. Stellar MLS
- $649,9904 bd4 ba2.3k sqft8249 IVY STARK BOULEVARD, WESLEY CHAPEL, FL 33545For SaleMLS ID #TB8526416, Christopher Webb, WEICHERT REALTORS EXCLUSIVE PROPERTIES. Stellar MLS
- $469,9903 bd3 ba2.1k sqft31887 ANCHOR POINT DRIVE, WESLEY CHAPEL, FL 33545For SaleMLS ID #TB8521772, Lida Pernett, BHHS FLORIDA PROPERTIES GROUP. Stellar MLS
- $549,9005 bd3 ba2.9k sqft6199 WANDERING WILLOW DRIVE, WESLEY CHAPEL, FL 33545For SaleMLS ID #TB8482274, Johanna Navarro, KING & ASSOCIATES REAL ESTATE LLC. Stellar MLS
- $449,9005 bd3 ba2.5k sqft1076 KISTNA DRIVE, ZEPHYRHILLS, FL 33540New ConstructionMLS ID #TB8558240, Laura Baker, COLDWELL BANKER REALTY. Stellar MLS
- $435,9904 bd3 ba2.2k sqft10675 TALLY FAWN LOOP, SAN ANTONIO, FL 33576For SaleMLS ID #TB8538924, Dammy Sanchez, FLORIDA'S 1ST CHOICE RLTY LLC. Stellar MLS
- $474,9994 bd3 ba2.8k sqft18576 OBREGAN DRIVE, SPRING HILL, FL 34610For SaleMLS ID #W7889593, MATT Bullwinkel, EQUITY PARTNERS REAL EST LLC. Stellar MLS
- $468,9995 bd3 ba2.3k sqft22141 STORYBOOK CABIN WAY, LAND O LAKES, FL 34637For SaleMLS ID #TB8539505, Laurie Dykeman, PA, KELLER WILLIAMS TAMPA PROPERTIES. Stellar MLS
