Move-in-Ready, Like New Construction, built in 2024. Modern 4-bedroom, 3-bathroom, two-story full masonry construction. Energy efficient open floor plan downstairs with Living, Dining and Kitchen areas creating a spacious and inviting atmosphere. The main living area has tile flooring. The Gourmet Kitchen is a true standout, offering beautiful granite countertops, modern cabinets, and is well-equipped with stainless-steel range, microwave, dishwasher. The first floor offers a flexible bedroom/office and a full bathroom ideal for guests or working from home. Upstairs, the large primary suite is a retreat with a large walk-in closet and ensuite master bathroom featuring double vanities. Also upstairs, you'll find two additional bedrooms, a full bath, laundry room and a very spacious loft.
For sale
$470,000
9208 MISSION BAY PLACE, TAMPA, FL 33637
4beds
2,435sqft
Single Family Residence
Built in 2024
5,500 Square Feet Lot
$-- Zestimate®
$193/sqft
$104/mo HOA
What's special
- 315 days
- 147
- 6
Zillow last checked:
Listing updated:
Listed by:
Sikree Ravencraft 813-205-0656,
FUTURE HOME REALTY INC 813-855-4982
Source: Stellar MLS,MLS#: TB8453646 Originating MLS: Suncoast Tampa
Originating MLS: Suncoast Tampa
Facts & features
Interior
Bedrooms & bathrooms
- Bedrooms: 4
- Bathrooms: 3
- Full bathrooms: 3
Primary bedroom
- Features: Walk-In Closet(s)
- Level: Second
- Area: 228 Square Feet
- Dimensions: 19x12
Bedroom 2
- Features: Built-in Closet
- Level: First
- Area: 110 Square Feet
- Dimensions: 11x10
Bedroom 3
- Features: Built-in Closet
- Level: Second
- Area: 132 Square Feet
- Dimensions: 12x11
Bedroom 4
- Features: Built-in Closet
- Level: Second
- Area: 121 Square Feet
- Dimensions: 11x11
Dining room
- Level: First
- Area: 120 Square Feet
- Dimensions: 15x8
Great room
- Features: Storage Closet
- Level: First
- Area: 196 Square Feet
- Dimensions: 14x14
Kitchen
- Features: Storage Closet
- Level: First
- Area: 208 Square Feet
- Dimensions: 16x13
Heating
- Central, Electric
Cooling
- Central Air
Appliances
- Included: Dishwasher, Disposal, Dryer, Electric Water Heater, Microwave, Range, Refrigerator, Washer
- Laundry: Laundry Closet, Upper Level
Features
- Ceiling Fan(s), High Ceilings, Living Room/Dining Room Combo, Open Floorplan, PrimaryBedroom Upstairs, Stone Counters, Thermostat, Walk-In Closet(s)
- Flooring: Carpet, Ceramic Tile
- Windows: Window Treatments
- Has fireplace: No
- Furnished: Yes
Interior area
- Total structure area: 2,906
- Total interior livable area: 2,435 sqft
Video & virtual tour
Property
Parking
- Total spaces: 2
- Parking features: Garage - Attached
- Attached garage spaces: 2
Features
- Levels: Two
- Stories: 2
- Exterior features: Irrigation System
Lot
- Size: 5,500 Square Feet
- Dimensions: 50 x 110
Details
- Parcel number: T232819C9F00000000114.0
- Zoning: PD
- Special conditions: None
Construction
Type & style
- Home type: SingleFamily
- Property subtype: Single Family Residence
Materials
- Block
- Foundation: Slab
- Roof: Shingle
Condition
- New construction: No
- Year built: 2024
Details
- Builder name: DR HORTON
Utilities & green energy
- Sewer: Public Sewer
- Water: Public
- Utilities for property: BB/HS Internet Available, Cable Available, Electricity Connected, Public, Sewer Connected, Street Lights, Water Connected
Community & HOA
Community
- Pet fee: $0 monthly
- Subdivision: RIVER PARK
HOA
- Has HOA: Yes
- HOA fee: $104 monthly
- HOA name: Neeraj Chandler
- HOA phone: 813-421-9898
Location
- Region: Temple Terrace
Financial & listing details
- Price per square foot: $193/sqft
- Tax assessed value: $378,797
- Annual tax amount: $1,406
- Date on market: 12/4/2025
- Cumulative days on market: 314 days
- Listing terms: Cash,Conventional,FHA,USDA Loan,VA Loan
- Ownership: Fee Simple
- Total actual rent: 0
- Electric utility on property: Yes
- Road surface type: Concrete
Estimated market value
Not available
Estimated sales range
Not available
Not available
Price history
| Date | Event | Price |
|---|---|---|
| 7/11/2026 | Price change | $470,000-1.9%$193/sqft |
Source:  Stellar MLS #TB8453646 Report a problem Stellar MLS #TB8453646 Report a problem | ||
| 5/7/2026 | Price change | $479,000-2.2%$197/sqft |
Source: Stellar MLS #TB8453646 Report a problem | ||
| 1/23/2026 | Price change | $489,990-1%$201/sqft |
Source: Stellar MLS #TB8453646 Report a problem | ||
| 12/17/2025 | Price change | $495,000-2%$203/sqft |
Source: Stellar MLS #TB8453646 Report a problem | ||
| 12/4/2025 | Listed for sale | $505,000+12.5%$207/sqft |
Source: Stellar MLS #TB8453646 Report a problem | ||
| 5/22/2024 | Sold | $448,990$184/sqft |
Source: Stellar MLS #T3522811 Report a problem | ||
| 4/30/2024 | Pending sale | $448,990$184/sqft |
Source: Stellar MLS #T3522811 Report a problem | ||
Public tax history
| Year | Property taxes | Tax assessment |
|---|---|---|
| 2025 | $6,571 +367.2% | $378,797 -4.4% |
| 2024 | $1,406 +1254.1% | $396,122 +7102.2% |
| 2023 | $104 | $5,500 |
Find assessor info on the county website
Monthly payment
Est. payment
Payment breakdown
Explore the cost of this home by adjusting the details. Changes won't be saved.Climate risks
Neighborhood: 33637
Nearby schools
Schools provided by the listing agent
- Elementary: Temple Terrace-HB
- Middle: Greco-HB
- High: King-HB
Source: Stellar MLS. This data may not be complete. We recommend contacting the local school district to confirm school assignments for this home.
Similar homes
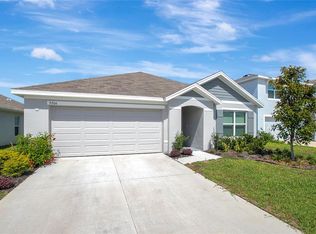
- $499,3005 bd3 ba2.6k sqft9213 MISSION BAY PL, TEMPLE TERRACE, FL 33637For Sale

 MLS ID #TB8521534, Manjur Ahmed, CHARLES RUTENBERG REALTY INC. Stellar MLS
 - $549,0004 bd3 ba2.4k sqft7622 ROSEWOOD GARDEN LOOP, TAMPA, FL 33637New Construction
 MLS ID #TB8533624, Baby Sebastian, YELLOWFIN REALTY. Stellar MLS
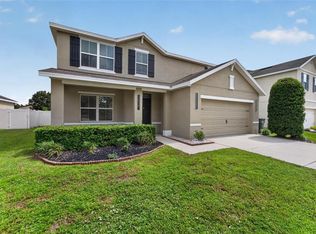
 - $474,9005 bd3 ba2.8k sqft9637 TRONCAIS CIRCLE, THONOTOSASSA, FL 33592For Sale
 MLS ID #TB8531780, January Silva, COLDWELL BANKER REALTY. Stellar MLS
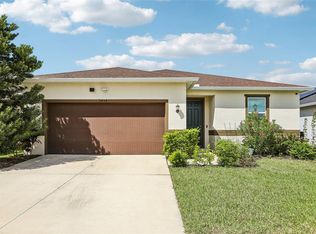
 - $439,0004 bd3 ba2.3k sqft9454 SANDERS PARK PLACE, SEFFNER, FL 33584For Sale
 MLS ID #O6446693, Alin Zdroba, PROPERTIO. Stellar MLS
 - $474,9004 bd3 ba2.2k sqft32659 HARMONY OAKS DRIVE, WESLEY CHAPEL, FL 33545For SaleMLS ID #TB8512949, Steven Pichardo, WEALTH HAVEN REALTY. Stellar MLS
- $420,0004 bd2 ba2.1k sqft723 ERIK LAKE ROAD, BRANDON, FL 33510For SaleMLS ID #TB8475788, Donny Key, FLORIDA REALTY. Stellar MLS
- $500,0004 bd4 ba2.7k sqft12401 SHINING WILLOW STREET, RIVERVIEW, FL 33579For SaleMLS ID #TB8547911, Christopher Johnson, KELLER WILLIAMS REALTY AT THE LAKES. Stellar MLS
- $529,9003 bd3 ba2.3k sqft8218 CANARY CANYON WAY, TAMPA, FL 33647For SaleMLS ID #O6441317, Mark D'Italia, PROPERTY LOGIC RE. Stellar MLS
- $440,0005 bd3 ba2.7k sqft36801 YESLER DRIVE, ZEPHYRHILLS, FL 33542For SaleMLS ID #TB8554730, Mathy Ramos Vazquez, MY REALTY GROUP, LLC.. Stellar MLS
- $389,0003 bd2 ba1.6k sqft903 SHIMMERING OAKS LANE, SEFFNER, FL 33584For SaleMLS ID #TB8510669, Rebecca Guy, PA, LOKATION. Stellar MLS
- $499,0004 bd3 ba2.7k sqft5430 THISTLE FIELD COURT, WESLEY CHAPEL, FL 33545For SaleMLS ID #TB8503291, Vioma Lorenzo, DALTON WADE INC. Stellar MLS
- $479,9995 bd3 ba3k sqft11516 SUNBURST MARBLE ROAD, RIVERVIEW, FL 33579For SaleMLS ID #TB8543548, Kevin Jacobs, KELLER WILLIAMS SOUTH SHORE. Stellar MLS
- $429,0004 bd3 ba2.5k sqft10032 SAGE CREEK DRIVE, SUN CITY CENTER, FL 33573For SaleMLS ID #TB8531642, Kerri Connolly, PREMIER REALTY OF TAMPA. Stellar MLS
- $413,0004 bd3 ba1.9k sqft24519 BREEZY OAK COURT, LUTZ, FL 33559For SaleMLS ID #TB8534955, Sunny Xu, ELEVATED REALTY. Stellar MLS
- $425,0004 bd2 ba1.8k sqft4613 DOVER BLUFF COURT, VALRICO, FL 33594For SaleMLS ID #TB8544441, Paul Fennell, REDFIN CORPORATION. Stellar MLS
- $498,0004 bd3 ba1.8k sqft2139 STELLAR BRILLIANCE WAY, LUTZ, FL 33558For SaleMLS ID #O6410021, Steven Koleno, BEYCOME OF FLORIDA LLC. Stellar MLS
- $489,9005 bd3 ba2.4k sqft15990 TUSCANY HILLSIDE ROAD, ODESSA, FL 33556For SaleMLS ID #W7887789, Nicholas Vavoulis, RE/MAX MARKETING SPECIALISTS. Stellar MLS
- $499,9004 bd4 ba2.8k sqft9167 BELLA VITA CIRCLE, LAND O LAKES, FL 34637For SaleMLS ID #TB8515101, Susan Najar, CHARLES RUTENBERG REALTY INC. Stellar MLS
- $399,0004 bd3 ba2.6k sqft12952 WILDFLOWER MEADOW DRIVE, RIVERVIEW, FL 33579For SaleMLS ID #TB8556358, Kasha Kramer, LPT REALTY, LLC. Stellar MLS
- $425,0004 bd3 ba2.5k sqft7806 GRASMERE DRIVE, LAND O LAKES, FL 34637For SaleMLS ID #TB8527866, Edward Gibbs, REALTY ONE GROUP ADVANTAGE. Stellar MLS
