**SELLER OFFERING 5K TOWARDS CLOSING COST... Welcome to this stunning 5-bedroom, 3-bathroom home offering modern style, spacious living, and exceptional convenience. Built in 2024 and maintained in mint condition, this move-in ready residence sits on a desirable corner lot with a fully vinyl-fenced backyard, providing both privacy and plenty of outdoor space to enjoy. Step inside to discover a bright and open floor plan designed for today's lifestyle, featuring generous living areas, a beautifully appointed kitchen, and spacious bedrooms that provide comfort for family and guests alike. The home's thoughtful layout offers flexibility for entertaining, working from home, or multi-generational living. The 2-car garage provides ample storage and convenience, while the newer construction means peace of mind with modern systems and finishes throughout. Ideally located in the highly sought-after Wesley Chapel area, you'll enjoy easy access to premier shopping, dining, entertainment, and major highways, making commuting a breeze while keeping everything you need just minutes away. Why wait to build when you can own this like-new home today? Schedule your private showing TODAY! This exceptional Wesley Chapel home combines modern living, location, and value—don't miss your opportunity to make it yours!
For sale
Price cut: $5.1K (7/17)
$444,900
33405 DARLEY DALE TRL, WESLEY CHAPEL, FL 33545
5beds
2,447sqft
:
Get pre-qualified$3,010/mo
Single Family Residence
Built in 2024
7,150 Square Feet Lot
$-- Zestimate®
$182/sqft
$72/mo HOA
What's special
Modern styleSpacious bedroomsSpacious livingFully vinyl-fenced backyardDesirable corner lotBeautifully appointed kitchen
- 36 days |
- 261 |
- 6 |
Zillow last checked:
Listing updated:
Listed by:
Arielle Corinti 813-935-7481,
OCEAN BLUE REALTY,INC. 813-935-7481
Source: Stellar MLS,MLS#: TB8520815 Originating MLS: Suncoast Tampa
Originating MLS: Suncoast Tampa
Facts & features
Interior
Bedrooms & bathrooms
- Bedrooms: 5
- Bathrooms: 3
- Full bathrooms: 3
Primary bedroom
- Features: Walk-In Closet(s)
- Level: Second
Bedroom 1
- Features: Built-in Closet
- Level: First
Bathroom 1
- Level: First
Great room
- Level: First
Kitchen
- Level: First
Heating
- Central
Cooling
- Central Air
Appliances
- Included: Cooktop, Dishwasher, Disposal, Dryer, Microwave, Range Hood, Refrigerator, Washer
- Laundry: Inside, Laundry Room
Features
- Ceiling Fan(s), Crown Molding, High Ceilings, Kitchen/Family Room Combo, PrimaryBedroom Upstairs, Split Bedroom
- Flooring: Carpet, Tile
- Has fireplace: No
- Common walls with other units/homes: Corner Unit
Interior area
- Total structure area: 2,877
- Total interior livable area: 2,447 sqft
Video & virtual tour
Property
Parking
- Total spaces: 2
- Parking features: Garage - Attached
- Attached garage spaces: 2
Features
- Levels: Two
- Stories: 2
- Patio & porch: Rear Porch
- Exterior features: Rain Gutters, Sidewalk
- Fencing: Vinyl
Lot
- Size: 7,150 Square Feet
Details
- Parcel number: 1226200130042000100
- Zoning: MPUD
- Special conditions: None
Construction
Type & style
- Home type: SingleFamily
- Architectural style: Traditional
- Property subtype: Single Family Residence
Materials
- Block, Stucco
- Foundation: Slab
- Roof: Shingle
Condition
- New construction: No
- Year built: 2024
Utilities & green energy
- Sewer: Public Sewer
- Water: Public
- Utilities for property: BB/HS Internet Available, Cable Available
Community & HOA
Community
- Features: Clubhouse, Deed Restrictions, Playground, Pool, Sidewalks
- Pet fee: $0 monthly
- Subdivision: AVALON PARK WEST-NORTH PH 2 4 5
HOA
- Has HOA: Yes
- HOA fee: $72 monthly
- HOA name: Access Management/Rangel Rodriguez
- HOA phone: 813-607-2220
Location
- Region: Wesley Chapel
Financial & listing details
- Price per square foot: $182/sqft
- Tax assessed value: $25,696
- Annual tax amount: $7,137
- Date on market: 6/24/2026
- Cumulative days on market: 37 days
- Listing terms: Cash,Conventional,FHA,VA Loan
- Ownership: Fee Simple
- Total actual rent: 0
- Road surface type: Asphalt
Estimated market value
Not available
Estimated sales range
Not available
Not available
Price history
| Date | Event | Price |
|---|---|---|
| 7/17/2026 | Price change | $444,900-1.1%$182/sqft |
Source:  Stellar MLS #TB8520815 Report a problem Stellar MLS #TB8520815 Report a problem | ||
| 6/24/2026 | Listed for sale | $450,000+7.1%$184/sqft |
Source: Stellar MLS #TB8520815 Report a problem | ||
| 12/3/2024 | Sold | $419,990$172/sqft |
Source: Stellar MLS #T3544288 Report a problem | ||
| 10/20/2024 | Pending sale | $419,990$172/sqft |
Source: Stellar MLS #T3544288 Report a problem | ||
| 10/17/2024 | Price change | $419,990-1.2%$172/sqft |
Source: Stellar MLS #T3544288 Report a problem | ||
| 9/11/2024 | Price change | $424,990-1.2%$174/sqft |
Source: Stellar MLS #T3544288 Report a problem | ||
| 8/29/2024 | Price change | $429,990-0.5%$176/sqft |
Source: Stellar MLS #T3544288 Report a problem | ||
| 8/26/2024 | Price change | $431,990+0.5%$177/sqft |
Source: Stellar MLS #T3544288 Report a problem | ||
| 7/25/2024 | Price change | $429,990-0.7%$176/sqft |
Source:  DR Horton Report a problem DR Horton Report a problem | ||
| 7/23/2024 | Price change | $432,990+0.5%$177/sqft |
Source: DR Horton Report a problem | ||
| 7/9/2024 | Price change | $430,990+0.2%$176/sqft |
Source: DR Horton Report a problem | ||
| 6/18/2024 | Listed for sale | $429,990$176/sqft |
Source: DR Horton Report a problem | ||
Public tax history
| Year | Property taxes | Tax assessment |
|---|---|---|
| 2024 | $1,729 +251.3% | $25,696 +29.2% |
| 2023 | $492 | $19,896 |
| 2022 | -- | -- |
Find assessor info on the county website
Monthly payment
Est. payment
Payment breakdown
Explore the cost of this home by adjusting the details. Changes won't be saved.Climate risks
Neighborhood: 33545
Nearby schools
GreatSchools rating
- 2/10New River Elementary SchoolGrades: PK-5Distance: 1.3 mi
- 6/10Thomas E. Weightman Middle SchoolGrades: 6-8Distance: 2.8 mi
- 5/10Wesley Chapel High SchoolGrades: 9-12Distance: 3.1 mi
- $354,9903 bd2 ba1.5k sqft33397 Darley Dale Trl, Wesley Chapel, FL 33545Sold
- $406,9904 bd3 ba2.2k sqft33389 Darley Dale Trl, Wesley Chapel, FL 33545Sold

- $404,9854 bd2 ba1.8k sqft33431 Darley Dale Trl, Wesley Chapel, FL 33545Sold

- $404,9904 bd3 ba2.2k sqft33386 Regent Canal St, Wesley Chapel, FL 33545Sold

- $380,9903 bd3 ba1.9k sqft33378 Regent Canal St, Wesley Chapel, FL 33545Sold
- $357,4903 bd2 ba1.5k sqft33381 Darley Dale Trl, Wesley Chapel, FL 33545Sold
- $409,9904 bd3 ba2.2k sqft33366 Regent Canal St, Wesley Chapel, FL 33545Sold
- $400,9954 bd2 ba1.8k sqft33408 Regent Canal St, Wesley Chapel, FL 33545Sold
A local agent can set up tours, give advice and negotiate with sellers.
A local lender can help you make sure your offer is ready when you are.
Similar homes
- $397,5004 bd3 ba2.2k sqft5758 HOLLINGWORTH TRAIL, WESLEY CHAPEL, FL 33545For Sale
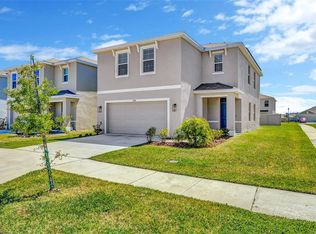
 MLS ID #TB8365066, Linda Urban, MIHARA & ASSOCIATES INC.. Stellar MLS
 - $435,0005 bd3 ba2.4k sqft34327 VERBENA STREET, WESLEY CHAPEL, FL 33545For Sale
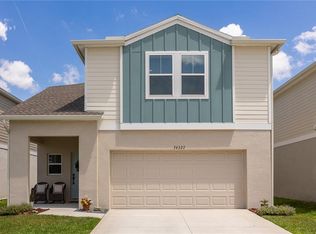 MLS ID #TB8507099, Alexander Matos, THE SOMERDAY GROUP PL. Stellar MLS
 - $499,0004 bd3 ba2.7k sqft5430 THISTLE FIELD COURT, WESLEY CHAPEL, FL 33545For Sale
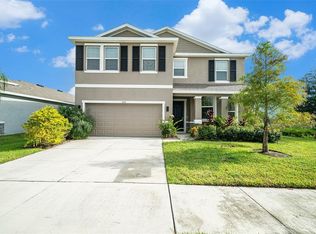 MLS ID #TB8503291, Vioma Lorenzo, DALTON WADE INC. Stellar MLS
 - $499,9994 bd3 ba2.2k sqft32659 HARMONY OAKS DRIVE, WESLEY CHAPEL, FL 33545For Sale
 MLS ID #TB8512949, Steven Pichardo, WEALTH HAVEN REALTY. Stellar MLS
 - $459,9004 bd3 ba2.2k sqft8354 HARDY BAY LOOP, WESLEY CHAPEL, FL 33545For SaleMLS ID #TB8497334, Harshal Patel, H. PATEL REAL ESTATE LLC. Stellar MLS
- $455,0004 bd3 ba2.7k sqft32107 CONCHSHELL SAIL STREET, WESLEY CHAPEL, FL 33545New ConstructionMLS ID #TB8517250, Charles Delarosa, FLORIDA'S 1ST CHOICE RLTY LLC. Stellar MLS
- $390,0004 bd2 ba2k sqft31420 TANSY BEND, WESLEY CHAPEL, FL 33545For SaleMLS ID #TB8522548, Michelle Undorf, PA, REAL ESTATE FIRM OF FLORIDA, LLC. Stellar MLS
- $450,0004 bd3 ba2.5k sqft4716 MAPLETREE LOOP, WESLEY CHAPEL, FL 33543For SaleMLS ID #TB8529713, Brittany Rodrigues, COMPASS FLORIDA LLC. Stellar MLS
- $499,9005 bd3 ba2.6k sqft8454 ENDER HILLS DRIVE, WESLEY CHAPEL, FL 33545For SaleMLS ID #TB8471910, Sirisha Alpuri, DALTON WADE INC. Stellar MLS
- $440,0005 bd3 ba2.3k sqft6450 BACK FORTY LOOP, ZEPHYRHILLS, FL 33541For SaleMLS ID #TB8510104, Deyna Matos Berrios, DALTON WADE INC. Stellar MLS
- $369,9004 bd2 ba1.8k sqft9014 FORGE BREEZE LOOP, WESLEY CHAPEL, FL 33545For SaleMLS ID #W7886204, Amanda Parker, FUTURE HOME REALTY INC. Stellar MLS
- $354,9004 bd2 ba1.5k sqft30830 SADE COURT, WESLEY CHAPEL, FL 33545For SaleMLS ID #TB8527756, Luis Almonte Bueno, BRICK STREET REALTY. Stellar MLS
- $475,0005 bd4 ba2.4k sqft1588 LUDINGTON AVENUE, WESLEY CHAPEL, FL 33543For SaleMLS ID #OM722728, Melissa Mitchell, KELLER WILLIAMS CORNERSTONE RE. Stellar MLS
- $344,0003 bd3 ba2k sqft5068 LITTLE STREAM LANE, WESLEY CHAPEL, FL 33545For SaleMLS ID #TB8380394, Candra Granville Mack, CHARLES RUTENBERG REALTY INC. Stellar MLS
- $399,0003 bd3 ba1.9k sqft3851 PACENTE LOOP, WESLEY CHAPEL, FL 33543For SaleMLS ID #TB8515262, Aaron Tadlock, COLDWELL BANKER REALTY. Stellar MLS
- $466,9905 bd3 ba3k sqft9062 BELLEVIEW FOREST PASS, DADE CITY, FL 33525New ConstructionStellar MLS
- $370,0005 bd3 ba2.6k sqft5461 MAGDALENE WAY, ZEPHYRHILLS, FL 33541For SaleMLS ID #TB8490515, Melissa Davis, COLDWELL BANKER REALTY. Stellar MLS
- $375,0004 bd3 ba2.2k sqft35567 BUTTONWEED, ZEPHYRHILLS, FL 33541For SaleMLS ID #TB8527382, Mollyana Ward, LPT REALTY, LLC. Stellar MLS
- $539,0005 bd4 ba3k sqft30643 WALKER CUP PLACE, WESLEY CHAPEL, FL 33543For SaleMLS ID #TB8520235, Sherlyn Clark, EXP REALTY LLC. Stellar MLS
- $424,9905 bd3 ba3k sqft33601 NOBLE CREEK PLACE, DADE CITY, FL 33525New ConstructionStellar MLS
