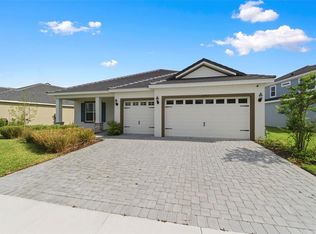
Virtually Staged. Move in Ready Available NOW!! Pulte Homes is Selling in Two Rivers! Two Rivers is a master-planned community near Wesley Chapel that is enveloped by woodlands, grasslands, and waters. Amenities will include a clubhouse with a resort-style pool, fitness center, nature trails, parks, shared green spaces, and so much more. Featuring the popular Mystique floor plan with an open-concept home design, this home has all the upgraded finishes you've been looking for. The stylish kitchen showcases a center island with single bowl stainless steel sink, upgraded faucet, 3cm quartz countertops with 4”x16” tiled backsplash, white cabinets, a spacious pantry, and Whirlpool stainless steel appliances including built-in oven and microwave, dishwasher, stovetop with range hood and refrigerator. The bathrooms have white cabinets and quartz countertops, dual sinks in the Owner's bath and walk-in shower. There is luxury vinyl plank flooring in the main living areas, 18”x18” tile floor in the bathrooms, laundry room and plush stain resistant carpet in the bedrooms. This home makes great use of space with an extended gathering room, perfect for family entertaining, added 3rd bedroom, a convenient laundry room with built-in cabinets and Whirlpool washer and dryer, a covered lanai and a 2-car garage with epoxy flooring. Additional upgrades and features include LED downlights and floor outlet in gathering room, 8’ interior doors, tray ceiling in the gathering room, and a Smart Home technology package with a video doorbell. Enjoy peace of mind with Pulte’s transferable, 10-year Limited Structural Warranty that covers materials and workmanship in the 1st year, workability of plumbing, electrical, HVAC, and other mechanical systems through the 2nd year, various types of water infiltration and internal leaks through the 5th year, and the structural integrity of the home through the 10th year. Plus, we’re currently offering limited-time incentives and below-market rates!
Pending
Price cut: $10K (8/14)
$505,440
34754 LOWERY TRAIL, ZEPHYRHILLS, FL 33541
4beds
2,260sqft
Single Family Residence
Built in 2026
6,331 Square Feet Lot
$502,800 Zestimate®
$224/sqft
$129/mo HOA
What's special
Covered lanaiOpen-concept home designSpacious pantryStylish kitchenWalk-in showerWhite cabinetsUpgraded faucet
- 106 days
- 49
- 2
Zillow last checked:
Listing updated:
Listed by:
Jacque Gendron 813-743-4550,
PULTE REALTY OF WEST FLORIDA LLC 813-696-3050
Source: Stellar MLS,MLS#: TB8520438 Originating MLS: Suncoast Tampa
Originating MLS: Suncoast Tampa
Facts & features
Interior
Bedrooms & bathrooms
- Bedrooms: 4
- Bathrooms: 3
- Full bathrooms: 3
Primary bedroom
- Features: En Suite Bathroom, Walk-In Closet(s)
- Level: First
- Area: 225.6 Square Feet
- Dimensions: 14.1x16
Bedroom 2
- Features: Built-in Closet
- Level: First
- Area: 133.28 Square Feet
- Dimensions: 11.9x11.2
Bedroom 3
- Features: Built-in Closet
- Level: First
- Area: 91 Square Feet
- Dimensions: 9.1x10
Bedroom 4
- Features: En Suite Bathroom, Built-in Closet
- Level: First
- Area: 108 Square Feet
- Dimensions: 10x10.8
Balcony porch lanai
- Level: First
- Area: 195.2 Square Feet
- Dimensions: 24.4x8
Dinette
- Level: First
- Area: 149.6 Square Feet
- Dimensions: 11x13.6
Kitchen
- Features: Pantry
- Level: First
- Area: 127.84 Square Feet
- Dimensions: 13.6x9.4
Living room
- Level: First
- Area: 354.06 Square Feet
- Dimensions: 12.6x28.1
Heating
- Heat Pump
Cooling
- Central Air
Appliances
- Included: Oven, Cooktop, Dishwasher, Disposal, Dryer, Gas Water Heater, Microwave, Range Hood, Refrigerator, Washer
- Laundry: Inside, Laundry Room
Features
- Built-in Features, Eating Space In Kitchen, Open Floorplan, Primary Bedroom Main Floor, Smart Home, Solid Surface Counters, Thermostat, Tray Ceiling(s), Walk-In Closet(s)
- Flooring: Carpet, Luxury Vinyl, Tile
- Has fireplace: No
Interior area
- Total structure area: 2,848
- Total interior livable area: 2,260 sqft
Property
Parking
- Total spaces: 2
- Parking features: Driveway, Garage Door Opener
- Attached garage spaces: 2
- Has uncovered spaces: Yes
Features
- Levels: One
- Stories: 1
- Patio & porch: Covered, Rear Porch
- Exterior features: Irrigation System, Sidewalk
- Has view: Yes
- View description: Pond
- Has water view: Yes
- Water view: Pond
Lot
- Size: 6,331 Square Feet
- Features: Landscaped, Sidewalk
- Residential vegetation: Trees/Landscaped
Details
- Parcel number: 3126210160035000030
- Zoning: MPUD
- Special conditions: None
Construction
Type & style
- Home type: SingleFamily
- Architectural style: Florida
- Property subtype: Single Family Residence
Materials
- Block, Stucco
- Foundation: Slab
- Roof: Shingle
Condition
- Completed
- New construction: Yes
- Year built: 2026
Details
- Builder model: Mystique
- Builder name: PULTE HOME COMPANY, LLC
Utilities & green energy
- Sewer: Public Sewer
- Water: Public
- Utilities for property: Cable Available, Electricity Available, Natural Gas Connected, Phone Available, Public, Sewer Available, Street Lights, Underground Utilities, Water Connected
Community & HOA
Community
- Pet fee: $0 monthly
- Subdivision: TWO RIVERS
HOA
- Has HOA: Yes
- HOA fee: $129 monthly
- HOA name: Access Management/ Richard Colon
- HOA phone: 813-421-9898
- Second HOA name: First Service Residential/ Eladia Rolon
- Second HOA phone: 866-378-1099
Location
- Region: Zephyrhills
Financial & listing details
- Price per square foot: $224/sqft
- Tax assessed value: $30,136
- Annual tax amount: $3,531
- Date on market: 6/24/2026
- Cumulative days on market: 61 days
- Listing terms: Cash,Conventional,FHA,VA Loan
- Ownership: Fee Simple
- Total actual rent: 0
- Electric utility on property: Yes
- Road surface type: Paved, Asphalt
Estimated market value
$502,800
$478,000 - $528,000
$2,634/mo
Price history
| Date | Event | Price |
|---|---|---|
| 8/21/2026 | Pending sale | $505,440$224/sqft |
Source:  Stellar MLS #TB8520438 Report a problem Stellar MLS #TB8520438 Report a problem | ||
| 8/14/2026 | Price change | $505,440-1.9%$224/sqft |
Source: Stellar MLS #TB8520438 Report a problem | ||
| 8/7/2026 | Price change | $515,440-0.9%$228/sqft |
Source: Stellar MLS #TB8520438 Report a problem | ||
| 8/6/2026 | Price change | $519,900-0.1%$230/sqft |
Source:  Pulte Report a problem Pulte Report a problem | ||
| 8/4/2026 | Price change | $520,440+0.1%$230/sqft |
Source: Stellar MLS #TB8520438 Report a problem | ||
| 7/29/2026 | Price change | $519,940+1%$230/sqft |
Source: Pulte Report a problem | ||
| 7/20/2026 | Price change | $514,940-0.9%$228/sqft |
Source: Stellar MLS #TB8520438 Report a problem | ||
| 7/19/2026 | Price change | $519,440-4.6%$230/sqft |
Source: Pulte Report a problem | ||
| 6/20/2026 | Price change | $544,440-4.4%$241/sqft |
Source: Pulte Report a problem | ||
| 6/18/2026 | Price change | $569,440-6.6%$252/sqft |
Source: Pulte Report a problem | ||
| 6/4/2026 | Price change | $609,440+0.8%$270/sqft |
Source: Pulte Report a problem | ||
| 5/25/2026 | Price change | $604,560+19.2%$268/sqft |
Source: Pulte Report a problem | ||
| 5/23/2026 | Listed for sale | $506,990-11.4%$224/sqft |
Source: Pulte Report a problem | ||
| 3/31/2026 | Listing removed | $572,520$253/sqft |
Source: Pulte Report a problem | ||
| 2/7/2026 | Price change | $572,520-5%$253/sqft |
Source: Pulte Report a problem | ||
| 2/4/2026 | Price change | $602,460+0%$267/sqft |
Source: Pulte Report a problem | ||
| 1/30/2026 | Listed for sale | $602,350+1.1%$267/sqft |
Source: Pulte Report a problem | ||
| 7/24/2025 | Listing removed | $595,990$264/sqft |
Source: Pulte Report a problem | ||
| 6/18/2025 | Price change | $595,990+0.2%$264/sqft |
Source: Pulte Report a problem | ||
| 5/8/2025 | Listed for sale | $594,990$263/sqft |
Source: Pulte Report a problem | ||
Public tax history
| Year | Property taxes | Tax assessment |
|---|---|---|
| 2025 | $3,679 | $30,136 |
Find assessor info on the county website
Monthly payment
Est. payment
Payment breakdown
Explore the cost of this home by adjusting the details. Changes won't be saved.Climate risks
Neighborhood: 33541
Nearby schools
Schools provided by the listing agent
- Elementary: Chester W Taylor Elemen-PO
- Middle: Raymond B Stewart Middle-PO
- High: Zephryhills High School-PO
Source: Stellar MLS. This data may not be complete. We recommend contacting the local school district to confirm school assignments for this home.
Similar homes
- $570,0004 bd5 ba2.7k sqft2592 WISE RIVER LANE, ZEPHYRHILLS, FL 33541For Sale
 MLS ID #W7886619, Elise Weber, LPT REALTY, LLC. Stellar MLS
 - $560,7904 bd3 ba2.4k sqft2302 LONE TREE BEND, ZEPHYRHILLS, FL 33541New Construction
 Stellar MLS
 - $508,9704 bd3 ba2.3k sqft37821 CLINCH CIRCLE, ZEPHYRHILLS, FL 33540New Construction
 Stellar MLS
 - $524,9004 bd3 ba1.7k sqft31848 HEDGEROW DRIVE, WESLEY CHAPEL, FL 33543For Sale
 MLS ID #TB8518838, Dailin Rodriguez Culley, AVENUE HOMES LLC. Stellar MLS
 - $492,0955 bd4 ba3.2k sqft36790 KISTNA DRIVE, ZEPHYRHILLS, FL 33540New ConstructionStellar MLS
- $515,0003 bd3 ba1.9k sqft32565 VENETO PLACE, WESLEY CHAPEL, FL 33543New ConstructionMLS ID #TB8548483, Jennifer Grandjean, EXP REALTY LLC. Stellar MLS
- $442,2203 bd3 ba2.2k sqft37405 CLINCH CIRCLE, ZEPHYRHILLS, FL 33540New ConstructionStellar MLS
- $560,9504 bd3 ba2.9k sqft37343 CLINCH CIRCLE, ZEPHYRHILLS, FL 33540New ConstructionStellar MLS
- $473,9705 bd4 ba3.2k sqft1361 ALLAGASH DRIVE, ZEPHYRHILLS, FL 33540New ConstructionStellar MLS
- $492,0103 bd3 ba2.2k sqft33335 HERDS HALLOW WAY, WESLEY CHAPEL, FL 33545New ConstructionStellar MLS
- $490,0003 bd2 ba1.9k sqft4333 CAIROLI COURT, WESLEY CHAPEL, FL 33543For SaleMLS ID #TB8535274, Karen Tillman-Gosselin, BHHS FLORIDA PROPERTIES GROUP. Stellar MLS
- $549,9995 bd5 ba3.2k sqft32684 TAMARIND GROVE LANE, WESLEY CHAPEL, FL 33543For SaleMLS ID #TB8516509, Jamie Sperling, FLORIDA RENTAL TEAM. Stellar MLS
- $521,1754 bd4 ba2.8k sqft6657 ASBURY BARNES LANE, WESLEY CHAPEL, FL 33545New ConstructionMLS ID #TB8517972, Jacque Gendron, PULTE REALTY OF WEST FLORIDA LLC. Stellar MLS
- $459,0004 bd2 ba2k sqft8324 GREENWAY AVENUE, WESLEY CHAPEL, FL 33544For SaleMLS ID #TB8554403, Megan Hartnell, PEOPLE'S CHOICE REALTY SVC LLC. Stellar MLS
- $490,8803 bd3 ba2.2k sqft33383 HERDS HALLOW WAY, WESLEY CHAPEL, FL 33545New ConstructionStellar MLS
- $499,9903 bd3 ba2.2k sqft3395 YELLOW CASSIA DRIVE, WESLEY CHAPEL, FL 33543New ConstructionStellar MLS
- $469,9005 bd3 ba2.6k sqft9018 RALLY SPRING LOOP, WESLEY CHAPEL, FL 33545For SaleMLS ID #TB8533176, Jessica Roman, EXP REALTY LLC. Stellar MLS
- $440,0004 bd2 ba2.1k sqft30908 PARROT REEF COURT, WESLEY CHAPEL, FL 33545For SaleMLS ID #TB8541659, Geri Sanchez, FRANK ALBERT REALTY. Stellar MLS
- $519,9905 bd4 ba2.3k sqft3435 YELLOW CASSIA DRIVE, WESLEY CHAPEL, FL 33543New ConstructionStellar MLS
- $474,2753 bd3 ba2.2k sqft6607 ASBURY BARNES LANE, WESLEY CHAPEL, FL 33545New ConstructionMLS ID #TB8489422, Jacque Gendron, PULTE REALTY OF WEST FLORIDA LLC. Stellar MLS
