Welcome to this beautifully designed home where space, comfort, and modern style come together to create the perfect setting for everyday family living. Featuring 4 spacious bedrooms and 3 full baths, this thoughtfully designed open-concept layout offers both functionality and warmth from the moment you walk in. Upgraded flooring flows throughout the main living areas, while a stunning staircase serves as a striking focal point of the home. The heart of the home is the expansive kitchen, designed with both entertaining and daily life in mind. With ample counter space, modern finishes, and an open view to the living and dining areas, it’s the perfect place for family gatherings, holiday meals, or simply staying connected while preparing dinner. A first-floor bedroom and full bath provide a flexible space ideal for multigenerational living, visiting guests, or even a private home office. Upstairs, you’ll find additional generously sized bedrooms offering comfort and privacy for the whole family. Step outside and enjoy the sense of peace and tranquility this home provides—your own private oasis to relax, unwind, and make lasting memories. Whether it's weekend barbecues, kids playing, or quiet evenings under the stars, this home offers the lifestyle families are looking for. Conveniently located with easy access to shopping, dining, schools, and everyday activities, you’ll love the balance of serenity and accessibility this home provides. This is more than just a house—it’s a place to call home. Schedule your private showing today!
For sale
$390,000
2941 Adams Cross Dr, Zephyrhills, FL 33540
4beds
2,143sqft
Single Family Residence
Built in 2023
4,800 Square Feet Lot
$382,500 Zestimate®
$182/sqft
$13/mo HOA
What's special
Modern finishesExpansive kitchenThoughtfully designed open-concept layoutAmple counter space
- 158 days |
- 78 |
- 4 |
Zillow last checked:
Listing updated:
Listed by:
Delfino De Leon 813-454-6923,
EXP REALTY LLC 888-883-8509,
Judy De Leon 813-598-2225,
EXP REALTY LLC
Source: Stellar MLS,MLS#: TB8469935 Originating MLS: Sarasota - Manatee
Originating MLS: Sarasota - Manatee
Loading...
Facts & features
Interior
Bedrooms & bathrooms
- Bedrooms: 4
- Bathrooms: 3
- Full bathrooms: 3
Primary bedroom
- Features: Walk-In Closet(s)
- Level: Second
- Area: 210 Square Feet
- Dimensions: 15x14
Primary bedroom
- Features: Dual Sinks, En Suite Bathroom, Walk-In Closet(s)
- Level: Second
- Area: 99 Square Feet
- Dimensions: 11x9
Bedroom 1
- Features: Walk-In Closet(s)
- Level: First
- Area: 110 Square Feet
- Dimensions: 11x10
Bedroom 2
- Features: Walk-In Closet(s)
- Level: Second
- Area: 110 Square Feet
- Dimensions: 11x10
Bedroom 3
- Features: Walk-In Closet(s)
- Level: Second
- Area: 110 Square Feet
- Dimensions: 11x10
Bathroom 1
- Level: First
- Area: 40 Square Feet
- Dimensions: 8x5
Bathroom 2
- Level: Second
- Area: 70 Square Feet
- Dimensions: 10x7
Dinette
- Level: First
- Area: 150 Square Feet
- Dimensions: 15x10
Great room
- Level: First
- Area: 270 Square Feet
- Dimensions: 18x15
Kitchen
- Level: First
- Area: 130 Square Feet
- Dimensions: 13x10
Laundry
- Level: Second
- Area: 77 Square Feet
- Dimensions: 11x7
Heating
- Heat Pump
Cooling
- Central Air
Appliances
- Included: Dishwasher, Disposal, Electric Water Heater, Microwave, Range, Refrigerator
- Laundry: Laundry Room
Features
- Living Room/Dining Room Combo
- Flooring: Ceramic Tile, Hardwood
- Has fireplace: No
Interior area
- Total structure area: 2,623
- Total interior livable area: 2,143 sqft
Video & virtual tour
Property
Parking
- Total spaces: 2
- Parking features: Garage - Attached
- Attached garage spaces: 2
Features
- Levels: Two
- Stories: 2
- Exterior features: Irrigation System
Lot
- Size: 4,800 Square Feet
Details
- Parcel number: 2726210060000000970
- Zoning: MPUD
- Special conditions: None
Construction
Type & style
- Home type: SingleFamily
- Property subtype: Single Family Residence
Materials
- Block, Stucco
- Foundation: Slab
- Roof: Shingle
Condition
- New construction: No
- Year built: 2023
Utilities & green energy
- Sewer: Public Sewer
- Water: None
- Utilities for property: Cable Connected, Electricity Connected, Public
Community & HOA
Community
- Pet fee: $0 monthly
- Subdivision: COBBLESTONE PH 1
HOA
- Has HOA: Yes
- HOA fee: $13 monthly
- HOA name: Bryanna Diaz/Cobblestone
- HOA phone: 407-705-2190
Location
- Region: Zephyrhills
Financial & listing details
- Price per square foot: $182/sqft
- Annual tax amount: $7,469
- Date on market: 2/10/2026
- Cumulative days on market: 159 days
- Ownership: Fee Simple
- Total actual rent: 0
- Electric utility on property: Yes
- Road surface type: Asphalt
Estimated market value
$382,500
$363,000 - $402,000
$2,559/mo
Price history
| Date | Event | Price |
|---|---|---|
| 2/10/2026 | Listed for sale | $390,000+2.8%$182/sqft |
Source:  Stellar MLS #TB8469935 Report a problem Stellar MLS #TB8469935 Report a problem | ||
| 6/20/2025 | Listing removed | $379,495$177/sqft |
Source: Stellar MLS #TB8334353 Report a problem | ||
| 5/28/2025 | Price change | $379,495-5.1%$177/sqft |
Source: Stellar MLS #TB8334353 Report a problem | ||
| 4/22/2025 | Price change | $400,000-3.6%$187/sqft |
Source: Stellar MLS #TB8334353 Report a problem | ||
| 2/19/2025 | Price change | $415,000-2.4%$194/sqft |
Source: Stellar MLS #TB8334353 Report a problem | ||
| 1/6/2025 | Listed for sale | $425,000$198/sqft |
Source: Stellar MLS #TB8334353 Report a problem | ||
Public tax history
Tax history is unavailable.
Monthly payment
Est. payment
Payment breakdown
Explore the cost of this home by adjusting the details. Changes won't be saved.Climate risks
Neighborhood: 33540
Nearby schools
GreatSchools rating
- 1/10Chester W. Taylor, Jr. Elementary SchoolGrades: PK-5Distance: 3.3 mi
- 3/10Raymond B. Stewart Middle SchoolGrades: 6-8Distance: 2.8 mi
- 2/10Zephyrhills High SchoolGrades: 9-12Distance: 3.5 mi
- $347,400-- bd3 ba2.1k sqft2941 Adams Cross Dr, Zephyrhills, FL 33540Off Market
- $369,0003 bd3 ba1.9k sqft2933 Adams Cross Dr, Zephyrhills, FL 33540Sold
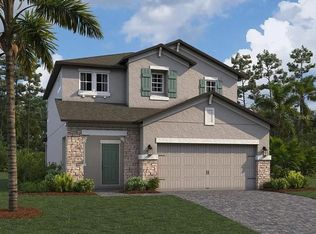
- $449,0004 bd3 ba2.6k sqft2925 Adams Cross Dr, Zephyrhills, FL 33540Sold
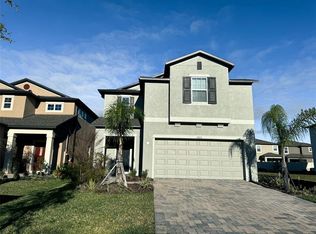
- $325,0003 bd3 ba2.1k sqft2957 Adams Cross Dr, Zephyrhills, FL 33540Sold
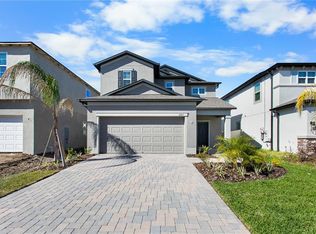
- $364,8004 bd4 ba2.1k sqft2965 Adams Cross Dr, Zephyrhills, FL 33540Off Market
- $350,800-- bd2 ba2.1k sqft2917 Adams Cross Dr, Zephyrhills, FL 33540Off Market
- $397,9004 bd3 ba2.6k sqft2982 Misty Marble Dr, Zephyrhills, FL 33540Off Market
- $339,200-- bd2 ba1.9k sqft2990 Misty Marble Dr, Zephyrhills, FL 33540Off Market
A local agent can set up tours, give advice and negotiate with sellers.
Similar homes
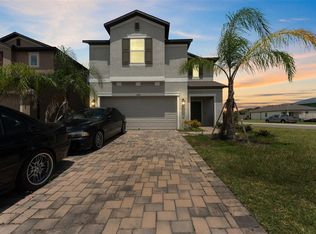
- $379,0004 bd4 ba2.6k sqft3047 Adams Cross Dr, Zephyrhills, FL 33540For Sale
 MLS ID #TB8527623, Megan Burnett, AGILE GROUP REALTY. Stellar MLS
 - $348,5004 bd2 ba1.8k sqft38905 Harlow Rose Dr, Zephyrhills, FL 33540For Sale
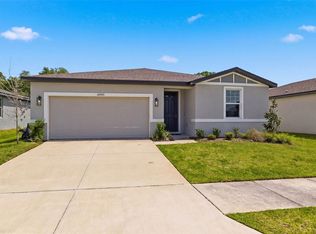 MLS ID #TB8495635, Caroline Obregon, KELLER WILLIAMS TAMPA PROPERTIES. Stellar MLS
 - $374,9004 bd2 ba1.8k sqft6938 Shelby Lynn Way, Zephyrhills, FL 33542For Sale
 MLS ID #O6420362, Maria Valderrama, WRA BUSINESS & REAL ESTATE. Stellar MLS
 - $369,9005 bd3 ba2.4k sqft7530 Broad Pointe Dr, Zephyrhills, FL 33540New Construction
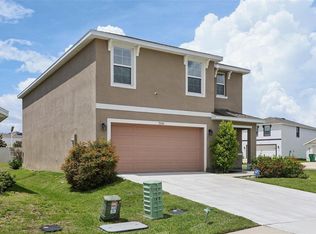 MLS ID #O6400515, Steven Koleno, BEYCOME OF FLORIDA LLC. Stellar MLS
 - $407,0004 bd3 ba2.4k sqft35716 Hillbrook Ave, Zephyrhills, FL 33541For SaleMLS ID #TB8488021, Hanin Kayed, CENTURY 21 LINK REALTY, INC.. Stellar MLS
- $399,0005 bd3 ba2.4k sqft35686 Sunflower Hill Dr, Zephyrhills, FL 33541For SaleMLS ID #TB8502963, Alicia Chapman, EXP REALTY LLC. Stellar MLS
- $397,0005 bd3 ba2.2k sqft35132 Ackley Trce, Zephyrhills, FL 33541For SaleMLS ID #TB8472012, Greg Atamyildiz, COMPASS FLORIDA LLC. Stellar MLS
- $394,9005 bd3 ba2.2k sqft35194 Ackley Trce, Zephyrhills, FL 33541New ConstructionMLS ID #TB8500073, Raul Riano, PEOPLE'S CHOICE REALTY SVC LLC. Stellar MLS
- $385,0004 bd3 ba2.2k sqft5233 Suncatcher Dr, Wesley Chapel, FL 33545For SaleMLS ID #TB8516771, Maria Hoffman, KELLER WILLIAMS RLTY NEW TAMPA. Stellar MLS
- $347,0004 bd3 ba1.7k sqft6298 Bar S Bar Trl, Zephyrhills, FL 33541For SaleMLS ID #TB8512195, Donni Tavarez, HABITAT HOME REALTY OF FLORIDA. Stellar MLS
- $424,9006 bd3 ba3k sqft6469 Bar S Bar Trl, Zephyrhills, FL 33541For SaleMLS ID #TB8525368, Josh Wright, LPT REALTY, LLC. Stellar MLS
- $367,0004 bd3 ba2.3k sqft37092 Kings Crown Dr, Zephyrhills, FL 33541For SaleMLS ID #W7884352, Cydnee Wardle, EXP REALTY LLC. Stellar MLS
- $339,9005 bd3 ba2.3k sqft6803 Branham Mill Ct, Zephyrhills, FL 33542For SaleMLS ID #TB8488089, Cindy Greco, EXP REALTY LLC. Stellar MLS
- $350,0004 bd2 ba1.8k sqft35525 Stella Vast Dr, Zephyrhills, FL 33541For SaleMLS ID #TB8517751, Gloria Johnpierre, SIVEN PREMIER REAL ESTATE. Stellar MLS
- $390,0005 bd3 ba2.6k sqft33567 Hamilton Hill Ln, Wesley Chapel, FL 33545For SaleMLS ID #W7886498, Amanda Crescenzo, HOME LAND REAL ESTATE INC. Stellar MLS
- $400,0003 bd2 ba1.8k sqft1135 Pipestone Pl, Wesley Chapel, FL 33543For SaleMLS ID #TB8490424, Shawna Schoenbeck PLLC, DREAM REALTY GROUP. Stellar MLS
- $397,5004 bd3 ba2.2k sqft5758 Hollingworth Trl, Wesley Chapel, FL 33545For SaleMLS ID #TB8365066, Linda Urban, MIHARA & ASSOCIATES INC.. Stellar MLS
- $373,0003 bd3 ba1.8k sqft1677 Ludington Ave, Zephyrhills, FL 33543For SaleMLS ID #TB8495561, Dee Koulias, MARK SPAIN REAL ESTATE. Stellar MLS
- $349,0003 bd2 ba1.5k sqft2839 Maiden Grass Isle, Wesley Chapel, FL 33543For SaleMLS ID #TB8516541, Julian Barrera, KELLER WILLIAMS RLTY NEW TAMPA. Stellar MLS
- $325,0003 bd2 ba1.6k sqft37207 Sharks Eye Ln, Zephyrhills, FL 33541For SaleMLS ID #TB8509610, Nicholas Giaccone, MIHARA & ASSOCIATES INC.. Stellar MLS
