Welcome home!! This stunning 4,501 sq ft home is pure luxury. This is the Amethyst floor plan by GL homes. It features tons of upgrades and is move in ready. The floor plan includes 4 bedrooms, 5 full bathrooms, a half bath, library/office, a 3-car garage and a huge playroom/movie room upstairs. This home is fully upgraded and has high end finishes throughout. Once you enter through the front doors you'll notice how light, bright and open the floor plan is. The living room has high celings which opens up to the huge gourmet kitchen. The kitchen includes quartz countertops, stainless steel applicances, a gas range, 42" wood cabinets, and an oversized center island. The first floor also features an office/library, wet bar, powder room (1/2 bath), formal dining room, a full bathroom, a guest bedoom w/ ensuite, and the primary suite. The primary suite features 2 walk in closets, a walk-in shower, a double quartz vanity, and a soaking tub. The majestic staircase takes you up to the 2nd floor, which features 2 bedrooms, 2 bathrooms, and the theater/playroom. The tile roof and brick paved driveway complete this immaculate home. Conveniently located close to the community clubhouse. The residents of Winding Ridge enjoy amazing amenities with a magnificent clubhouse, resort-style pools, fitness center, racquet sports, basketball hoops, acres of pristine preserves, sparkling lakes, and a stunning multimillion-dollar entry to welcome you home everyday. The HOA fee includes- lawn mowing, landscap maintenance, fertilization, mulching & exterior pest control. Winding Ridge is one of the most desirable developments in central Florida and is centrally located on SR-56 near the Wiregrass Mall, Tampa Premium Outlets, USF, Moffitt Cancer Center, Advent Health Hospitals, Pasco State College, Center Ice, I-75 & I-275 + easy access to I-4. 30 min drive to downtown Tampa & Tampa Int'l Airport. Call for your private showing today.
For sale
Price cut: $49.1K (6/8)
$1,174,900
3405 JUNIPER SPRINGS STREET, WESLEY CHAPEL, FL 33543
4beds
4,501sqft
:
Get pre-qualified$7,995/mo
Single Family Residence
Built in 2023
10,728 Square Feet Lot
$1,128,300 Zestimate®
$261/sqft
$456/mo HOA
What's special
Oversized center islandHalf bathHuge gourmet kitchenQuartz countertopsGas rangeHigh end finishes throughoutMajestic staircase
- 115 days |
- 456 |
- 20 |
Zillow last checked:
Listing updated:
Listed by:
Mindy Russo 863-812-1294,
KELLER WILLIAMS REALTY 863-577-1234,
John Carter 863-529-7488,
KELLER WILLIAMS REALTY
Source: Stellar MLS,MLS#: L4961146 Originating MLS: Lakeland
Originating MLS: Lakeland
Facts & features
Interior
Bedrooms & bathrooms
- Bedrooms: 4
- Bathrooms: 6
- Full bathrooms: 5
- 1/2 bathrooms: 1
Primary bedroom
- Features: Walk-In Closet(s)
- Level: First
- Area: 328.6 Square Feet
- Dimensions: 21.2x15.5
Bedroom 1
- Features: Built-in Closet
- Level: First
- Area: 150.16 Square Feet
- Dimensions: 12.11x12.4
Bedroom 2
- Features: Built-in Closet
- Level: Second
- Area: 205.8 Square Feet
- Dimensions: 14.7x14
Bedroom 3
- Features: Built-in Closet
- Level: Second
- Area: 312.29 Square Feet
- Dimensions: 16.7x18.7
Primary bathroom
- Level: First
- Area: 241.11 Square Feet
- Dimensions: 14.1x17.1
Dining room
- Level: First
- Area: 178.82 Square Feet
- Dimensions: 11.1x16.11
Family room
- Level: Second
- Area: 46.48 Square Feet
- Dimensions: 5.6x8.3
Foyer
- Level: First
- Area: 171.13 Square Feet
- Dimensions: 15.7x10.9
Kitchen
- Level: First
- Area: 298.65 Square Feet
- Dimensions: 16.5x18.1
Laundry
- Level: First
- Area: 69.16 Square Feet
- Dimensions: 9.1x7.6
Living room
- Level: First
- Area: 612.56 Square Feet
- Dimensions: 24.7x24.8
Office
- Level: First
- Area: 204.4 Square Feet
- Dimensions: 14.6x14
Heating
- Central
Cooling
- Central Air
Appliances
- Included: Oven, Dishwasher, Microwave, Range, Refrigerator, Wine Refrigerator
- Laundry: Laundry Room
Features
- Ceiling Fan(s), High Ceilings, Primary Bedroom Main Floor, Solid Wood Cabinets
- Flooring: Carpet, Ceramic Tile, Tile
- Has fireplace: No
Interior area
- Total structure area: 5,602
- Total interior livable area: 4,501 sqft
Video & virtual tour
Property
Parking
- Total spaces: 3
- Parking features: Garage - Attached
- Attached garage spaces: 3
Features
- Levels: Two
- Stories: 2
- Exterior features: Sidewalk
- Has view: Yes
- View description: Pond
- Has water view: Yes
- Water view: Pond
Lot
- Size: 10,728 Square Feet
Details
- Parcel number: 2026230120000001660
- Zoning: MPUD
- Special conditions: None
Construction
Type & style
- Home type: SingleFamily
- Property subtype: Single Family Residence
Materials
- Block, Stucco, Wood Frame
- Foundation: Slab
- Roof: Tile
Condition
- New construction: No
- Year built: 2023
Utilities & green energy
- Sewer: Public Sewer
- Water: Public
- Utilities for property: Electricity Connected, Natural Gas Connected, Public, Sewer Connected, Underground Utilities, Water Connected
Community & HOA
Community
- Pet fee: $0 monthly
- Subdivision: WINDING RDG PH 5 & 6
HOA
- Has HOA: Yes
- HOA fee: $456 monthly
- HOA name: GRS Community Management/James Smith
- HOA phone: 813-566-0855
Location
- Region: Wesley Chapel
Financial & listing details
- Price per square foot: $261/sqft
- Tax assessed value: $944,183
- Annual tax amount: $15,299
- Date on market: 4/16/2026
- Cumulative days on market: 193 days
- Listing terms: Cash,Conventional,FHA,VA Loan
- Ownership: Fee Simple
- Total actual rent: 0
- Electric utility on property: Yes
- Road surface type: Asphalt, Paved
Estimated market value
$1,128,300
$1.07M - $1.18M
$5,151/mo
Price history
| Date | Event | Price |
|---|---|---|
| 6/8/2026 | Price change | $1,174,900-4%$261/sqft |
Source:  Stellar MLS #L4961146 Report a problem Stellar MLS #L4961146 Report a problem | ||
| 4/17/2026 | Listed for sale | $1,224,000-0.1%$272/sqft |
Source: Stellar MLS #L4961146 Report a problem | ||
| 4/1/2026 | Listing removed | $1,225,000$272/sqft |
Source: Stellar MLS #TB8460435 Report a problem | ||
| 1/13/2026 | Listed for sale | $1,225,000+20.6%$272/sqft |
Source: Stellar MLS #TB8460435 Report a problem | ||
| 9/13/2023 | Sold | $1,016,000$226/sqft |
Source: Public Record Report a problem | ||
Public tax history
| Year | Property taxes | Tax assessment |
|---|---|---|
| 2024 | $14,965 +684.1% | $912,003 +706.3% |
| 2023 | $1,908 +222.1% | $113,115 +199.5% |
| 2022 | $592 | $37,766 |
Find assessor info on the county website
Monthly payment
Est. payment
Payment breakdown
Explore the cost of this home by adjusting the details. Changes won't be saved.Climate risks
Neighborhood: 33543
Nearby schools
GreatSchools rating
- 6/10Double Branch Elementary SchoolGrades: PK-5Distance: 0.9 mi
- 6/10Thomas E. Weightman Middle SchoolGrades: 6-8Distance: 3.9 mi
- 5/10Wesley Chapel High SchoolGrades: 9-12Distance: 4.1 mi
- $1,119,100-- bd5 ba4.5k sqft3387 Juniper Springs St, Wesley Chapel, FL 33543Off Market
- $1,065,100-- bd5 ba4.4k sqft3421 Juniper Springs St, Wesley Chapel, FL 33543Sold
- $1,010,0005 bd6 ba4.5k sqft3375 Juniper Springs St, Wesley Chapel, FL 33543Sold
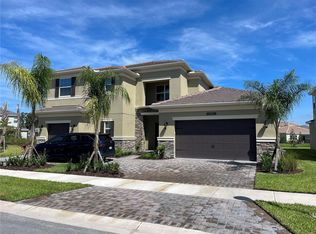
- $1,103,700-- bd5 ba4.5k sqft3433 Juniper Springs St, Wesley Chapel, FL 33543Sold
- $1,152,2006 bd5 ba4.5k sqft3390 Juniper Springs St, Wesley Chapel, FL 33543Sold
- $1,253,300-- bd5 ba4.5k sqft3412 Juniper Springs St, Wesley Chapel, FL 33543Sold
- $1,284,700-- bd5 ba4.5k sqft3378 Juniper Springs St, Wesley Chapel, FL 33543Off Market
- $1,060,700-- bd5 ba4.4k sqft3426 Juniper Springs St, Wesley Chapel, FL 33543Sold
A local agent can set up tours, give advice and negotiate with sellers.
A local lender can help you make sure your offer is ready when you are.
Similar homes
- $1,230,0004 bd6 ba4.5k sqft3263 JUNIPER SPRINGS STREET, WESLEY CHAPEL, FL 33543For Sale

 MLS ID #TB8468534, Vioma Lorenzo, DALTON WADE INC. Stellar MLS
 - $990,0005 bd6 ba4.1k sqft3416 ACACIA BAY AVENUE, WESLEY CHAPEL, FL 33543For Sale
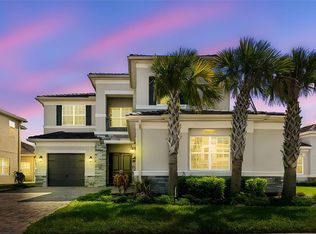 MLS ID #TB8482643, Carolyn Tasillo, PREMIER SOTHEBY'S INTL REALTY. Stellar MLS
 - $1,149,9005 bd4 ba4.4k sqft4335 ORTONA LANE, WESLEY CHAPEL, FL 33543For Sale
 MLS ID #TB8503093, Kendall Bonner, EXP REALTY LLC. Stellar MLS
 - $1,199,9003 bd4 ba3.1k sqft2420 COCO PALM CIRCLE, WESLEY CHAPEL, FL 33543For Sale
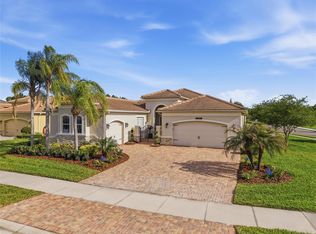 MLS ID #TB8497377, Jennifer Abreu, LOMBARDO TEAM REAL ESTATE LLC. Stellar MLS
 - $1,099,0006 bd5 ba4k sqft30351 TRISTANIA COURT, WESLEY CHAPEL, FL 33543For SaleMLS ID #TB8495701, Johane Bucaille, PLLC, COLDWELL BANKER REALTY. Stellar MLS
- $1,200,0007 bd4 ba4.8k sqft33751 LANDSMAN LOOP, WESLEY CHAPEL, FL 33543For SaleMLS ID #TB8525006, Whitney Lohr, BHHS FLORIDA PROPERTIES GROUP. Stellar MLS
- $929,5006 bd5 ba4.1k sqft32490 TREE OF LIFE AVENUE, WESLEY CHAPEL, FL 33543For SaleMLS ID #TB8491414, Lehany Gonzalez, KELLER WILLIAMS TAMPA CENTRAL. Stellar MLS
- $1,389,0005 bd5 ba4.2k sqft33774 CASTAWAY LOOP, WESLEY CHAPEL, FL 33543For SaleMLS ID #TB8516987, Adaliz Aponte, DALTON WADE INC. Stellar MLS
- $1,179,0005 bd5 ba4.4k sqft7073 GRAYBROOK DRIVE, WESLEY CHAPEL, FL 33545For SaleMLS ID #TB8493143, Suman Jeripothula, EZ CHOICE REALTY. Stellar MLS
- $625,0004 bd4 ba2.9k sqft3326 ACACIA BAY AVENUE, WESLEY CHAPEL, FL 33543For SaleMLS ID #TB8485507, Maria Hoffman, KELLER WILLIAMS RLTY NEW TAMPA. Stellar MLS
- $645,0004 bd4 ba2.9k sqft3281 GREAT BANYAN WAY, WESLEY CHAPEL, FL 33543For SaleMLS ID #TB8503678, Sheryl Berthelot, LPT REALTY, LLC. Stellar MLS
- $640,0005 bd4 ba2.9k sqft3541 GREAT BANYAN WAY, WESLEY CHAPEL, FL 33543For SaleMLS ID #TB8523078, Hilda Conrad, KAP RATE LIVING LLC. Stellar MLS
- $629,0005 bd5 ba3.3k sqft32801 TREE OF LIFE AVENUE, WESLEY CHAPEL, FL 33543For SaleMLS ID #TB8513969, Lei Cheng, SERVICE NEAR REALTY. Stellar MLS
- $595,0005 bd4 ba3.7k sqft3138 HILLIARD DRIVE, WESLEY CHAPEL, FL 33543For SaleMLS ID #TB8461289, Summerna Khan, KELLER WILLIAMS TAMPA PROPERTIES. Stellar MLS
- $975,0004 bd4 ba3.4k sqft2639 YACHT PLACE, WESLEY CHAPEL, FL 33543For SaleMLS ID #TB8524507, Trish McCullough-Johnson, COLDWELL BANKER REALTY. Stellar MLS
- $898,0006 bd5 ba4.1k sqft34068 CASTAWAY LOOP, WESLEY CHAPEL, FL 33543For SaleMLS ID #TB8485643, Katerina Villa- Garcia, RE/MAX PREMIER GROUP. Stellar MLS
- $649,0004 bd4 ba2.9k sqft32676 TREE OF LIFE AVENUE, WESLEY CHAPEL, FL 33543For SaleMLS ID #TB8469330, Jessie Le, DALTON WADE INC. Stellar MLS
- $829,9004 bd4 ba3.2k sqft29657 PICANA LANE, WESLEY CHAPEL, FL 33543For SaleMLS ID #TB8533690, Sazan Powers, FRANK ALBERT REALTY. Stellar MLS
- $1,279,9996 bd4 ba4.7k sqft33260 KATELAND DRIVE, WESLEY CHAPEL, FL 33545For SaleMLS ID #TB8475231, Chris Johnson, GULF COMMUNITIES. Stellar MLS
- $1,399,9005 bd5 ba4.4k sqft7224 GRAYBROOK DRIVE, WESLEY CHAPEL, FL 33545For SaleMLS ID #TB8505585, Harshal Patel, H. PATEL REAL ESTATE LLC. Stellar MLS
