One or more photo(s) has been virtually staged. Looking for a plan that has spacious square footage of a two-story home but lives like a one-story home? Look no further, this 4,472 sq. ft. plan has an upstairs bonus room with a bathroom that adds extra space without the full extra floor. An open-concept floorplan with 5 bedrooms and 4.5 bathrooms. The formal dining and formal living room are sequestered off with gorgeous columns that both shape the room and bring in the natural light from the family room’s oversized slider, filling the space with warmth. Love to entertain guests for a long weekend? Bedroom 4 is tucked just off the entryway with its open private bathroom, a perfect suite for guests to come and go as they please. The café, just off the kitchen, is a wonderful place to start the day. The open kitchen overlooks both the café and the family room and boasts a full walk-in pantry with modern cabinets, quartz countertops and stainless-steel appliances. There’s a powder room for guests just off the entryway from the 3-car garage. Behind that, an oversized utility room for all of life’s messes. Stairs leads to the bonus room, big enough for any number of dreams: man cave, theatre room, additional living room, play room, you name it! A 5th bedroom and bathroom await as well, perfect for a private office, multigenerational family, or an older child looking for a space of their own. The remaining secondary bedrooms on are the far backside of the home, both complete with walk-in closets. There is a hall bathroom to share between the rooms and has an exterior door to the backyard. A double entry owner’s suite adds the necessary welcome to this oasis. Multiple windows open up this room with natural light. The bathroom has two double sink vanities, soaking tub, and an oversized shower, perfect after a long day or morning run! Watergrass Community is a highly-rated, family-friendly master-planned community with resort-style amenities. This growing area has the sought-after Kirkland Ranch Academy of Innovation and Innovation Preparatory Academy schools while close to the shopping and dining of the Tampa Premium Outlets and The Shops at Wiregrass. Approximately 35 minutes north of Downtown Tampa, 45 minutes from Tampa International Airport and just above an hour from Disney World, Orlando.
For sale
$1,195,000
7073 GRAYBROOK DRIVE, WESLEY CHAPEL, FL 33545
5beds
4,472sqft
:
Get pre-qualified$7,680/mo
Single Family Residence
Built in 2023
0.31 Acres Lot
$1,139,500 Zestimate®
$267/sqft
$13/mo HOA
What's special
Oversized utility roomOpen-concept floorplan
- 118 days |
- 261 |
- 1 |
Zillow last checked:
Listing updated:
Listed by:
Suman Jeripothula 980-263-4646,
EZ CHOICE REALTY 813-653-9676
Source: Stellar MLS,MLS#: TB8493143 Originating MLS: Suncoast Tampa
Originating MLS: Suncoast Tampa
Facts & features
Interior
Bedrooms & bathrooms
- Bedrooms: 5
- Bathrooms: 5
- Full bathrooms: 4
- 1/2 bathrooms: 1
Rooms
- Room types: Bonus Room, Den/Library/Office, Family Room
Primary bedroom
- Features: Walk-In Closet(s)
- Level: First
Bedroom 2
- Features: Walk-In Closet(s)
- Level: First
Bedroom 3
- Features: Walk-In Closet(s)
- Level: First
Bedroom 4
- Features: Walk-In Closet(s)
- Level: First
Bedroom 5
- Features: Walk-In Closet(s)
- Level: Second
Primary bathroom
- Level: First
Bathroom 2
- Level: First
Bathroom 3
- Level: First
Bathroom 4
- Level: First
Bathroom 5
- Level: Second
Bonus room
- Features: No Closet
- Level: Second
Dining room
- Level: First
Kitchen
- Level: First
Living room
- Level: First
Office
- Level: First
Heating
- Central
Cooling
- Central Air
Appliances
- Included: Bar Fridge, Oven, Cooktop, Dishwasher, Disposal, Dryer, Electric Water Heater, Microwave, Range Hood, Refrigerator, Washer, Water Softener
- Laundry: Laundry Room
Features
- High Ceilings, In Wall Pest System, Open Floorplan, Primary Bedroom Main Floor, Stone Counters, Thermostat, Tray Ceiling(s), Walk-In Closet(s), Wet Bar
- Flooring: Carpet, Tile
- Has fireplace: No
Interior area
- Total structure area: 5,651
- Total interior livable area: 4,472 sqft
Video & virtual tour
Property
Parking
- Total spaces: 3
- Parking features: Garage - Attached
- Attached garage spaces: 3
Features
- Levels: Two
- Stories: 2
- Patio & porch: Covered, Patio, Porch
- Exterior features: Irrigation System, Lighting, Sidewalk
Lot
- Size: 0.31 Acres
- Features: Corner Lot
Details
- Parcel number: 2025360020047000150
- Zoning: MPUD
- Special conditions: None
Construction
Type & style
- Home type: SingleFamily
- Property subtype: Single Family Residence
Materials
- Block, Stucco
- Foundation: Block, Slab
- Roof: Tile
Condition
- Completed
- New construction: No
- Year built: 2023
Details
- Builder model: San Marino II Bonus – Tile
- Builder name: M/I Homes
Utilities & green energy
- Sewer: Public Sewer
- Water: Public
- Utilities for property: BB/HS Internet Available, Cable Connected, Electricity Connected, Sewer Connected, Water Connected
Community & HOA
Community
- Features: Deed Restrictions, Gated Community - No Guard, Sidewalks
- Security: Gated Community, Smoke Detector(s)
- Pet fee: $0 monthly
- Subdivision: WATERGRASS PCLS D2 D3 & D4
HOA
- Has HOA: Yes
- Amenities included: Basketball Court, Clubhouse, Fitness Center, Gated, Park, Playground, Pool, Recreation Facilities, Tennis Court(s)
- HOA fee: $13 monthly
- HOA name: Watergrass Property Owners Association
Location
- Region: Wesley Chapel
Financial & listing details
- Price per square foot: $267/sqft
- Tax assessed value: $706,149
- Annual tax amount: $14,880
- Date on market: 4/3/2026
- Cumulative days on market: 119 days
- Ownership: Fee Simple
- Total actual rent: 0
- Electric utility on property: Yes
- Road surface type: Asphalt
Estimated market value
$1,139,500
$1.08M - $1.20M
$5,389/mo
Price history
| Date | Event | Price |
|---|---|---|
| 4/3/2026 | Listed for sale | $1,195,000+60.4%$267/sqft |
Source:  Stellar MLS #TB8493143 Report a problem Stellar MLS #TB8493143 Report a problem | ||
| 9/28/2023 | Sold | $744,835$167/sqft |
Source: Stellar MLS #J967948 Report a problem | ||
Public tax history
| Year | Property taxes | Tax assessment |
|---|---|---|
| 2024 | $14,863 +211.4% | $706,149 +692% |
| 2023 | $4,774 +21.4% | $89,157 +17.8% |
| 2022 | $3,931 -2.5% | $75,717 +77.7% |
| 2021 | $4,031 +5.6% | $42,610 +10% |
| 2020 | $3,816 +1.6% | $38,740 |
| 2019 | $3,757 | $38,740 |
| 2018 | $3,757 +2.1% | $38,740 |
| 2017 | $3,678 -0.3% | $38,740 |
| 2016 | $3,690 +0.1% | $38,740 -5.9% |
| 2015 | $3,688 +22.1% | $41,167 +465.7% |
| 2014 | $3,020 | $7,277 |
Find assessor info on the county website
Monthly payment
Est. payment
Payment breakdown
Explore the cost of this home by adjusting the details. Changes won't be saved.Climate risks
Neighborhood: 33545
Nearby schools
GreatSchools rating
- 3/10Watergrass Elementary SchoolGrades: PK-5Distance: 0.8 mi
- 6/10Thomas E. Weightman Middle SchoolGrades: 6-8Distance: 2.7 mi
- 5/10Wesley Chapel High SchoolGrades: 9-12Distance: 3 mi
- $1,013,500-- bd6 ba5.4k sqft7089 Graybrook Dr, Wesley Chapel, FL 33545Off Market
- $969,700-- bd5 ba5.4k sqft33361 Kateland Dr, Wesley Chapel, FL 33545Off Market
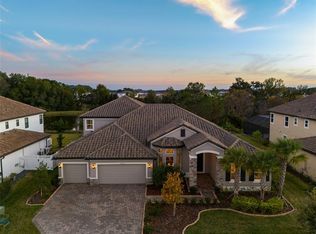
- $1,395,0005 bd5 ba4.4k sqft33376 Kateland Dr, Wesley Chapel, FL 33545For Sale
- $1,003,800-- bd6 ba5.4k sqft33394 Kateland Dr, Wesley Chapel, FL 33545Off Market
- $729,0005 bd3 ba3.2k sqft7105 Graybrook Dr, Wesley Chapel, FL 33545Off Market
- $737,600-- bd3 ba3.3k sqft33345 Kateland Dr, Wesley Chapel, FL 33545Off Market
- $965,900-- bd6 ba5.4k sqft33360 Kateland Dr, Wesley Chapel, FL 33545Off Market
- $1,110,0007 bd6 ba5.4k sqft7074 Graybrook Dr, Wesley Chapel, FL 33545Sold
A local agent can set up tours, give advice and negotiate with sellers.
A local lender can help you make sure your offer is ready when you are.
Similar homes
- $1,299,9996 bd4 ba4.7k sqft33260 KATELAND DRIVE, WESLEY CHAPEL, FL 33545For Sale

 MLS ID #TB8475231, Chris Johnson, GULF COMMUNITIES. Stellar MLS
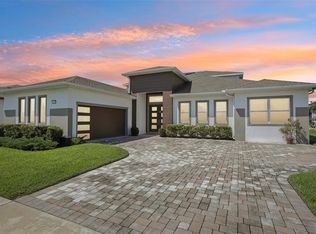
 - $1,074,0006 bd4 ba4.8k sqft8743 SANDERS TREE LOOP, WESLEY CHAPEL, FL 33545For Sale
 MLS ID #TB8427291, Sylvia Haddad, REDFIN CORPORATION. Stellar MLS
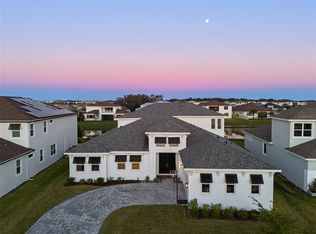
 - $1,099,0006 bd5 ba4.8k sqft9185 SANDERS TREE LOOP, WESLEY CHAPEL, FL 33545For Sale
 MLS ID #TB8447575, Paul DeSantis, PA, PREMIER SOTHEBYS INTL REALTY. Stellar MLS
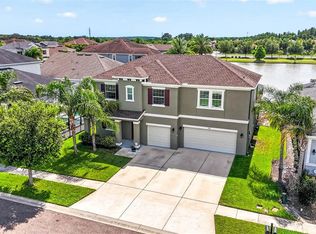
 - $699,9995 bd4 ba3.1k sqft7109 BAY LAUREL COURT, WESLEY CHAPEL, FL 33545For Sale
 MLS ID #TB8516314, Ami Rivera, SMITH & ASSOCIATES REAL ESTATE. Stellar MLS
 - $1,174,9004 bd6 ba4.5k sqft3405 JUNIPER SPRINGS STREET, WESLEY CHAPEL, FL 33543For SaleMLS ID #L4961146, Mindy Russo, KELLER WILLIAMS REALTY. Stellar MLS
- $998,0005 bd4 ba3.5k sqft7771 NOTCHED PINE BEND, WESLEY CHAPEL, FL 33545For SaleMLS ID #TB8485776, Kumar Jairamdas, MALA REAL ESTATE, LLC. Stellar MLS
- $774,9005 bd5 ba3.4k sqft6967 TALAMORE DR, WESLEY CHAPEL, FL 33545For SaleMLS ID #TB8513741, Margarita Solis, RE/MAX COLLECTIVE. Stellar MLS
- $1,230,0004 bd6 ba4.5k sqft3263 JUNIPER SPRINGS STREET, WESLEY CHAPEL, FL 33543For SaleMLS ID #TB8468534, Vioma Lorenzo, DALTON WADE INC. Stellar MLS
- $1,149,9005 bd5 ba4.4k sqft3839 SAN VITO DRIVE, WESLEY CHAPEL, FL 33543For SaleMLS ID #TB8472445, Trenton Howell, FUTURE HOME REALTY INC. Stellar MLS
- $749,9004 bd3 ba3k sqft7101 HATPIN LOOP, WESLEY CHAPEL, FL 33545For SaleMLS ID #TB8495168, Dayna Santana, DAYNA SANTANA REALTY LLC. Stellar MLS
- $1,370,0005 bd4 ba4k sqft2304 CLEMENT ROAD, LUTZ, FL 33549For SaleMLS ID #TB8530857, Ryan Zampino, MIHARA & ASSOCIATES INC.. Stellar MLS
- $1,299,9994 bd3 ba3.3k sqft24355 HIDEOUT TRAIL, LAND O LAKES, FL 34639For SaleMLS ID #TB8525173, Monique Holston-Greene, PA, COLDWELL BANKER REALTY. Stellar MLS
- $1,389,0005 bd5 ba4.2k sqft33774 CASTAWAY LOOP, WESLEY CHAPEL, FL 33543For SaleMLS ID #TB8516987, Adaliz Aponte, DALTON WADE INC. Stellar MLS
- $990,0005 bd6 ba4.1k sqft3416 ACACIA BAY AVENUE, WESLEY CHAPEL, FL 33543For SaleMLS ID #TB8482643, Carolyn Tasillo, PREMIER SOTHEBY'S INTL REALTY. Stellar MLS
- $829,9004 bd4 ba3.2k sqft29657 PICANA LANE, WESLEY CHAPEL, FL 33543For SaleMLS ID #TB8533690, Sazan Powers, FRANK ALBERT REALTY. Stellar MLS
- $929,5006 bd5 ba4.1k sqft32490 TREE OF LIFE AVENUE, WESLEY CHAPEL, FL 33543For SaleMLS ID #TB8491414, Lehany Gonzalez, KELLER WILLIAMS TAMPA CENTRAL. Stellar MLS
- $879,9005 bd4 ba4k sqft4107 WINDCREST DRIVE, WESLEY CHAPEL, FL 33544For SaleMLS ID #TB8512748, Terri Cobb, LPT REALTY, LLC. Stellar MLS
- $939,0006 bd5 ba4k sqft30229 SOUTHERNWOOD COURT, WESLEY CHAPEL, FL 33543For SaleMLS ID #TB8507848, Silvia Lyon, LLC, DALTON WADE INC. Stellar MLS
- $650,0004 bd3 ba2.8k sqft4020 EMPOLI COURT, WESLEY CHAPEL, FL 33543For SaleMLS ID #TB8533691, Sazan Powers, FRANK ALBERT REALTY. Stellar MLS
- $898,0006 bd5 ba4.1k sqft34068 CASTAWAY LOOP, WESLEY CHAPEL, FL 33543For SaleMLS ID #TB8485643, Katerina Villa- Garcia, RE/MAX PREMIER GROUP. Stellar MLS
