Embrace Florida living at its finest! Tucked away in a desirable cul-de-sac in The Preserve, a gated subdivision of West Meadows, this 3 bed room, 2 bathroom, 2 car garage beauty features an open concept interior and a premium conservation lot. Home showcases a split floor plan with 2 bedroom at front of home and the Master bedroom located at the rear for privacy. Enjoy tranquil conservation views from your backyard which consists of a covered and extended screened-in Lanai, with pavers. Inside, you'll find a highly functional floor plan perfect for entertaining and daily comfort. All appliances convey, including washer and dryer. Community ammenities include a resort-style pool, fitness center, tennis courts, volleyball and basketball courts, nature trails, and much more! Home is convenient to shopping, restaurants, hospitals, major highways and roadways.
For sale
Price cut: $15K (7/21)
$375,000
19131 CYPRESS REACH LANE, TAMPA, FL 33647
3beds
1,545sqft
:
Get pre-qualified$2,683/mo
Single Family Residence
Built in 2003
7,595 Square Feet Lot
$368,400 Zestimate®
$243/sqft
$111/mo HOA
What's special
Premium conservation lotOpen concept interiorDesirable cul-de-sacSplit floor plan
- 44 days |
- 849 |
- 40 |
Likely to sell faster than
Zillow last checked:
Listing updated:
Listed by:
Robert Lugo, PA 813-767-9861,
COLDWELL BANKER REALTY 813-977-3500
Source: Stellar MLS,MLS#: TB8520850 Originating MLS: Suncoast Tampa
Originating MLS: Suncoast Tampa
Facts & features
Interior
Bedrooms & bathrooms
- Bedrooms: 3
- Bathrooms: 2
- Full bathrooms: 2
Primary bedroom
- Features: En Suite Bathroom, Walk-In Closet(s)
- Level: First
- Area: 168 Square Feet
- Dimensions: 14x12
Bedroom 2
- Features: Ceiling Fan(s), Built-in Closet
- Level: First
- Area: 120 Square Feet
- Dimensions: 10x12
Bedroom 3
- Features: Ceiling Fan(s), Built-in Closet
- Level: First
- Area: 120 Square Feet
- Dimensions: 10x12
Kitchen
- Features: Pantry
- Level: First
- Area: 130 Square Feet
- Dimensions: 10x13
Living room
- Features: Ceiling Fan(s), No Closet
- Level: First
- Area: 297 Square Feet
- Dimensions: 11x27
Heating
- Electric
Cooling
- Central Air
Appliances
- Included: Dishwasher, Dryer, Electric Water Heater, Microwave, Range, Refrigerator, Washer
- Laundry: Electric Dryer Hookup, Inside, Laundry Room, Washer Hookup
Features
- Ceiling Fan(s), Eating Space In Kitchen, High Ceilings, Kitchen/Family Room Combo, Open Floorplan, Split Bedroom, Walk-In Closet(s)
- Flooring: Ceramic Tile, Engineered Hardwood
- Doors: Sliding Doors
- Has fireplace: No
Interior area
- Total structure area: 2,157
- Total interior livable area: 1,545 sqft
Video & virtual tour
Property
Parking
- Total spaces: 2
- Parking features: Driveway
- Attached garage spaces: 2
- Has uncovered spaces: Yes
- Details: Garage Dimensions: 19x23
Features
- Levels: One
- Stories: 1
- Patio & porch: Covered, Patio, Screened
- Exterior features: Irrigation System
- Has view: Yes
- View description: Trees/Woods
Lot
- Size: 7,595 Square Feet
- Dimensions: 56.26 x 135
- Features: Conservation Area, Cul-De-Sac, City Lot, Irregular Lot, Sidewalk
- Residential vegetation: Mature Landscaping
Details
- Parcel number: A1127195UA00000300042.0
- Zoning: PD-A
- Special conditions: None
Construction
Type & style
- Home type: SingleFamily
- Architectural style: Contemporary
- Property subtype: Single Family Residence
Materials
- Block, Concrete, Stucco
- Foundation: Slab
- Roof: Shingle
Condition
- New construction: No
- Year built: 2003
Utilities & green energy
- Sewer: Public Sewer
- Water: Public
- Utilities for property: BB/HS Internet Available, Electricity Connected, Public, Sewer Connected, Water Connected
Community & HOA
Community
- Features: Association Recreation - Owned, Clubhouse, Deed Restrictions, Dog Park, Fitness Center, Gated Community - No Guard, Park, Playground, Pool, Sidewalks, Tennis Court(s)
- Pet fee: $0 monthly
- Subdivision: WEST MEADOWS PARCELS 12A 12B-1
HOA
- Has HOA: Yes
- Services included: Community Pool, Pool Maintenance, Private Road, Recreational Facilities
- HOA fee: $111 monthly
- HOA name: GREEN ACRE/Rhonda Blakeman
- HOA phone: 813-600-1100
- Second HOA name: West Meadows
Location
- Region: Tampa
Financial & listing details
- Price per square foot: $243/sqft
- Tax assessed value: $288,653
- Annual tax amount: $6,945
- Date on market: 6/19/2026
- Cumulative days on market: 45 days
- Listing terms: Cash,Conventional,FHA,VA Loan
- Ownership: Fee Simple
- Total actual rent: 0
- Electric utility on property: Yes
- Road surface type: Asphalt
Estimated market value
$368,400
$350,000 - $387,000
$2,387/mo
Price history
| Date | Event | Price |
|---|---|---|
| 7/21/2026 | Price change | $375,000-3.8%$243/sqft |
Source:  Stellar MLS #TB8520850 Report a problem Stellar MLS #TB8520850 Report a problem | ||
| 6/20/2026 | Listed for sale | $390,000+153.7%$252/sqft |
Source: Stellar MLS #TB8520850 Report a problem | ||
| 11/19/2015 | Listing removed | $1,450$1/sqft |
Source: COLDWELL BANKER RESIDENTIAL #T2787067 Report a problem | ||
| 11/5/2015 | Listed for rent | $1,450+3.9%$1/sqft |
Source: COLDWELL BANKER RESIDENTIAL #T2787067 Report a problem | ||
| 3/1/2015 | Listing removed | $1,395$1/sqft |
Source: COLDWELL BANKER RESIDENTIAL #T2740219 Report a problem | ||
| 2/12/2015 | Listed for rent | $1,395+7.3%$1/sqft |
Source: COLDWELL BANKER RESIDENTIAL #T2740219 Report a problem | ||
| 6/4/2011 | Listing removed | $1,300$1/sqft |
Source: Coldwell Banker Residential #T2472313 Report a problem | ||
| 6/3/2011 | Listed for rent | $1,300$1/sqft |
Source: Coldwell Banker Residential #T2472313 Report a problem | ||
| 11/26/2003 | Sold | $153,700$99/sqft |
Source: Public Record Report a problem | ||
Public tax history
| Year | Property taxes | Tax assessment |
|---|---|---|
| 2025 | $6,946 +10% | $283,567 +10% |
| 2024 | $6,317 +6.7% | $257,788 +10% |
| 2023 | $5,918 +7.7% | $234,353 +10% |
| 2022 | $5,494 +11.6% | $213,048 +10% |
| 2021 | $4,921 +7.2% | $193,680 +7.7% |
| 2020 | $4,589 +6% | $179,819 +7% |
| 2019 | $4,330 | $168,032 +3.2% |
| 2018 | $4,330 +2% | $162,754 +11.1% |
| 2017 | $4,246 -0.1% | $146,439 +1.8% |
| 2016 | $4,251 +1.8% | $143,906 +5.8% |
| 2015 | $4,174 +6.3% | $135,954 +7.2% |
| 2014 | $3,926 | $126,786 +10% |
| 2013 | $3,926 +12.2% | $115,260 +10% |
| 2012 | $3,501 -1% | $104,782 -1.3% |
| 2011 | $3,536 -5.5% | $106,194 -8.8% |
| 2010 | $3,741 -4.6% | $116,445 -6.5% |
| 2009 | $3,921 -18.3% | $124,538 -24.5% |
| 2008 | $4,797 +23.6% | $164,968 +9.5% |
| 2007 | $3,882 -4.7% | $150,650 +2.5% |
| 2006 | $4,073 +4% | $146,976 +7.1% |
| 2005 | $3,915 | $137,182 +10.6% |
| 2004 | -- | $124,041 +311.7% |
| 2003 | -- | $30,127 |
| 2002 | -- | $30,127 |
Find assessor info on the county website
Monthly payment
Est. payment
Payment breakdown
Explore the cost of this home by adjusting the details. Changes won't be saved.Climate risks
Neighborhood: West Meadows
Nearby schools
GreatSchools rating
- 10/10Clark Elementary SchoolGrades: PK-5Distance: 0.9 mi
- 8/10Liberty Middle SchoolGrades: 6-8Distance: 1.2 mi
- 3/10Freedom High SchoolGrades: 9-12Distance: 1.2 mi
- $426,6003 bd2 ba1.6k sqft19133 Cypress Reach Ln, Tampa, FL 33647Off Market
- $431,8003 bd2 ba1.8k sqft19129 Cypress Reach Ln, Tampa, FL 33647Off Market
- $447,4004 bd3 ba2.3k sqft19135 Cypress Reach Ln, Tampa, FL 33647Off Market
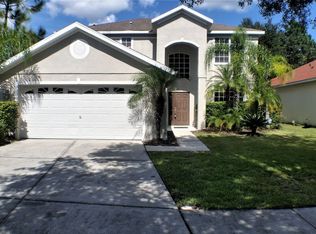
- $423,7004 bd3 ba2.2k sqft19127 Cypress Reach Ln, Tampa, FL 33647Off Market
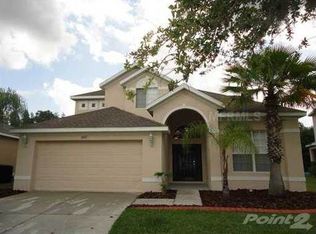
- $426,2003 bd2 ba1.8k sqft19137 Cypress Reach Ln, Tampa, FL 33647Off Market
- $436,6003 bd2 ba1.8k sqft19132 Cypress Reach Ln, Tampa, FL 33647Off Market
- $472,7003 bd3 ba3.1k sqft19125 Cypress Reach Ln, Tampa, FL 33647Off Market
- $461,5003 bd2 ba2k sqft19130 Cypress Reach Ln, Tampa, FL 33647Off Market
A local agent can set up tours, give advice and negotiate with sellers.
A local lender can help you make sure your offer is ready when you are.
Similar homes
- $390,0003 bd2 ba1.6k sqft18927 TWINBERRY DRIVE, TAMPA, FL 33647For Sale

 MLS ID #TB8514155, Christine Delgado, KELLER WILLIAMS TAMPA PROPERTIES. Stellar MLS
 - $450,0003 bd2 ba1.7k sqft8335 ALBERATA VISTA DRIVE, TAMPA, FL 33647For Sale
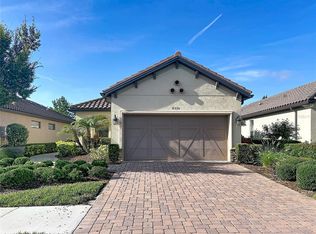 MLS ID #TB8520978, Wei Li, SERVICE NEAR REALTY. Stellar MLS
 - $438,0003 bd2 ba1.9k sqft8119 HAMPTON LAKE DRIVE, TAMPA, FL 33647For Sale
 MLS ID #TB8519142, Wei Xue, THE SURE WAY REALTY GROUP. Stellar MLS
 - $399,0003 bd3 ba1.9k sqft9908 SPICE BUSH COURT, TAMPA, FL 33647For Sale
 MLS ID #TB8448694, Mario Baque, HOLDING GOLDEN REAL ESTATE INC. Stellar MLS
 - $380,0003 bd2 ba1.7k sqft30710 NICKERSON LOOP, WESLEY CHAPEL, FL 33543For SaleMLS ID #TB8516564, Coleen Garner, CENTURY 21 ELITE LOCATIONS, INC. Stellar MLS
- $420,5003 bd2 ba1.7k sqft3526 MORGANS BLUFF COURT, LAND O LAKES, FL 34639For SaleMLS ID #TB8531906, Michelle Garcia, CENTURY 21 EXECUTIVE TEAM. Stellar MLS
- $439,9004 bd2 ba1.5k sqft10468 BLACKMORE DRIVE, TAMPA, FL 33647For SaleMLS ID #TB8471083, Yuxisisbeydi Silva Gonzalez, FRIENDS REALTY LLC. Stellar MLS
- $395,0003 bd2 ba2k sqft12021 FERN TERRACE COURT, TRINITY, FL 34655For SaleMLS ID #TB8528896, Claire Winhoffer, COLDWELL BANKER REALTY. Stellar MLS
- $367,5004 bd2 ba1.4k sqft5003 PRAIRIE VIEW WAY, WESLEY CHAPEL, FL 33545New ConstructionMLS ID #TB8531151, Todd Foley, RE/MAX PREMIER GROUP. Stellar MLS
- $450,0003 bd3 ba1.9k sqft27506 WAIKIKI COURT, WESLEY CHAPEL, FL 33544For SaleMLS ID #TB8521116, Jen Lavelle, RE FLORIDA HOMES. Stellar MLS
- $399,9954 bd2 ba2k sqft25500 GEDDY DRIVE, LAND O LAKES, FL 34639For SaleMLS ID #TB8484370, Patrick Podolske, CHARLES RUTENBERG REALTY INC. Stellar MLS
- $365,0003 bd2 ba1.5k sqft19310 WEEDON COURT, LAND O LAKES, FL 34638For SaleMLS ID #TB8516294, Amy Bacon Gainer, ALL FLORIDA REALTY GROUP. Stellar MLS
- $335,0003 bd2 ba1.6k sqft5553 GALLANT FOX COURT, WESLEY CHAPEL, FL 33544For SaleMLS ID #TB8502490, Yu Qi, BRIGHT REALTY GROUP LLC. Stellar MLS
- $425,0003 bd2 ba1.5k sqft3553 MORGANS BLUFF COURT, LAND O LAKES, FL 34639For SaleMLS ID #TB8521682, Laurie Bargfeldt, FUTURE HOME REALTY INC. Stellar MLS
- $399,0003 bd3 ba1.9k sqft3851 PACENTE LOOP, WESLEY CHAPEL, FL 33543For SaleMLS ID #TB8515262, Aaron Tadlock, COLDWELL BANKER REALTY. Stellar MLS
- $365,0004 bd3 ba1.8k sqft21040 GREEN WING COURT, LAND O LAKES, FL 34637For SaleMLS ID #TB8512016, Dona Anello, 27NORTH REALTY. Stellar MLS
- $219,0003 bd2 ba1.2k sqft5125 PALM SPRINGS BOULEVARD #7108, TAMPA, FL 33647For SaleMLS ID #TB8514409, Diane Olsavsky, FLORIDA EXECUTIVE REALTY. Stellar MLS
- $374,9003 bd3 ba1.8k sqft4596 ALMADA LANE, WESLEY CHAPEL, FL 33543For SaleMLS ID #TB8437166, Katherine Gallucci, LA ROSA REALTY, LLC. Stellar MLS
- $379,0004 bd2 ba2k sqft5137 NEW BRITTANY LANE, ZEPHYRHILLS, FL 33541For SaleMLS ID #TB8519509, Makenzie Brown, KING & ASSOCIATES REAL ESTATE LLC. Stellar MLS
- $339,9003 bd2 ba1.6k sqft8005 SHADDOCK PLACE, LAND O LAKES, FL 34637For SaleMLS ID #TB8411408, Kelly Knetsch, MIHARA & ASSOCIATES INC.. Stellar MLS
