Located in the sought-after gated community of Arbor Greene, this beautifully updated 5-bedroom, 3-bathroom home with a dedicated office space and oversized 3-car garage offers the perfect blend of space, style, and modern convenience. With resort-style amenities including pools, tennis courts, a fitness center, clubhouse, and playgrounds, you’ll enjoy the best of Florida living in a home that feels like a vacation every day!! From the moment you arrive, you’ll be drawn in by the fresh curb appeal—new exterior paint, lush new sod, and vibrant landscaping create a warm, welcoming feel.Step inside to a spacious open-concept layout, where a grand tiled foyer and pavered front porch set the tone for relaxed yet refined living. The home features a 2020 Roof, fresh new carpet, and elegant lighting upgrades throughout. The heart of the home is the chef-inspired kitchen, featuring granite countertops, crisp white cabinetry with crown molding, a large prep island, and stainless steel appliances— A built-in desk adds daily function, while the breakfast bar and formal dining area make hosting easy. Entertain in style in the expansive 20x16 family room, wired for surround sound and flowing seamlessly through sliding doors to a covered lanai—perfect for indoor/outdoor Florida living. The spacious master suite is a true retreat, offering two closets (including a large walk-in) and a spa-like bath with dual vanities, a garden tub, separate shower, and a makeup counter. The split-bedroom layout provides privacy for guests or family, with two secondary bedrooms sharing a Jack-and-Jill bath and a third featuring its own private en-suite. A built-in computer nook adds functionality to the hallway.Outside, enjoy a fully fenced backyard ideal for play, pets, or peaceful lounging. This home is truly move-in ready.
Sold for $595,000
$595,000
10244 SHADOW BRANCH DRIVE, TAMPA, FL 33647
5beds
3,157sqft
Single Family Residence
Built in 1999
9,748 Square Feet Lot
$583,500 Zestimate®
$188/sqft
$3,221 Estimated rent
Home value
$583,500
$537,000 - $636,000
$3,221/mo
Zestimate® history
Owner options
List your home for rent
$3,221/mo
Rent Zestimate®
Find your next renter with Zillow Rental Manager. Plus, with online applications, you can quickly screen prospective tenants – for free.
$3,221/mo
Rent Zestimate®
Refinance and save
$4,062/mo
Est. payment
Refinancing to a lower rate could help reduce your monthly payments and save thousands over the life of the loan.
$4,062/mo
Est. payment
Explore your selling options
Work with a Zillow partner agent
Leverage their expertise and Zillow's premium Showcase listings to get your home seen by more buyers.
Get startedList with your own agent
Get your home in front of millions of buyers by listing it on Zillow.
Learn how to do itSell it yourself
Take full control of how buyers see your home on Zillow by listing For Sale by Owner (FSBO).
List your homeWhat's special
Large prep islandCovered lanaiDedicated office spaceSplit-bedroom layoutGranite countertopsSpacious master suiteSpa-like bath
Zillow last checked:
Listing updated:
Listed by:
Adriana Silver 813-728-9595,
TOMLIN, ST CYR & ASSOCIATES LLC 813-636-0700
Bought with:
Lei Cheng, 3606799
SERVICE NEAR REALTY
Source: Stellar MLS,MLS#: TB8394150 Originating MLS: Suncoast Tampa
Originating MLS: Suncoast Tampa
Facts & features
Interior
Bedrooms & bathrooms
- Bedrooms: 5
- Bathrooms: 3
- Full bathrooms: 3
Rooms
- Room types: Breakfast Room Separate, Den/Library/Office, Dining Room, Living Room
Primary bedroom
- Features: Walk-In Closet(s)
- Level: First
- Area: 255 Square Feet
- Dimensions: 17x15
Bedroom 2
- Features: Built-in Closet
- Level: First
- Area: 132 Square Feet
- Dimensions: 11x12
Bedroom 3
- Features: Built-in Closet
- Level: First
- Area: 132 Square Feet
- Dimensions: 11x12
Bedroom 4
- Features: Built-in Closet
- Level: First
- Area: 144 Square Feet
- Dimensions: 12x12
Primary bathroom
- Features: Garden Bath, Shower No Tub
- Level: First
Dining room
- Level: First
- Area: 192 Square Feet
- Dimensions: 12x16
Family room
- Level: First
- Area: 340 Square Feet
- Dimensions: 17x20
Kitchen
- Features: Breakfast Bar, Built-in Features, Kitchen Island, Pantry
- Level: First
- Area: 304 Square Feet
- Dimensions: 16x19
Living room
- Level: First
- Area: 221 Square Feet
- Dimensions: 17x13
Heating
- Central, Electric, Zoned
Cooling
- Central Air
Appliances
- Included: Dishwasher, Disposal, Dryer, Gas Water Heater, Microwave, Range, Refrigerator, Washer
- Laundry: Inside
Features
- Cathedral Ceiling(s), Ceiling Fan(s), High Ceilings, Kitchen/Family Room Combo, Split Bedroom, Vaulted Ceiling(s), Walk-In Closet(s)
- Flooring: Carpet, Ceramic Tile
- Windows: Blinds
- Has fireplace: No
Interior area
- Total structure area: 4,103
- Total interior livable area: 3,157 sqft
Property
Parking
- Total spaces: 2
- Parking features: Garage Door Opener
- Attached garage spaces: 2
Features
- Levels: One
- Stories: 1
- Patio & porch: Covered, Deck, Patio, Porch
- Exterior features: Irrigation System
- Fencing: Fenced
Lot
- Size: 9,748 Square Feet
- Dimensions: 75 x 130
- Features: City Lot, Level, Sidewalk
- Residential vegetation: Trees/Landscaped
Details
- Parcel number: A16272022J000004000.32.0
- Zoning: 0100
- Special conditions: None
Construction
Type & style
- Home type: SingleFamily
- Architectural style: Cape Cod
- Property subtype: Single Family Residence
Materials
- Block, Stucco
- Foundation: Slab
- Roof: Shingle
Condition
- New construction: No
- Year built: 1999
Details
- Warranty included: Yes
Utilities & green energy
- Sewer: Public Sewer
- Water: Public
- Utilities for property: BB/HS Internet Available, Cable Connected, Electricity Connected, Fire Hydrant, Street Lights, Underground Utilities
Community & HOA
Community
- Features: Association Recreation - Owned, Fitness Center, Pool, Tennis Court(s)
- Security: Gated Community, Smoke Detector(s)
- Pet fee: $0 monthly
- Subdivision: ARBOR GREENE/TRACE
HOA
- Has HOA: Yes
- Amenities included: Fitness Center, Gated, Tennis Court(s)
- HOA fee: $9 monthly
- HOA name: Terra Management Services,
- HOA phone: 813-374-2363
Location
- Region: Tampa
Financial & listing details
- Price per square foot: $188/sqft
- Tax assessed value: $499,244
- Annual tax amount: $10,644
- Date on market: 6/7/2025
- Cumulative days on market: 11 days
- Listing terms: Cash,Conventional,VA Loan
- Ownership: Fee Simple
- Total actual rent: 0
- Electric utility on property: Yes
- Road surface type: Paved
Price history
| Date | Event | Price |
|---|---|---|
| 7/25/2025 | Sold | $595,000-4.8%$188/sqft |
Source:  Stellar MLS #TB8394150 Report a problem Stellar MLS #TB8394150 Report a problem | ||
| 6/19/2025 | Pending sale | $625,000$198/sqft |
Source: Stellar MLS #TB8394150 Report a problem | ||
| 6/7/2025 | Listed for sale | $625,000-2.3%$198/sqft |
Source: Stellar MLS #TB8394150 Report a problem | ||
| 2/9/2025 | Listing removed | $640,000$203/sqft |
Source: Stellar MLS #TB8304235 Report a problem | ||
| 12/12/2024 | Price change | $640,000-0.8%$203/sqft |
Source: Stellar MLS #TB8304235 Report a problem | ||
| 11/10/2024 | Listed for sale | $645,000$204/sqft |
Source: Stellar MLS #TB8304235 Report a problem | ||
| 10/27/2024 | Pending sale | $645,000$204/sqft |
Source: Stellar MLS #TB8304235 Report a problem | ||
| 10/22/2024 | Listed for sale | $645,000$204/sqft |
Source: Stellar MLS #TB8304235 Report a problem | ||
| 10/6/2024 | Listing removed | $645,000$204/sqft |
Source: Stellar MLS #TB8304235 Report a problem | ||
| 9/27/2024 | Listed for sale | $645,000+84.3%$204/sqft |
Source: Stellar MLS #TB8304235 Report a problem | ||
| 8/14/2015 | Listing removed | $2,000$1/sqft |
Source: EXECUTIVE HOME REALTY INC #T2759450 Report a problem | ||
| 5/27/2015 | Listed for rent | $2,000+0.3%$1/sqft |
Source: EXECUTIVE HOME REALTY INC #T2759450 Report a problem | ||
| 4/1/2015 | Listing removed | $1,995$1/sqft |
Source: EXECUTIVE HOME REALTY INC #T2732405 Report a problem | ||
| 2/21/2015 | Price change | $1,995-2.7%$1/sqft |
Source: EXECUTIVE HOME REALTY INC (779803) #T2732405 Report a problem | ||
| 1/28/2015 | Price change | $2,050-2.4%$1/sqft |
Source: Point2 #T2732405 Report a problem | ||
| 12/31/2014 | Price change | $2,100-4.5%$1/sqft |
Source: EXECUTIVE HOME REALTY INC (779803) #T2732405 Report a problem | ||
| 11/13/2014 | Price change | $2,200-8.3%$1/sqft |
Source: COLDWELL BANKER RESIDENTIAL (639512) #T2718996 Report a problem | ||
| 10/11/2014 | Listing removed | $350,000$111/sqft |
Source: COLDWELL BANKER RESIDENTIAL (639512) #T2713624 Report a problem | ||
| 10/7/2014 | Listed for rent | $2,400$1/sqft |
Source: COLDWELL BANKER RESIDENTIAL (639512) #T2718996 Report a problem | ||
| 9/16/2014 | Listed for sale | $350,000+62.6%$111/sqft |
Source: Coldwell Banker Residential #T2713624 Report a problem | ||
| 10/1/1999 | Sold | $215,300+35%$68/sqft |
Source: Public Record Report a problem | ||
| 12/10/1998 | Sold | $159,500$51/sqft |
Source: Public Record Report a problem | ||
Public tax history
| Year | Property taxes | Tax assessment |
|---|---|---|
| 2025 | $11,556 +8.6% | $440,832 +16.9% |
| 2024 | $10,645 +7.4% | $377,131 +10% |
| 2023 | $9,914 +7% | $342,846 +10% |
| 2022 | $9,265 +10.5% | $311,678 +10% |
| 2021 | $8,382 +0.2% | $283,344 +0% |
| 2020 | $8,368 +5.2% | $283,289 +8.8% |
| 2019 | $7,951 | $260,437 +3.5% |
| 2018 | $7,951 +0.3% | $251,668 -0.3% |
| 2017 | $7,926 -2.4% | $252,373 +2.7% |
| 2016 | $8,117 +2% | $245,846 +10% |
| 2015 | $7,956 +3.9% | $223,496 -1.2% |
| 2014 | $7,659 | $226,306 +7.6% |
| 2013 | $7,659 +8.3% | $210,285 +9.4% |
| 2012 | $7,074 +2.4% | $192,304 +4.4% |
| 2011 | $6,907 -1% | $184,188 -3.3% |
| 2010 | $6,977 +7.4% | $190,481 -8% |
| 2009 | $6,496 -11.4% | $206,982 -16.4% |
| 2008 | $7,331 -1.2% | $247,651 +3% |
| 2007 | $7,418 -1.4% | $240,438 +2.5% |
| 2006 | $7,526 -2.7% | $234,574 +3% |
| 2005 | $7,737 | $227,742 +3% |
| 2004 | -- | $221,109 +1.9% |
| 2003 | -- | $216,986 +1.3% |
| 2002 | -- | $214,305 -7.6% |
| 2001 | -- | $231,927 +3.9% |
| 2000 | $8,348 | $223,219 |
Find assessor info on the county website
Neighborhood: Arbor Greene
Nearby homes
- $612,1004 bd3 ba3k sqft10242 Shadow Branch Dr, Tampa, FL 33647Off Market

- $810,0005 bd4 ba3.2k sqft10246 Shadow Branch Dr, Tampa, FL 33647Sold
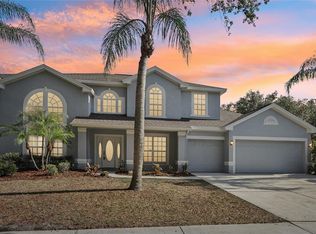
- $640,0004 bd3 ba2.8k sqft10240 Shadow Branch Dr, Tampa, FL 33647Sold

- $531,3004 bd3 ba2.9k sqft10241 Shadow Branch Dr, Tampa, FL 33647Off Market
- $569,7004 bd3 ba2.7k sqft10243 Shadow Branch Dr, Tampa, FL 33647Off Market
- $657,7004 bd3 ba3k sqft10239 Shadow Branch Dr, Tampa, FL 33647Off Market
- $701,6004 bd3 ba3.1k sqft10248 Shadow Branch Dr, Tampa, FL 33647Off Market
- $605,3004 bd3 ba3k sqft10238 Shadow Branch Dr, Tampa, FL 33647Off Market
Nearby schools
GreatSchools rating
- 8/10Hunter's Green Elementary SchoolGrades: PK-5Distance: 1 mi
- 9/10Benito Middle SchoolGrades: 6-8Distance: 0.6 mi
- 3/10Wharton High SchoolGrades: 9-12Distance: 2.7 mi
Schools provided by the listing agent
- Elementary: Hunter's Green-HB
- Middle: Benito-HB
- High: Wharton-HB
Source: Stellar MLS. This data may not be complete. We recommend contacting the local school district to confirm school assignments for this home.
Get a cash offer in 3 minutes
Find out how much your home could sell for in as little as 3 minutes with a no-obligation cash offer.
Estimated market value
$583,500
Get a cash offer in 3 minutes
Find out how much your home could sell for in as little as 3 minutes with a no-obligation cash offer.
Estimated market value
$583,500
- Florida
- Hillsborough County
- Tampa
- 33647
- Arbor Greene
- 10244 SHADOW BRANCH DRIVE
Nearby cities
Nearby neighborhoods
Nearby zip codes
Other Tampa Topics
