Welcome to this pristine and beautifully maintained 4-bedroom, 3-bathroom pool home in the sought-after gated community of Arbor Greene in New Tampa! Designed with both comfort and functionality in mind, this spacious layout flows effortlessly and is filled with abundant natural light, making it perfect for everyday living and entertaining. The kitchen features granite countertops and Samsung appliances, seamlessly connecting to the main living areas for an inviting, open feel. Step outside to your private backyard oasis, complete with a resurfaced pool (salt-capable) and new pavers (2025)—ideal for relaxing or hosting. This home is truly move-in ready with major upgrades including a newer roof (2023), newer flooring (2025), fresh interior and exterior paint (2024), new fence (2025), upgraded outlets, modern light fixtures (2024), in-ceiling surround sound system (2024), HVAC and water heater (2021), newer washer and dryer (2025), and a water filtration system. Low annual HOA. Conveniently located near Flatwoods Park and The Shops at Wiregrass, you’ll enjoy the perfect blend of lifestyle, location, and comfort. This is the one you’ve been waiting for—make it yours!
Sold for $687,000
$687,000
10254 Shadow Branch Dr, Tampa, FL 33647
4beds
2,996sqft
Single Family Residence
Built in 1997
9,801 Square Feet Lot
$683,900 Zestimate®
$229/sqft
$3,778 Estimated rent
Home value
$683,900
$643,000 - $732,000
$3,778/mo
Zestimate® history
Owner options
List your home for rent
$3,778/mo
Rent Zestimate®
Find your next renter with Zillow Rental Manager. Plus, with online applications, you can quickly screen prospective tenants – for free.
$3,778/mo
Rent Zestimate®
Refinance and save
$4,688/mo
Est. payment
Refinancing to a lower rate could help reduce your monthly payments and save thousands over the life of the loan.
$4,688/mo
Est. payment
Explore your selling options
Work with a Zillow partner agent
Leverage their expertise and Zillow's premium Showcase listings to get your home seen by more buyers.
Get startedList with your own agent
Get your home in front of millions of buyers by listing it on Zillow.
Learn how to do itSell it yourself
Take full control of how buyers see your home on Zillow by listing For Sale by Owner (FSBO).
List your homeWhat's special
Modern light fixturesAbundant natural lightPrivate backyard oasisIn-ceiling surround sound systemNewer washer and dryerSpacious layout flows effortlesslyNewer roof
Zillow last checked:
Listing updated:
Listed by:
Fernanda Benalcazar 813-452-9977,
LPT REALTY, LLC 877-366-2213,
Keegan Siegfried 813-670-7226,
LPT REALTY, LLC
Bought with:
Silvia Srour, 3231803
COLDWELL BANKER REALTY
Source: Stellar MLS,MLS#: TB8498036 Originating MLS: Orlando Regional
Originating MLS: Orlando Regional
Facts & features
Interior
Bedrooms & bathrooms
- Bedrooms: 4
- Bathrooms: 3
- Full bathrooms: 3
Primary bedroom
- Features: Ceiling Fan(s), Walk-In Closet(s)
- Level: First
- Area: 475 Square Feet
- Dimensions: 25x19
Bedroom 2
- Features: Ceiling Fan(s), Walk-In Closet(s)
- Level: First
- Area: 140 Square Feet
- Dimensions: 14x10
Bedroom 3
- Features: Ceiling Fan(s), Built-in Closet
- Level: First
- Area: 170 Square Feet
- Dimensions: 17x10
Bedroom 4
- Features: Ceiling Fan(s), Built-in Closet
- Level: First
- Area: 140 Square Feet
- Dimensions: 10x14
Primary bathroom
- Features: En Suite Bathroom, Garden Bath, Tub with Separate Shower Stall
- Level: First
- Area: 170 Square Feet
- Dimensions: 17x10
Bathroom 2
- Features: Tub With Shower
- Level: First
- Area: 45 Square Feet
- Dimensions: 5x9
Bathroom 3
- Features: Tub With Shower
- Level: First
- Area: 66 Square Feet
- Dimensions: 6x11
Balcony porch lanai
- Level: First
- Area: 1122 Square Feet
- Dimensions: 34x33
Dining room
- Level: First
- Area: 165 Square Feet
- Dimensions: 15x11
Family room
- Level: First
- Area: 140 Square Feet
- Dimensions: 10x14
Kitchen
- Features: Pantry, Kitchen Island
- Level: First
- Area: 242 Square Feet
- Dimensions: 11x22
Laundry
- Level: First
- Area: 48 Square Feet
- Dimensions: 8x6
Living room
- Level: First
- Area: 240 Square Feet
- Dimensions: 12x20
Heating
- Central
Cooling
- Central Air
Appliances
- Included: Oven, Dishwasher, Dryer, Microwave, Range, Refrigerator, Washer, Water Filtration System
- Laundry: Laundry Room
Features
- Ceiling Fan(s), Eating Space In Kitchen, High Ceilings, Primary Bedroom Main Floor, Split Bedroom, Walk-In Closet(s)
- Flooring: Laminate, Tile
- Doors: Sliding Doors
- Has fireplace: No
Interior area
- Total structure area: 4,040
- Total interior livable area: 2,996 sqft
Property
Parking
- Total spaces: 3
- Parking features: Garage - Attached
- Attached garage spaces: 3
Features
- Levels: One
- Stories: 1
- Patio & porch: Covered, Front Porch, Rear Porch, Screened
- Exterior features: Lighting, Rain Gutters, Sidewalk
- Has private pool: Yes
- Pool features: Gunite, In Ground, Screen Enclosure
Lot
- Size: 9,801 Square Feet
- Dimensions: 81 x 121
- Features: In County, Landscaped, Sidewalk
- Residential vegetation: Trees/Landscaped
Details
- Parcel number: 0594001568
- Zoning: PD-A
- Special conditions: None
Construction
Type & style
- Home type: SingleFamily
- Property subtype: Single Family Residence
Materials
- Block, Stucco
- Foundation: Block
- Roof: Shingle
Condition
- New construction: No
- Year built: 1997
Utilities & green energy
- Sewer: Public Sewer
- Water: Public
- Utilities for property: BB/HS Internet Available, Cable Available, Electricity Available, Phone Available, Sewer Available, Water Available
Community & HOA
Community
- Features: Association Recreation - Owned, Clubhouse, Deed Restrictions, Fitness Center, Gated Community - Guard, Park, Playground, Pool, Sidewalks, Tennis Court(s)
- Pet fee: $0 monthly
- Subdivision: ARBOR GREENE PH 2 UNITS 1 A
HOA
- Has HOA: Yes
- Amenities included: Clubhouse, Fitness Center, Park, Pickleball Court(s), Playground, Pool, Recreation Facilities, Tennis Court(s)
- Services included: 24-Hour Guard, Community Pool, Recreational Facilities
- HOA fee: $9 monthly
- HOA name: Arbor Greene- Jason von Merveldt
- HOA phone: 813-991-9226
Location
- Region: Tampa
Financial & listing details
- Price per square foot: $229/sqft
- Tax assessed value: $537,880
- Annual tax amount: $12,783
- Date on market: 4/16/2026
- Cumulative days on market: 6 days
- Listing terms: Cash,Conventional,FHA,VA Loan
- Ownership: Fee Simple
- Total actual rent: 0
- Electric utility on property: Yes
- Road surface type: Paved
Price history
| Date | Event | Price |
|---|---|---|
| 5/26/2026 | Sold | $687,000+1.8%$229/sqft |
Source:  Stellar MLS #TB8498036 Report a problem Stellar MLS #TB8498036 Report a problem | ||
| 4/22/2026 | Pending sale | $675,000$225/sqft |
Source: Stellar MLS #TB8498036 Report a problem | ||
| 4/16/2026 | Listed for sale | $675,000$225/sqft |
Source: Stellar MLS #TB8498036 Report a problem | ||
| 6/4/2024 | Sold | $675,000$225/sqft |
Source: Stellar MLS #U8240678 Report a problem | ||
| 5/3/2024 | Pending sale | $675,000$225/sqft |
Source: Stellar MLS #U8240678 Report a problem | ||
| 4/29/2024 | Listed for sale | $675,000+32.4%$225/sqft |
Source: Stellar MLS #U8240678 Report a problem | ||
| 6/17/2021 | Sold | $510,000+2%$170/sqft |
Source: Public Record Report a problem | ||
| 4/16/2021 | Pending sale | $499,900$167/sqft |
Source: Stellar MLS #T3292778 Report a problem | ||
| 4/15/2021 | Price change | $499,900-3.9%$167/sqft |
Source: Stellar MLS #T3292778 Report a problem | ||
| 3/27/2021 | Price change | $520,000-1.9%$174/sqft |
Source: Stellar MLS #T3292778 Report a problem | ||
| 3/2/2021 | Listed for sale | $530,000+58.3%$177/sqft |
Source: Stellar MLS #T3292778 Report a problem | ||
| 1/13/2015 | Listing removed | $334,900$112/sqft |
Source: RE/MAX Bay To Bay #T2713525 Report a problem | ||
| 1/9/2015 | Listing removed | $1,900$1/sqft |
Source: Zillow Rental Network Report a problem | ||
| 12/20/2014 | Listed for rent | $1,900-24%$1/sqft |
Source: RE/MAX Bay To Bay #T2713810 Report a problem | ||
| 9/30/2014 | Listing removed | $2,500$1/sqft |
Source: RE/MAX Bay To Bay #T2713810 Report a problem | ||
| 8/30/2014 | Listed for rent | $2,500$1/sqft |
Source: RE/MAX Bay To Bay #T2713810 Report a problem | ||
| 8/27/2014 | Listed for sale | $334,900+24%$112/sqft |
Source: RE/MAX Bay to Bay #T2713525 Report a problem | ||
| 6/13/2013 | Sold | $270,000-5.3%$90/sqft |
Source: Public Record Report a problem | ||
| 2/1/2013 | Price change | $285,000-3%$95/sqft |
Source: REAL LIVING CASA FINA REALTY #T2501887 Report a problem | ||
| 9/8/2012 | Price change | $293,900-1.7%$98/sqft |
Source: Real Living #T2501887 Report a problem | ||
| 7/6/2012 | Price change | $299,000-6.9%$100/sqft |
Source: Real Living #T2501887 Report a problem | ||
| 3/6/2012 | Price change | $321,000-2.4%$107/sqft |
Source: Real Living #T2501887 Report a problem | ||
| 1/15/2012 | Listed for sale | $329,000-6.7%$110/sqft |
Source: Real Living #T2501887 Report a problem | ||
| 1/25/2005 | Sold | $352,500+58.1%$118/sqft |
Source: Stellar MLS #T2079022 Report a problem | ||
| 1/5/1998 | Sold | $223,000$74/sqft |
Source: Public Record Report a problem | ||
Public tax history
| Year | Property taxes | Tax assessment |
|---|---|---|
| 2025 | $12,784 +20.9% | $537,880 |
| 2024 | $10,570 +2.2% | $537,880 +24.6% |
| 2023 | $10,342 +2.8% | $431,636 +3% |
| 2022 | $10,061 +33.4% | $419,064 +47.9% |
| 2021 | $7,542 +1.3% | $283,336 +1.4% |
| 2020 | $7,448 +1.2% | $279,424 +2.3% |
| 2019 | $7,357 -0.6% | $273,142 +1.9% |
| 2018 | $7,402 -2.8% | $268,049 -0.7% |
| 2017 | $7,615 | $269,954 +3% |
| 2016 | $7,615 -8% | $262,084 +9.8% |
| 2015 | $8,276 +3.1% | $238,790 -2.1% |
| 2014 | $8,027 | $243,885 +5.4% |
| 2013 | $8,027 +22.1% | $231,353 +10.2% |
| 2012 | $6,575 +1.9% | $209,984 +3% |
| 2011 | $6,450 -2.4% | $203,868 -4.9% |
| 2010 | $6,608 -4% | $214,437 -4.7% |
| 2009 | $6,884 -13.4% | $224,984 -18.6% |
| 2008 | $7,953 -15.6% | $276,341 -17.3% |
| 2007 | $9,426 -5.9% | $334,187 -2% |
| 2006 | $10,019 +17.4% | $340,919 +53.5% |
| 2005 | $8,536 | $222,035 +3% |
| 2004 | -- | $215,568 +1.9% |
| 2003 | -- | $211,549 +2.4% |
| 2002 | -- | $206,591 +1.6% |
| 2001 | -- | $203,338 -10% |
| 2000 | $6,891 | $225,913 |
Find assessor info on the county website
Neighborhood: Arbor Greene
Nearby homes
- $608,8004 bd3 ba2.9k sqft10252 Shadow Branch Dr, Tampa, FL 33647Off Market
- $609,5004 bd3 ba2.8k sqft10256 Shadow Branch Dr, Tampa, FL 33647Off Market
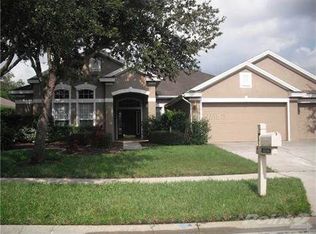
- $636,3004 bd3 ba3.1k sqft18118 Sugar Brooke Dr, Tampa, FL 33647Off Market
- $639,0004 bd4 ba3k sqft18116 Sugar Brooke Dr, Tampa, FL 33647For Sale

- $583,7004 bd3 ba3k sqft10201 Shadow Branch Dr, Tampa, FL 33647Off Market
- $587,3004 bd3 ba2.6k sqft10258 Shadow Branch Dr, Tampa, FL 33647Off Market
- $526,9004 bd3 ba3k sqft18120 Sugar Brooke Dr, Tampa, FL 33647Off Market
- $645,2005 bd3 ba2.9k sqft10250 Shadow Branch Dr, Tampa, FL 33647Off Market
Nearby schools
GreatSchools rating
- 8/10Hunter's Green Elementary SchoolGrades: PK-5Distance: 1 mi
- 9/10Benito Middle SchoolGrades: 6-8Distance: 0.6 mi
- 3/10Wharton High SchoolGrades: 9-12Distance: 2.8 mi
Schools provided by the listing agent
- Elementary: Hunter's Green-HB
- Middle: Benito-HB
- High: Wharton-HB
Source: Stellar MLS. This data may not be complete. We recommend contacting the local school district to confirm school assignments for this home.
Get a cash offer in 3 minutes
Find out how much your home could sell for in as little as 3 minutes with a no-obligation cash offer.
Estimated market value
$683,900
Get a cash offer in 3 minutes
Find out how much your home could sell for in as little as 3 minutes with a no-obligation cash offer.
Estimated market value
$683,900
- Florida
- Hillsborough County
- Tampa
- 33647
- Arbor Greene
- 10254 Shadow Branch Dr
Nearby cities
Nearby neighborhoods
Nearby zip codes
Other Tampa Topics
