This stunning, two-story POOL home in the highly sought-after, gated community of Arbor Greene delivers! Boasting a newer roof (Sept '23), dual HVAC units, a newer natural gas water heater, a Rainsoft water softener system, garage storage, and 19 new window screens (June '26). The elegant interior greets you with seamless new tile flooring spanning the entire first floor (Dec '21), which guides you past a private, dedicated home office with closing French doors, a formal dining room, and a laundry room with a newer washer and dryer (Dec '22) into a spacious living room with dramatic cathedral ceilings. The adjacent gourmet kitchen features a center prep island, gas range, premium granite countertops, and beautifully resurfaced cherry cabinets. Also on the main level, the remodeled primary retreat offers a peaceful sanctuary with a walk-in closet and direct outdoor access, while a beautiful stairway leads upstairs to a versatile bonus room loft and comfortable, carpeted secondary bedrooms—bringing the total layout to four bedrooms, one office, three and a half bathrooms, a bonus room, and an oversized 3-car tandem garage, with select interior furnishings available as negotiable. Designed for ultimate outdoor enjoyment, the huge brick paver lanai features a new screen (May '23) and wraps around a 14,000-gallon, inground pool and spa heated by natural gas. This all highlights a dedicated outdoor cooking station equipped with power, lighting, a Big Green Egg, and a built-in spot for a Blackstone flat grill. Last but not least, A dedicated TV and a perfect view looking out to a private backyard fully enclosed by a newer vinyl fence with two gates (Dec '24). Settled in a vibrant, master-planned community, residents enjoy resort-style amenities like clay tennis courts, pickleball courts, a fitness center, resort and fitness pools, scenic nature trails, parks, and a clubhouse, all with unparalleled convenience to I-75, Wiregrass Mall, premier dining, shopping, hospitals, the new performing arts center, USF, Downtown Tampa, and Tampa International Airport.
Sold for $639,000
$639,000
18116 SUGAR BROOKE DRIVE, TAMPA, FL 33647
4beds
3,058sqft
Single Family Residence
Built in 1999
9,317 Square Feet Lot
$638,900 Zestimate®
$209/sqft
$3,520 Estimated rent
Home value
$638,900
$601,000 - $677,000
$3,520/mo
Zestimate® history
Owner options
List your home for rent
$3,520/mo
Rent Zestimate®
Find your next renter with Zillow Rental Manager. Plus, with online applications, you can quickly screen prospective tenants – for free.
$3,520/mo
Rent Zestimate®
Refinance and save
$4,432/mo
Est. payment
Refinancing to a lower rate could help reduce your monthly payments and save thousands over the life of the loan.
$4,432/mo
Est. payment
Explore your selling options
Work with a Zillow partner agent
Leverage their expertise and Zillow's premium Showcase listings to get your home seen by more buyers.
Get startedList with your own agent
Get your home in front of millions of buyers by listing it on Zillow.
Learn how to do itSell it yourself
Take full control of how buyers see your home on Zillow by listing For Sale by Owner (FSBO).
List your homeWhat's special
Garage storageComfortable carpeted secondary bedroomsBeautifully resurfaced cherry cabinetsPremium granite countertopsGas rangeTwo-story pool homeVersatile bonus room loft
Zillow last checked:
Listing updated:
Listed by:
Gordon Klaiber 813-734-2594,
REDFIN CORPORATION 617-458-2883
Bought with:
Ami Rivera, 3494540
SMITH & ASSOCIATES REAL ESTATE
Source: Stellar MLS,MLS#: TB8520029 Originating MLS: Suncoast Tampa
Originating MLS: Suncoast Tampa
Facts & features
Interior
Bedrooms & bathrooms
- Bedrooms: 4
- Bathrooms: 4
- Full bathrooms: 3
- 1/2 bathrooms: 1
Rooms
- Room types: Bonus Room, Den/Library/Office, Dining Room, Utility Room
Primary bedroom
- Features: Ceiling Fan(s), Dual Sinks, En Suite Bathroom, Garden Bath, Rain Shower Head, Stone Counters, Tub with Separate Shower Stall, Walk-In Closet(s)
- Level: First
Den
- Level: First
Kitchen
- Features: Breakfast Bar, Granite Counters, Kitchen Island, Pantry
- Level: First
Living room
- Features: Ceiling Fan(s)
- Level: First
Loft
- Level: Second
Heating
- Electric
Cooling
- Central Air
Appliances
- Included: Disposal, Dryer, Gas Water Heater, Microwave, Range, Refrigerator, Washer, Water Softener
- Laundry: Electric Dryer Hookup, Gas Dryer Hookup, Laundry Room
Features
- Cathedral Ceiling(s), Ceiling Fan(s), Eating Space In Kitchen, High Ceilings, Kitchen/Family Room Combo, Open Floorplan, Primary Bedroom Main Floor, Stone Counters, Thermostat, Walk-In Closet(s)
- Flooring: Carpet, Tile
- Doors: Outdoor Grill, Sliding Doors
- Has fireplace: Yes
- Fireplace features: Electric, Family Room
Interior area
- Total structure area: 4,009
- Total interior livable area: 3,058 sqft
Property
Parking
- Total spaces: 3
- Parking features: Covered, Driveway, Tandem
- Attached garage spaces: 3
- Has uncovered spaces: Yes
Features
- Levels: Two
- Stories: 2
- Patio & porch: Covered, Front Porch, Rear Porch, Screened
- Exterior features: Irrigation System, Lighting, Outdoor Grill, Permeable Paving, Private Entrance, Private Yard, Sidewalk
- Has private pool: Yes
- Pool features: Heated, In Ground, Screen Enclosure
- Has spa: Yes
- Spa features: Heated, In Ground
- Fencing: Fenced,Vinyl
- Has view: Yes
- View description: Pool, Trees/Woods
Lot
- Size: 9,317 Square Feet
- Dimensions: 77 x 121
- Features: Landscaped
- Residential vegetation: Trees/Landscaped
Details
- Parcel number: A16272022J00000400017.0
- Zoning: PD-A
- Special conditions: None
Construction
Type & style
- Home type: SingleFamily
- Property subtype: Single Family Residence
Materials
- Block
- Foundation: Slab
- Roof: Shingle
Condition
- New construction: No
- Year built: 1999
Utilities & green energy
- Sewer: Public Sewer
- Water: Public
- Utilities for property: Electricity Connected, Natural Gas Connected, Public, Sewer Connected, Street Lights, Underground Utilities, Water Connected
Community & HOA
Community
- Features: Clubhouse, Deed Restrictions, Fitness Center, Gated Community - No Guard, Pool, Sidewalks, Tennis Court(s)
- Pet fee: $0 monthly
- Subdivision: ARBOR GREENE PH 2 UNITS 1 A
HOA
- Has HOA: Yes
- Amenities included: Clubhouse, Fitness Center, Pickleball Court(s), Pool, Tennis Court(s), Trail(s)
- Services included: Common Area Taxes, Community Pool, Maintenance Grounds, Recreational Facilities
- HOA fee: $9 monthly
- HOA name: Terra Management
- HOA phone: 813-374-2363
Location
- Region: Tampa
Financial & listing details
- Price per square foot: $209/sqft
- Tax assessed value: $489,278
- Annual tax amount: $7,588
- Date on market: 6/24/2026
- Cumulative days on market: 2 days
- Listing terms: Cash,Conventional,FHA,VA Loan
- Ownership: Fee Simple
- Total actual rent: 0
- Electric utility on property: Yes
- Road surface type: Paved
Price history
| Date | Event | Price |
|---|---|---|
| 7/31/2026 | Sold | $639,000$209/sqft |
Source:  Stellar MLS #TB8520029 Report a problem Stellar MLS #TB8520029 Report a problem | ||
| 7/8/2026 | Contingent | $639,000$209/sqft |
Source: Stellar MLS #TB8520029 Report a problem | ||
| 6/27/2026 | Pending sale | $639,000$209/sqft |
Source: Stellar MLS #TB8520029 Report a problem | ||
| 6/24/2026 | Listed for sale | $639,000+113%$209/sqft |
Source: Stellar MLS #TB8520029 Report a problem | ||
| 7/10/2009 | Sold | $300,000$98/sqft |
Source: Stellar MLS #T2349323 Report a problem | ||
| 5/1/2009 | Price change | $300,000-4.8%$98/sqft |
Source: NRT Florida #T2349323 Report a problem | ||
| 3/23/2009 | Price change | $315,000-3.1%$103/sqft |
Source: NRT Florida #T2349323 Report a problem | ||
| 3/8/2009 | Price change | $325,000-3%$106/sqft |
Source: NRT Florida #T2349323 Report a problem | ||
| 1/13/2009 | Listed for sale | $335,000+29.9%$110/sqft |
Source: NRT Florida #T2349323 Report a problem | ||
| 6/11/2003 | Sold | $257,900+10.7%$84/sqft |
Source: Public Record Report a problem | ||
| 2/15/2002 | Sold | $233,000$76/sqft |
Source: Public Record Report a problem | ||
Public tax history
| Year | Property taxes | Tax assessment |
|---|---|---|
| 2025 | $7,588 +5.2% | $276,036 +2.9% |
| 2024 | $7,213 +2.2% | $268,257 +3% |
| 2023 | $7,056 +3% | $260,444 +3% |
| 2022 | $6,851 +0.8% | $252,858 +3% |
| 2021 | $6,796 +1.3% | $245,493 +1.4% |
| 2020 | $6,708 +1.2% | $242,104 +2.3% |
| 2019 | $6,627 | $236,661 +1.9% |
| 2018 | $6,627 -0.7% | $232,248 -13.8% |
| 2017 | $6,674 -1% | $269,446 +20.9% |
| 2016 | $6,742 +1.8% | $222,792 +0.7% |
| 2015 | $6,625 -0.4% | $221,243 +0.8% |
| 2014 | $6,654 | $219,487 +1.5% |
| 2013 | $6,654 +0.3% | $216,243 +1.7% |
| 2012 | $6,632 +1.9% | $212,628 +3% |
| 2011 | $6,506 -1.5% | $206,435 -3.6% |
| 2010 | $6,602 -5.2% | $214,155 -6.4% |
| 2009 | $6,968 -12.8% | $228,851 -17.7% |
| 2008 | $7,993 -8.2% | $278,183 -7.5% |
| 2007 | $8,711 -2.2% | $300,802 +2.5% |
| 2006 | $8,907 -3.6% | $293,465 +16.9% |
| 2005 | $9,236 | $251,046 +3% |
| 2004 | -- | $243,734 +8.3% |
| 2003 | -- | $225,148 +1.3% |
| 2002 | -- | $222,349 -5.9% |
| 2001 | -- | $236,209 +3% |
| 2000 | $7,866 | $229,329 |
Find assessor info on the county website
Neighborhood: Arbor Greene
Nearby homes
- $636,5004 bd3 ba3.1k sqft18118 Sugar Brooke Dr, Tampa, FL 33647Off Market
- $534,6004 bd3 ba2.4k sqft18114 Sugar Brooke Dr, Tampa, FL 33647Off Market
- $613,1004 bd3 ba2.8k sqft10256 Shadow Branch Dr, Tampa, FL 33647Off Market
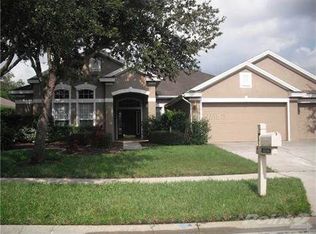
- $687,0004 bd3 ba2.9k sqft10254 Shadow Branch Dr, Tampa, FL 33647Sold

- $531,0004 bd3 ba3k sqft18120 Sugar Brooke Dr, Tampa, FL 33647Off Market
- $610,0005 bd3 ba2.9k sqft18112 Sugar Brooke Dr, Tampa, FL 33647Off Market
- $590,6004 bd3 ba2.6k sqft10258 Shadow Branch Dr, Tampa, FL 33647Off Market
- $614,2004 bd3 ba2.9k sqft10252 Shadow Branch Dr, Tampa, FL 33647Off Market
Nearby schools
GreatSchools rating
- 8/10Hunter's Green Elementary SchoolGrades: PK-5Distance: 1 mi
- 9/10Benito Middle SchoolGrades: 6-8Distance: 0.6 mi
- 3/10Wharton High SchoolGrades: 9-12Distance: 2.8 mi
Schools provided by the listing agent
- Elementary: Hunter's Green-HB
- Middle: Benito-HB
- High: Wharton-HB
Source: Stellar MLS. This data may not be complete. We recommend contacting the local school district to confirm school assignments for this home.
Get a cash offer in 3 minutes
Find out how much your home could sell for in as little as 3 minutes with a no-obligation cash offer.
Estimated market value
$638,900
Get a cash offer in 3 minutes
Find out how much your home could sell for in as little as 3 minutes with a no-obligation cash offer.
Estimated market value
$638,900
- Florida
- Hillsborough County
- Tampa
- 33647
- Arbor Greene
- 18116 SUGAR BROOKE DRIVE
Nearby cities
Nearby neighborhoods
Nearby zip codes
Other Tampa Topics
