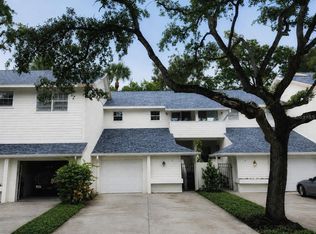
Under contract-accepting backup offers. Virtually Staged. Welcome to Bayshore Trails, a tree-lined, gated community of just 57 homes set along a quiet brick-paved street in South Tampa, known for its privacy, walkability, and true neighborhood feel. This spacious 3-bedroom, 2.5-bath residence offers 2,332 square feet of comfortable living with a two-car garage and well-maintained original finishes that present an excellent opportunity to personalize. The main level features an open, easy-flow layout connecting the kitchen, dining, and living areas—ideal for everyday living and gathering—with generous cabinetry, a breakfast bar, and pantry. Sliding doors open to a private deck overlooking a peaceful natural setting, creating a serene backdrop for morning coffee or evening unwinding. Upstairs, the primary suite offers dual closets and an en-suite bath with double vanities, a soaking tub, and separate shower, while two additional bedrooms, a full bath, and an upstairs laundry add everyday convenience. Adjacent to MacDill Air Force Base, this home is well suited for active or retired military with quick access to the base exchange, golf courses, and on-base amenities. Bayshore Trails sits directly across from Gadsden Park with trails, sports fields, a lake, dog park, and playground, and residents also enjoy private community dock access on Hillsborough Bay for water views or fishing. Homes in this community remained dry during the 2024 hurricane season. Centrally located near Bayshore Boulevard, Hyde Park, and downtown Tampa, a recent and substantial price improvement positions this home as one of the most compelling value opportunities in the community for buyers seeking space, setting, and long-term upside in South Tampa.
Accepting backups
$585,000
2848 BAYSHORE TRAILS DRIVE, TAMPA, FL 33611
3beds
2,348sqft
Townhouse
Built in 2001
3,950 Square Feet Lot
$673,900 Zestimate®
$249/sqft
$760/mo HOA
What's special
- 551 days |
- 73 |
- 2 |
Zillow last checked:
Listing updated:
Listed by:
Michael Wyckoff 727-642-6621,
ENGEL & VOLKERS SOUTH TAMPA 813-448-2876,
Kirby Drake 813-702-2363,
ENGEL & VOLKERS SOUTH TAMPA
Source: Stellar MLS,MLS#: U8245920 Originating MLS: Pinellas Suncoast
Originating MLS: Pinellas Suncoast
Facts & features
Interior
Bedrooms & bathrooms
- Bedrooms: 3
- Bathrooms: 3
- Full bathrooms: 2
- 1/2 bathrooms: 1
Primary bedroom
- Features: Dual Closets
- Level: Second
Bedroom 3
- Features: Built-in Closet
- Level: Second
Primary bathroom
- Level: Second
Bathroom 1
- Level: First
Bathroom 2
- Level: Second
Bathroom 2
- Features: Built-in Closet
- Level: Second
Kitchen
- Level: First
Living room
- Level: First
Heating
- Electric, Exhaust Fan
Cooling
- Central Air
Appliances
- Included: Dishwasher, Disposal, Gas Water Heater, Microwave, Range, Refrigerator
- Laundry: Laundry Room, Upper Level
Features
- Ceiling Fan(s), Crown Molding, Tray Ceiling(s), Walk-In Closet(s)
- Flooring: Carpet, Hardwood
- Doors: French Doors
- Has fireplace: Yes
- Fireplace features: Gas, Living Room
Interior area
- Total structure area: 3,950
- Total interior livable area: 2,348 sqft
Video & virtual tour
Property
Parking
- Total spaces: 2
- Parking features: Driveway, Garage Door Opener, On Street
- Attached garage spaces: 2
- Has uncovered spaces: Yes
Features
- Levels: Two
- Stories: 2
- Patio & porch: Deck, Rear Porch
- Has view: Yes
- View description: Trees/Woods
- Waterfront features: Bay/Harbor Access, Fishing Pier
Lot
- Size: 3,950 Square Feet
- Features: Conservation Area, Flood Insurance Required
Details
- Parcel number: A1530185RH00000000057.0
- Zoning: PD
- Special conditions: None
Construction
Type & style
- Home type: Townhouse
- Architectural style: Traditional
- Property subtype: Townhouse
Materials
- HardiPlank Type
- Foundation: Slab
- Roof: Shingle
Condition
- New construction: No
- Year built: 2001
Utilities & green energy
- Sewer: Public Sewer
- Water: Public
- Utilities for property: Natural Gas Connected
Community & HOA
Community
- Features: Dock, Deed Restrictions, Gated Community - No Guard, Sidewalks
- Security: Gated Community
- Pet fee: $0 monthly
- Subdivision: BAYSHORE TRAILS TWNHMS
HOA
- Has HOA: Yes
- Services included: Common Area Taxes, Reserve Fund, Maintenance Structure, Maintenance Grounds, Pest Control, Private Road, Sewer, Trash, Water
- HOA fee: $760 monthly
- HOA name: Sentry Management
- HOA phone: 727-799-8982
Location
- Region: Tampa
Financial & listing details
- Price per square foot: $249/sqft
- Tax assessed value: $456,998
- Annual tax amount: $8,157
- Date on market: 6/9/2024
- Cumulative days on market: 939 days
- Listing terms: Cash,Conventional,VA Loan
- Ownership: Fee Simple
- Total actual rent: 0
- Road surface type: Brick
Estimated market value
$673,900
$640,000 - $708,000
$3,134/mo
Price history
| Date | Event | Price |
|---|---|---|
| 8/11/2026 | Listed for sale | $585,000$249/sqft |
Source:  Stellar MLS #U8245920 Report a problem Stellar MLS #U8245920 Report a problem | ||
| 7/8/2026 | Contingent | $585,000$249/sqft |
Source: Stellar MLS #U8245920 Report a problem | ||
| 6/29/2026 | Pending sale | $585,000$249/sqft |
Source: Stellar MLS #U8245920 Report a problem | ||
| 1/8/2026 | Price change | $585,000-14%$249/sqft |
Source: Stellar MLS #U8245920 Report a problem | ||
| 8/7/2025 | Price change | $680,000-1.4%$290/sqft |
Source: Stellar MLS #U8245920 Report a problem | ||
| 5/15/2025 | Price change | $690,000-1.4%$294/sqft |
Source: Stellar MLS #U8245920 Report a problem | ||
| 2/19/2025 | Listed for sale | $700,000$298/sqft |
Source: Stellar MLS #U8245920 Report a problem | ||
| 2/9/2025 | Listing removed | $700,000$298/sqft |
Source:  Engel & Volkers #U8245920 Report a problem Engel & Volkers #U8245920 Report a problem | ||
| 7/30/2024 | Price change | $700,000-3.4%$298/sqft |
Source: Stellar MLS #U8245920 Report a problem | ||
| 6/9/2024 | Listed for sale | $725,000-1.4%$309/sqft |
Source: Stellar MLS #U8245920 Report a problem | ||
| 5/1/2024 | Listing removed | -- |
Source: Stellar MLS #T3477960 Report a problem | ||
| 1/12/2024 | Price change | $735,000-2%$313/sqft |
Source: Stellar MLS #T3477960 Report a problem | ||
| 10/9/2023 | Listed for sale | $749,900$319/sqft |
Source: Stellar MLS #T3477960 Report a problem | ||
Public tax history
| Year | Property taxes | Tax assessment |
|---|---|---|
| 2025 | $9,240 +3.2% | $456,998 +1.8% |
| 2024 | $8,956 +9.8% | $448,974 +10% |
| 2023 | $8,157 +9.8% | $408,158 +10% |
| 2022 | $7,432 +9% | $371,053 +10% |
| 2021 | $6,821 +7% | $337,321 +7.8% |
| 2020 | $6,373 +1.3% | $312,783 +2% |
| 2019 | $6,292 | $306,502 +6.1% |
| 2018 | $6,292 +4.5% | $289,004 -8.2% |
| 2017 | $6,022 -6.5% | $314,669 +14.2% |
| 2016 | $6,441 +10% | $275,569 +10% |
| 2015 | $5,854 +14.7% | $250,517 +10% |
| 2014 | $5,104 | $227,743 +10% |
| 2013 | $5,104 +24.8% | $207,039 +10% |
| 2012 | $4,091 -3.8% | $188,217 -3.6% |
| 2011 | $4,252 -9.4% | $195,287 -10% |
| 2010 | $4,690 -5.2% | $216,998 -4.7% |
| 2009 | $4,947 -23% | $227,643 -22.8% |
| 2008 | $6,425 -11% | $294,754 -12.1% |
| 2007 | $7,222 -4.4% | $335,467 +4.6% |
| 2006 | $7,551 +21.9% | $320,647 +25.7% |
| 2005 | $6,193 | $255,001 +8.7% |
| 2004 | -- | $234,620 +10% |
| 2003 | -- | $213,371 +18.7% |
| 2002 | -- | $179,692 +8871.1% |
| 2001 | -- | $2,003 |
Find assessor info on the county website
Monthly payment
Est. payment
Payment breakdown
Explore the cost of this home by adjusting the details. Changes won't be saved.Climate risks
Neighborhood: Ballast Point
Nearby schools
GreatSchools rating
- 9/10Ballast Point Elementary SchoolGrades: PK-5Distance: 1.7 mi
- 5/10Madison Middle SchoolGrades: 6-8Distance: 3.4 mi
- 6/10Robinson High SchoolGrades: 9-12Distance: 1.7 mi
Schools provided by the listing agent
- Elementary: Ballast Point-HB
- Middle: Madison-HB
- High: Robinson-HB
Source: Stellar MLS. This data may not be complete. We recommend contacting the local school district to confirm school assignments for this home.
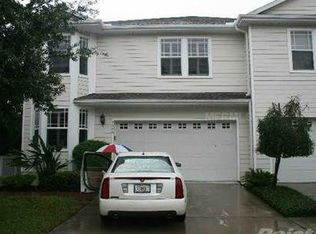
- $705,7004 bd3 ba2.7k sqft2846 Bayshore Trails Dr, Tampa, FL 33611Off Market
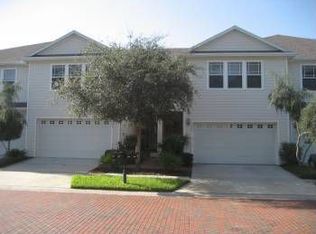
- $559,7003 bd2 ba2.3k sqft2850 Bayshore Trails Dr, Tampa, FL 33611Off Market
- $675,0004 bd3 ba2.7k sqft2852 Bayshore Trails Dr, Tampa, FL 33611For Sale


- $731,6004 bd3 ba2.7k sqft2854 Bayshore Trails Dr, Tampa, FL 33611Off Market
- $611,9003 bd-- ba2.3k sqft2843 Bayshore Trails Dr, Tampa, FL 33611Off Market
- $641,6004 bd3 ba2.7k sqft2841 Bayshore Trails Dr, Tampa, FL 33611Off Market
- $647,8004 bd3 ba2.7k sqft2845 Bayshore Trails Dr, Tampa, FL 33611Off Market
- $666,1004 bd3 ba2.7k sqft2839 Bayshore Trails Dr, Tampa, FL 33611Off Market
A local agent can set up tours, give advice and negotiate with sellers.
Similar homes
- $569,9003 bd3 ba1.5k sqft5103 S JULES VERNE COURT, TAMPA, FL 33611For Sale

 MLS ID #TB8524602, George Hintenberger, CHARLES RUTENBERG REALTY INC. Stellar MLS
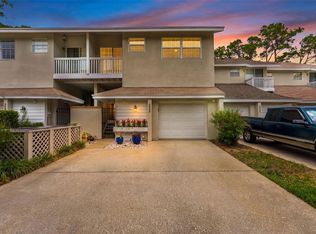
 - $550,0003 bd3 ba1.5k sqft2605 W BALLAST POINT BOULEVARD, TAMPA, FL 33611For Sale
 MLS ID #TB8515955, Ian DeRan, AGILE GROUP REALTY. Stellar MLS
 - $550,0002 bd3 ba1.5k sqft5203 BAYSHORE BOULEVARD #5, TAMPA, FL 33611For Sale
 MLS ID #TB8528686, Jason Rodriguez, CHARLES RUTENBERG REALTY INC. Stellar MLS
 - $550,0004 bd2 ba1.3k sqft2918 W ELLIS DRIVE, TAMPA, FL 33611For Sale
 MLS ID #TB8535424, William Morris, YELLOWFIN REALTY. Stellar MLS
 - $699,0003 bd3 ba1.7k sqft4863 W FLAMINGO ROAD #2, TAMPA, FL 33611For SaleMLS ID #TB8510611, Nicholas Baker, CHARLES RUTENBERG REALTY INC. Stellar MLS
- $524,9002 bd3 ba1.5k sqft212 S DAKOTA AVENUE #E, TAMPA, FL 33606For SaleMLS ID #N6145327, Erik Dunigan, EVOLVE REAL ESTATE. Stellar MLS
- $551,5003 bd4 ba1.7k sqft501 KNIGHTS RUN AVENUE #5102, TAMPA, FL 33602For SaleMLS ID #TB8519373, Adam Fernandez, KELLER WILLIAMS TAMPA CENTRAL. Stellar MLS
- $774,9003 bd3 ba2.4k sqft3007 W MASON STREET #A, TAMPA, FL 33629For SaleMLS ID #TB8536982, Vicki Arthur, SMITH & ASSOCIATES REAL ESTATE. Stellar MLS
- $479,0002 bd3 ba1.3k sqft5300 BAYSHORE BOULEVARD #C6, TAMPA, FL 33611For SaleMLS ID #TB8469076, Paula Burgen, SMITH & ASSOCIATES REAL ESTATE. Stellar MLS
- $399,9992 bd3 ba1.2k sqft4950 BAYSHORE BOULEVARD #30, TAMPA, FL 33611For SaleMLS ID #TB8513827, Jan Bado, BAY VILLA REALTY. Stellar MLS
- $565,0003 bd3 ba1.8k sqft4510 W FIG STREET #C, TAMPA, FL 33609For SaleMLS ID #TB8520146, Steve Thomas, COLDWELL BANKER REALTY. Stellar MLS
- $699,9003 bd4 ba2.8k sqft512 S GLEN AVENUE, TAMPA, FL 33609For SaleMLS ID #TB8517362, Travis Bell, BELL HENDERSON REAL ESTATE. Stellar MLS
- $585,0004 bd3 ba2.9k sqft12307 BRETON OAK LANE, RIVERVIEW, FL 33569For SaleMLS ID #TB8524854, Stephanie Rose, SELLSTATE INTEGRITY REALTY. Stellar MLS
- $779,0004 bd5 ba2.7k sqft2605 ESPANA COURT, TAMPA, FL 33609For SaleMLS ID #TB8537564, Nicole Thomas, LLC, SMITH & ASSOCIATES REAL ESTATE. Stellar MLS
- $700,0003 bd4 ba2k sqft111 N ALBANY AVENUE #16, TAMPA, FL 33606For SaleMLS ID #TB8461814, Cynthia Kaszirer, SMITH & ASSOCIATES REAL ESTATE. Stellar MLS
- $475,0003 bd3 ba1.9k sqft123 VALENCIA CIRCLE, ST PETERSBURG, FL 33716For SaleMLS ID #TB8536425, Lindsay Blaylock, CHARLES RUTENBERG REALTY INC. Stellar MLS
- $569,9993 bd2 ba1.8k sqft14651 VILLAGE GLEN CIRCLE, TAMPA, FL 33618For SaleMLS ID #TB8518191, Jared Rutherford, KELLER WILLIAMS TAMPA PROPERTIES. Stellar MLS
- $339,9002 bd2 ba1.2k sqft7001 INTERBAY BOULEVARD #151, TAMPA, FL 33616For SaleMLS ID #TB8517255, Brittany Rancke, BLUEWATER BROKERAGE LLC. Stellar MLS
- $620,0003 bd3 ba2.1k sqft918 WOODBRIDGE COURT, SAFETY HARBOR, FL 34695For SaleMLS ID #TB8481400, Leticia Cruz, FATHOM REALTY FL LLC. Stellar MLS
- $585,0003 bd3 ba2.4k sqft586 KINGSMILL COURT, OLDSMAR, FL 34677For SaleMLS ID #TB8512390, Susanne Jones, REDFIN CORPORATION. Stellar MLS
