2004 construction home with a ton of upgrades and amenities! Condition, location and price – this 3 bedroom, 2 bathroom, attached two-car garage, pool home offers the trifecta for your enjoyment! Solar – paid off! New two-stage A/C – it’s there! New GE Profile Smart Kitchen Appliances with Wi-Fi – a cook’s dream! Hurricane-rated windows – peace of mind, quiet living and energy efficiency! Beautiful backyard oasis with covered lanai and pool can’t be beat! You have to check out the entire list of upgrades and renovations to take it all in. Meticulous care and attention has been given to making this house a wonderful home for ease, relaxation and entertaining. Some fortunate buyer is going to discover the benefits of all that waits here. The Bungalow-style front porch provides shaded outdoor space and quaint curb-appeal. The Kitchen is open to the high-ceilinged Great Room for the social enjoyment of others while cooking and having conversation. The large Owner’s bedroom has lovely French doors out to the covered backyard patio and pool deck as well as a large ensuite bathroom and walk-in closet. An ample indoor laundry room with newer washer / dryer is a St. Pete treasure! The beautiful, tidy landscaping with flowering trees, well-maintained grass and pavers frames the pool deck and deep pool. Extra storage closet in the garage helps with holiday décor and yard tools, as well as the newer shed out back. New electrical pool panel, almost no electric bill, well-maintained mechanicals and careful attention to all the details makes this house a dream home! Walk to the new Whole Foods or Starbucks on 4th St and take your bike one block over to catch the Northshore trail to Coffee Pot Bayou, Downtown or points beyond. Call to schedule your private showing today!
Sold for $750,000
$750,000
340 47TH AVENUE N, ST PETERSBURG, FL 33703
3beds
1,709sqft
Single Family Residence
Built in 2004
8,607 Square Feet Lot
$732,300 Zestimate®
$439/sqft
$4,730 Estimated rent
Home value
$732,300
$696,000 - $769,000
$4,730/mo
Zestimate® history
Owner options
List your home for rent
$4,730/mo
Rent Zestimate®
Find your next renter with Zillow Rental Manager. Plus, with online applications, you can quickly screen prospective tenants – for free.
$4,730/mo
Rent Zestimate®
Refinance and save
$5,146/mo
Est. payment
Refinancing to a lower rate could help reduce your monthly payments and save thousands over the life of the loan.
$5,146/mo
Est. payment
Explore your selling options
Work with a Zillow partner agent
Leverage their expertise and Zillow's premium Showcase listings to get your home seen by more buyers.
Get startedList with your own agent
Get your home in front of millions of buyers by listing it on Zillow.
Learn how to do itSell it yourself
Take full control of how buyers see your home on Zillow by listing For Sale by Owner (FSBO).
List your homeWhat's special
Zillow last checked:
Listing updated:
Listed by:
Jeremy Grant 727-273-4080,
SMITH & ASSOCIATES REAL ESTATE 727-342-3800,
Bradley Bell 727-655-0037,
SMITH & ASSOCIATES REAL ESTATE
Bought with:
Todd Adair, 3407541
BARKETT REALTY
Source: Stellar MLS,MLS#: U8248973 Originating MLS: Pinellas Suncoast
Originating MLS: Pinellas Suncoast
Facts & features
Interior
Bedrooms & bathrooms
- Bedrooms: 3
- Bathrooms: 2
- Full bathrooms: 2
Primary bedroom
- Features: En Suite Bathroom, Walk-In Closet(s)
- Level: First
- Dimensions: 24x14
Bedroom 2
- Features: Built-in Closet
- Level: First
Bedroom 3
- Features: Built-in Closet
- Level: First
Primary bathroom
- Features: Dual Sinks
- Level: First
Bathroom 2
- Level: First
Great room
- Level: First
- Dimensions: 27x17
Kitchen
- Features: Breakfast Bar, Granite Counters, Pantry
- Level: First
- Dimensions: 15x12
Laundry
- Level: First
Heating
- Electric
Cooling
- Central Air
Appliances
- Included: Disposal, Dryer, Electric Water Heater, Kitchen Reverse Osmosis System, Microwave, Range, Refrigerator, Washer
- Laundry: Inside, Laundry Room
Features
- Ceiling Fan(s), Open Floorplan, Primary Bedroom Main Floor, Stone Counters, Vaulted Ceiling(s)
- Flooring: Carpet, Engineered Hardwood
- Doors: French Doors
- Windows: Storm Window(s)
- Has fireplace: No
Interior area
- Total structure area: 2,385
- Total interior livable area: 1,709 sqft
Property
Parking
- Total spaces: 2
- Parking features: Garage - Attached
- Attached garage spaces: 2
Features
- Levels: One
- Stories: 1
- Patio & porch: Covered, Front Porch, Patio, Porch, Rear Porch
- Exterior features: Irrigation System, Lighting, Private Mailbox, Sidewalk, Sprinkler Metered
- Has private pool: Yes
- Pool features: In Ground
- Has spa: Yes
- Fencing: Vinyl
Lot
- Size: 8,607 Square Feet
- Dimensions: 63 x 135
Details
- Parcel number: 063117367120000020
- Zoning: RES
- Special conditions: None
Construction
Type & style
- Home type: SingleFamily
- Architectural style: Ranch
- Property subtype: Single Family Residence
Materials
- Block, Stucco
- Foundation: Slab
- Roof: Shingle
Condition
- New construction: No
- Year built: 2004
Utilities & green energy
- Electric: Photovoltaics Seller Owned
- Sewer: Public Sewer
- Water: Public
- Utilities for property: Cable Available, Cable Connected, Electricity Connected, Fiber Optics, Public, Sewer Connected, Solar, Sprinkler Meter, Underground Utilities, Water Connected
Green energy
- Energy generation: Solar
Community & HOA
Community
- Pet fee: $0 monthly
- Subdivision: HARCOURT ESTATES
HOA
- Has HOA: No
Location
- Region: Saint Petersburg
Financial & listing details
- Price per square foot: $439/sqft
- Tax assessed value: $616,933
- Annual tax amount: $5,569
- Date on market: 7/10/2024
- Cumulative days on market: 7 days
- Listing terms: Cash,Conventional,VA Loan
- Ownership: Fee Simple
- Total actual rent: 0
- Electric utility on property: Yes
- Road surface type: Asphalt
Price history
| Date | Event | Price |
|---|---|---|
| 9/9/2024 | Sold | $750,000$439/sqft |
Source:  Stellar MLS #U8248973 Report a problem Stellar MLS #U8248973 Report a problem | ||
| 7/17/2024 | Pending sale | $750,000$439/sqft |
Source: Stellar MLS #U8248973 Report a problem | ||
| 7/10/2024 | Listed for sale | $750,000+76.5%$439/sqft |
Source: Stellar MLS #U8248973 Report a problem | ||
| 4/12/2019 | Listing removed | $2,850$2/sqft |
Source: Coldwell Banker Residential Real Estate Report a problem | ||
| 3/11/2019 | Listed for rent | $2,850$2/sqft |
Source: Coldwell Banker Residential Real Estate Report a problem | ||
| 2/19/2019 | Listing removed | $424,900$249/sqft |
Source: PRISTINE FLORIDA PROPERTIES LLC #T3156299 Report a problem | ||
| 2/7/2019 | Price change | $424,900-0.5%$249/sqft |
Source: LIKE IT REALTY #A4425977 Report a problem | ||
| 2/5/2019 | Price change | $426,970-0.2%$250/sqft |
Source: LIKE IT REALTY #A4425977 Report a problem | ||
| 2/1/2019 | Listed for sale | $428,000+8.4%$250/sqft |
Source: LIKE IT REALTY #A4425977 Report a problem | ||
| 4/2/2018 | Sold | $395,000-1.2%$231/sqft |
Source: Public Record Report a problem | ||
| 3/8/2018 | Pending sale | $399,900$234/sqft |
Source: CENTURY 21 Jim White & Associates #U7844305 Report a problem | ||
| 3/5/2018 | Listed for sale | $399,900$234/sqft |
Source: CENTURY 21 Jim White & Associates #U7844305 Report a problem | ||
| 2/14/2018 | Pending sale | $399,900$234/sqft |
Source: CENTURY 21 Jim White & Associates #U7844305 Report a problem | ||
| 2/6/2018 | Price change | $399,900-7%$234/sqft |
Source: CENTURY 21 Jim White & Associates #U7844305 Report a problem | ||
| 1/25/2018 | Listed for sale | $429,900+50.8%$252/sqft |
Source: CENTURY 21 Jim White & Associates #U7844305 Report a problem | ||
| 8/21/2013 | Sold | $285,000+2.2%$167/sqft |
Source: Public Record Report a problem | ||
| 7/11/2013 | Listed for sale | $279,000+365%$163/sqft |
Source: CENTURY 21 ALL ACES REALTY #M5838746 Report a problem | ||
| 8/13/2003 | Sold | $60,000$35/sqft |
Source: Public Record Report a problem | ||
Public tax history
| Year | Property taxes | Tax assessment |
|---|---|---|
| 2025 | $6,421 +13.4% | $364,925 +9.7% |
| 2024 | $5,662 +1.7% | $332,688 +3% |
| 2023 | $5,570 +2.6% | $322,998 +3% |
| 2022 | $5,429 -1.4% | $313,590 +3% |
| 2021 | $5,507 -28.3% | $304,456 -15.3% |
| 2020 | $7,685 +70.4% | $359,332 +42.8% |
| 2019 | $4,511 | $251,635 +24.5% |
| 2018 | $4,511 +29.9% | $202,164 +2.1% |
| 2017 | $3,472 +2.3% | $198,006 +2.1% |
| 2016 | $3,396 -1.4% | $193,933 +0.7% |
| 2015 | $3,443 +0.6% | $192,585 +0.8% |
| 2014 | $3,423 +10.2% | $191,057 +8.8% |
| 2013 | $3,106 +2.1% | $175,684 +1.7% |
| 2012 | $3,043 | $172,747 +2.8% |
| 2011 | -- | $168,013 -7.3% |
| 2010 | -- | $181,173 -20% |
| 2009 | -- | $226,525 -4.8% |
| 2008 | $4,253 | $238,037 +3% |
| 2007 | -- | $231,104 +5.6% |
| 2005 | -- | $218,900 +308.4% |
| 2004 | $1,303 +21.5% | $53,600 +22.1% |
| 2003 | $1,072 | $43,900 +109% |
| 2002 | -- | $21,000 |
Find assessor info on the county website
Neighborhood: 33703
Nearby homes
- $692,0003 bd2 ba1.8k sqft330 47th Ave N, Saint Petersburg, FL 33703Sold

- $700,0003 bd2 ba1.8k sqft350 47th Ave N, Saint Petersburg, FL 33703For Sale

- $490,0003 bd2 ba1.6k sqft320 47th Ave N, Saint Petersburg, FL 33703Sold
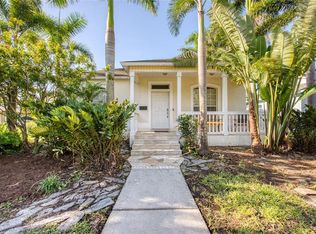
- $735,0003 bd3 ba1.9k sqft341 46th Ave N, Saint Petersburg, FL 33703Sold

- $560,400-- bd2 ba1.7k sqft331 46th Ave N, Saint Petersburg, FL 33703Off Market
- $625,0003 bd2 ba1.8k sqft351 46th Ave N, Saint Petersburg, FL 33703Sold
- $151,3002 bd2 ba865 sqft366 47th Ave N, Saint Petersburg, FL 33703Off Market
- $190,0002 bd2 ba810 sqft366 47th Ave N APT 3, Saint Petersburg, FL 33703Sold
Nearby schools
GreatSchools rating
- 7/10North Shore Elementary SchoolGrades: PK-5Distance: 0.8 mi
- 3/10Meadowlawn Middle SchoolGrades: 6-8Distance: 1.4 mi
- 5/10Northeast High SchoolGrades: PK,9-12Distance: 1.3 mi
Get a cash offer in 3 minutes
Find out how much your home could sell for in as little as 3 minutes with a no-obligation cash offer.
Estimated market value
$732,300
Get a cash offer in 3 minutes
Find out how much your home could sell for in as little as 3 minutes with a no-obligation cash offer.
Estimated market value
$732,300
- Florida
- Pinellas County
- Saint Petersburg
- 33703
- 340 47TH AVENUE N
Nearby cities
Nearby neighborhoods
Nearby zip codes
Other Saint Petersburg Topics
- Apartments for Rent in 33703
- Houses for Sale in 33703
- Houses for Rent in 33703
- 33703 Real Estate
- Saint Petersburg Condos
- Houses for Sale in Saint Petersburg
- Newest Listings in Saint Petersburg
- Saint Petersburg Home Values
- Saint Petersburg Real Estate Agents
- Saint Petersburg Refinance
- Saint Petersburg Mortgage Rates
