Welcome to tropical vibes in Northeast St. Pete: a beautifully updated, modern Florida home and private salt-water pool oasis set beneath a canopy of majestic palms! This 3-bed, 2-bath stunner offers the ideal mix of style, comfort, and functionality, tucked into a newer infill neighborhood just minutes from everything. Step inside the contemporary front door to find an open-concept living and dining rooms and kitchen with vaulted ceilings. The home offers an expansive primary suite with two walk-in closets, a linen closet, and plenty of space to spread out. The split floor plan gives privacy and quiet to the second and third bedrooms. This residence features an indoor laundry room, attached two-car garage, and an oversized parking pad that easily fits six more vehicles. The primary daily entrance is conveniently located at the rear, with alley access and newer homes lining both sides where neighbors frequently share a friendly conversation. Upgrades are extensive and thoughtful: new roof (’21), impact-rated windows with transferable warranty (‘22), High-efficiency A/C (‘23), new hot water heater (‘24), PebbleTec pool resurfacing (‘22), pool heater/chiller and equipment (‘21), luxury vinyl plank flooring (‘21), WiFi sprinkler controller and irrigation improvements (‘21), new vinyl fence (’21), new gutters (’24) and KitchenAid appliances. Located just two blocks from the North Bay Bike Trail for scenic safe riding along the water to downtown and Pinellas Trail connections. Blocks from the new Sunshine City Tavern, Red Mesa, Bonefish Grill, Fresh Kitchen, Metro Diner, Cali, Starbucks, Whole Foods, Publix, Hotworx, Crunch Fitness and so much more! A short bike ride or drive and you will be in the midst of the vibrant energy of Downtown St. Pete. A rare combination of low-maintenance living, upgrades galore, and a true Florida lifestyle. Current clean 4-point report available. Will consider interest rate buy down. Sellers are licensed agents. Don’t miss out this one.
Sold for $692,000
$692,000
330 47TH AVENUE N, ST PETERSBURG, FL 33703
3beds
1,854sqft
Single Family Residence
Built in 2003
8,607 Square Feet Lot
$676,100 Zestimate®
$373/sqft
$5,004 Estimated rent
Home value
$676,100
$615,000 - $744,000
$5,004/mo
Zestimate® history
Owner options
List your home for rent
$5,004/mo
Rent Zestimate®
Find your next renter with Zillow Rental Manager. Plus, with online applications, you can quickly screen prospective tenants – for free.
$5,004/mo
Rent Zestimate®
Refinance and save
$4,767/mo
Est. payment
Refinancing to a lower rate could help reduce your monthly payments and save thousands over the life of the loan.
$4,767/mo
Est. payment
Explore your selling options
Work with a Zillow partner agent
Leverage their expertise and Zillow's premium Showcase listings to get your home seen by more buyers.
Get startedList with your own agent
Get your home in front of millions of buyers by listing it on Zillow.
Learn how to do itSell it yourself
Take full control of how buyers see your home on Zillow by listing For Sale by Owner (FSBO).
List your homeWhat's special
Private salt-water pool oasisAttached two-car garageIndoor laundry roomOversized parking padExpansive primary suiteVaulted ceilingsSplit floor plan
Zillow last checked:
Listing updated:
Listed by:
Jeremy Grant 727-273-4080,
SMITH & ASSOCIATES REAL ESTATE 727-342-3800,
Bradley Bell 727-655-0037,
SMITH & ASSOCIATES REAL ESTATE
Bought with:
Jacki Fabrizio, 3274311
SMITH & ASSOCIATES REAL ESTATE
Source: Stellar MLS,MLS#: TB8365867 Originating MLS: Suncoast Tampa
Originating MLS: Suncoast Tampa
Facts & features
Interior
Bedrooms & bathrooms
- Bedrooms: 3
- Bathrooms: 2
- Full bathrooms: 2
Primary bedroom
- Features: Walk-In Closet(s)
- Level: First
- Area: 252 Square Feet
- Dimensions: 18x14
Bedroom 2
- Features: Built-in Closet
- Level: First
Bedroom 3
- Features: Built-in Closet
- Level: First
Primary bathroom
- Level: First
Bathroom 2
- Level: First
Dining room
- Level: First
Kitchen
- Level: First
- Area: 180 Square Feet
- Dimensions: 12x15
Laundry
- Level: First
Living room
- Level: First
- Area: 437 Square Feet
- Dimensions: 23x19
Heating
- Central, Electric, Heat Pump
Cooling
- Central Air
Appliances
- Included: Bar Fridge, Dishwasher, Disposal, Dryer, Exhaust Fan, Microwave, Range, Refrigerator, Washer
- Laundry: Inside, Laundry Room
Features
- Ceiling Fan(s), Dry Bar, High Ceilings, Living Room/Dining Room Combo, Open Floorplan, Primary Bedroom Main Floor, Stone Counters, Vaulted Ceiling(s)
- Flooring: Ceramic Tile, Luxury Vinyl
- Doors: Sliding Doors
- Windows: ENERGY STAR Qualified Windows, Insulated Windows, Window Treatments, Hurricane Shutters/Windows
- Has fireplace: No
Interior area
- Total structure area: 2,310
- Total interior livable area: 1,854 sqft
Property
Parking
- Total spaces: 2
- Parking features: Alley Access, Driveway, Garage Door Opener, Garage Faces Rear, Off Street
- Attached garage spaces: 2
- Has uncovered spaces: Yes
Features
- Levels: One
- Stories: 1
- Patio & porch: Front Porch, Patio
- Exterior features: Irrigation System, Lighting, Private Mailbox, Sidewalk, Sprinkler Metered
- Has private pool: Yes
- Pool features: Gunite, Heated, In Ground, Lighting, Salt Water
- Fencing: Fenced,Vinyl
Lot
- Size: 8,607 Square Feet
- Dimensions: 63 x 135
- Residential vegetation: Mature Landscaping, Trees/Landscaped
Details
- Parcel number: 063117367120000030
- Zoning: RES
- Special conditions: None
Construction
Type & style
- Home type: SingleFamily
- Architectural style: Ranch
- Property subtype: Single Family Residence
Materials
- Block, Stucco
- Foundation: Block, Slab
- Roof: Shingle
Condition
- New construction: No
- Year built: 2003
Utilities & green energy
- Sewer: Public Sewer
- Water: Public
- Utilities for property: Cable Available, Electricity Connected, Fiber Optics, Public, Sewer Connected, Underground Utilities, Water Connected
Community & HOA
Community
- Security: Security System, Security System Owned, Smoke Detector(s)
- Pet fee: $0 monthly
- Subdivision: HARCOURT ESTATES
HOA
- Has HOA: No
Location
- Region: Saint Petersburg
Financial & listing details
- Price per square foot: $373/sqft
- Tax assessed value: $583,114
- Annual tax amount: $8,295
- Date on market: 3/26/2025
- Cumulative days on market: 71 days
- Listing terms: Cash,Conventional,VA Loan
- Ownership: Fee Simple
- Total actual rent: 0
- Electric utility on property: Yes
- Road surface type: Paved, Asphalt
Price history
| Date | Event | Price |
|---|---|---|
| 7/18/2025 | Sold | $692,000-1%$373/sqft |
Source:  Stellar MLS #TB8365867 Report a problem Stellar MLS #TB8365867 Report a problem | ||
| 6/15/2025 | Pending sale | $699,000$377/sqft |
Source: Stellar MLS #TB8365867 Report a problem | ||
| 5/27/2025 | Listed for sale | $699,000-4.9%$377/sqft |
Source: Stellar MLS #TB8365867 Report a problem | ||
| 5/18/2025 | Listing removed | $735,000$396/sqft |
Source: Stellar MLS #TB8365867 Report a problem | ||
| 5/8/2025 | Price change | $735,000-1.3%$396/sqft |
Source: Stellar MLS #TB8365867 Report a problem | ||
| 4/30/2025 | Price change | $745,000-0.7%$402/sqft |
Source: Stellar MLS #TB8365867 Report a problem | ||
| 3/26/2025 | Listed for sale | $750,000+66.7%$405/sqft |
Source: Stellar MLS #TB8365867 Report a problem | ||
| 7/12/2024 | Listing removed | $450,000$243/sqft |
Source: Stellar MLS #U8117992 Report a problem | ||
| 5/14/2021 | Sold | $450,000$243/sqft |
Source: Public Record Report a problem | ||
| 3/31/2021 | Pending sale | $450,000$243/sqft |
Source: Stellar MLS #U8117992 Report a problem | ||
| 3/29/2021 | Listed for sale | $450,000+55.4%$243/sqft |
Source: Stellar MLS #U8117992 Report a problem | ||
| 8/5/2013 | Sold | $289,600-8.1%$156/sqft |
Source: Stellar MLS #U7583704 Report a problem | ||
| 6/1/2013 | Listed for sale | $315,000+61.6%$170/sqft |
Source: hofacker and associates inc #U7583704 Report a problem | ||
| 5/2/2003 | Sold | $194,900$105/sqft |
Source: Public Record Report a problem | ||
Public tax history
| Year | Property taxes | Tax assessment |
|---|---|---|
| 2025 | $8,736 +5.3% | $481,166 +2.9% |
| 2024 | $8,295 +1.5% | $467,605 +3% |
| 2023 | $8,171 +2.4% | $453,985 +3% |
| 2022 | $7,977 +56% | $440,762 +54% |
| 2021 | $5,112 -0.1% | $286,164 +1.4% |
| 2020 | $5,116 +1.9% | $282,213 +2.3% |
| 2019 | $5,023 | $275,868 +1.9% |
| 2018 | $5,023 +1.5% | $270,724 +2.1% |
| 2017 | $4,950 -6.1% | $265,156 +12.3% |
| 2016 | $5,271 +5.2% | $236,141 +7.4% |
| 2015 | $5,011 +0.4% | $219,896 +0.8% |
| 2014 | $4,988 +64.3% | $218,073 +26.3% |
| 2013 | $3,036 +2.1% | $172,657 +1.7% |
| 2012 | $2,974 | $169,771 +3% |
| 2011 | -- | $164,826 -7.5% |
| 2010 | -- | $178,250 -11.6% |
| 2009 | -- | $201,700 +0.1% |
| 2008 | $3,466 | $201,499 +3% |
| 2007 | -- | $195,630 -9.8% |
| 2005 | -- | $216,800 +20.5% |
| 2004 | $3,765 +251.2% | $179,900 +309.8% |
| 2003 | $1,072 | $43,900 +109% |
| 2002 | -- | $21,000 |
Find assessor info on the county website
Neighborhood: 33703
Nearby homes
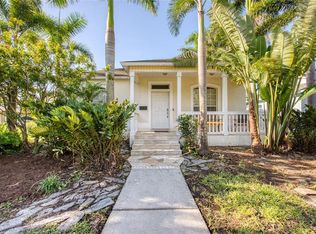
- $490,0003 bd2 ba1.6k sqft320 47th Ave N, Saint Petersburg, FL 33703Sold
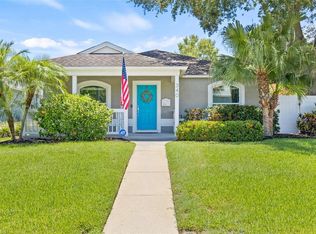
- $750,0003 bd2 ba1.7k sqft340 47th Ave N, Saint Petersburg, FL 33703Sold
- $296,800-- bd2 ba1k sqft4630 3rd St N, Saint Petersburg, FL 33703Off Market
- $700,0003 bd2 ba1.8k sqft350 47th Ave N, Saint Petersburg, FL 33703For Sale

- $568,100-- bd2 ba1.7k sqft331 46th Ave N, Saint Petersburg, FL 33703Off Market
- $732,9004 bd2 ba2.4k sqft327 46th Ave N, Saint Petersburg, FL 33703Off Market
- $735,0003 bd3 ba1.9k sqft341 46th Ave N, Saint Petersburg, FL 33703Sold
- $488,1003 bd2 ba1.2k sqft4602 3rd St N, Saint Petersburg, FL 33703Off Market
Nearby schools
GreatSchools rating
- 7/10North Shore Elementary SchoolGrades: PK-5Distance: 0.8 mi
- 3/10Meadowlawn Middle SchoolGrades: 6-8Distance: 1.5 mi
- 5/10Northeast High SchoolGrades: PK,9-12Distance: 1.3 mi
Get a cash offer in 3 minutes
Find out how much your home could sell for in as little as 3 minutes with a no-obligation cash offer.
Estimated market value
$676,100
Get a cash offer in 3 minutes
Find out how much your home could sell for in as little as 3 minutes with a no-obligation cash offer.
Estimated market value
$676,100
- Florida
- Pinellas County
- Saint Petersburg
- 33703
- 330 47TH AVENUE N
Nearby cities
Nearby neighborhoods
Nearby zip codes
Other Saint Petersburg Topics
- Apartments for Rent in 33703
- Houses for Sale in 33703
- Houses for Rent in 33703
- 33703 Real Estate
- Saint Petersburg Condos
- Houses for Sale in Saint Petersburg
- Newest Listings in Saint Petersburg
- Saint Petersburg Home Values
- Saint Petersburg Real Estate Agents
- Saint Petersburg Refinance
- Saint Petersburg Mortgage Rates
