Skip main navigation
Sold for $735,000
  • $735,000

    4815 YACHT CLUB DRIVE #105, TAMPA, FL 33616

    3beds
    2,262sqft
    Condominium
    Built in 2007
    -- sqft lot
    $744,600 Zestimate®
    $325/sqft
    $5,056 Estimated rent

    Home value

    $744,600

    $707,000 - $782,000

    $5,056/mo

    Zestimate® history
    Loading
    Loading...

    Owner options

    List your home for rent

    $5,056/mo

    Rent Zestimate®

    Find your next renter with Zillow Rental Manager. Plus, with online applications, you can quickly screen prospective tenants – for free.

    Learn more

    $5,056/mo

    Rent Zestimate®

    Refinance and save

    $7,085/mo

    Est. payment

    Refinancing to a lower rate could help reduce your monthly payments and save thousands over the life of the loan.

    See today's rates

    $7,085/mo

    Est. payment

    Explore your selling options

    Work with a Zillow partner agent

    Leverage their expertise and Zillow's premium Showcase listings to get your home seen by more buyers.

    Get started

    List with your own agent

    Get your home in front of millions of buyers by listing it on Zillow.

    Learn how to do it

    Sell it yourself

    Take full control of how buyers see your home on Zillow by listing For Sale by Owner (FSBO).

    List your home

    What's special

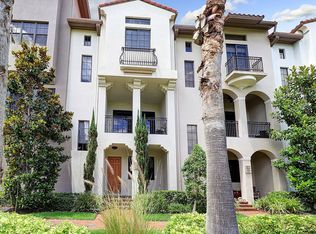
    Oversized two-car attached garageSpanish-mediterranean style end-unit townhomeFreshly painted throughoutGranite countertopsAbundant natural lightSpacious ensuite bathBreakfast nook
    Welcome to Westshore Yacht Club, South Tampa's premier guard-gated waterfront community. Located on prestigious Yacht Club Drive, the brick-paver boulevard leading directly to the Bay Club, this Spanish-Mediterranean style end-unit townhome offers luxury living with the convenience of condominium ownership. Featuring 3 bedrooms, 3 full bathrooms, 1 half bathroom, 2,262 heated square feet (2,950 total square feet), and a private elevator servicing all four levels, this impeccably maintained residence shows like a model home. Freshly painted throughout, the home offers abundant natural light thanks to its desirable end-unit location, providing additional windows and only one shared wall. The first floor welcomes you with a spacious foyer and an open-concept flex space currently utilized as a home theater/media room, but equally suited for a home office, fitness area, or additional living space. The oversized two-car attached garage provides ample storage and convenience. The second floor serves as the heart of the home, featuring a chef's kitchen with white shaker cabinetry, granite countertops, stainless steel appliances, a built-in coffee station with pantry storage, breakfast nook, formal dining area, powder bath, and a private balcony ideal for morning coffee or evening relaxation. The third floor is dedicated to the owner's retreat, complete with a walk-in closet, two additional built-in closets, private balcony, and spacious ensuite bath. A secondary bedroom with its own ensuite bath is also located on this level. The conveniently located laundry closet features a newer stackable washer and dryer that conveys with the sale. The fourth floor offers a third bedroom with its own ensuite bath along with a versatile bonus space featuring partial water views—perfect for guests, a home office, media room, or additional lounge area. Residents of Westshore Yacht Club enjoy access to the exclusive Bay Club and Marina, featuring two resort-style pools, waterfront dining, fitness center, tiki bar, spa services, social events, and a 149-slip marina. Ideally located just minutes from Downtown Tampa, Tampa International Airport, MacDill Air Force Base, shopping, dining, and Gulf Coast beaches, this is a rare opportunity to enjoy one of South Tampa's most sought-after waterfront lifestyles. Call to schedule your private showing before its' too late!

    Zillow last checked:

    Listing updated:

    Listed by:

    Josh Taylor 813-382-4767,

    COMPASS FLORIDA LLC 813-365-9935,

    Rudi Ramnanan 813-409-1827,

    COMPASS FLORIDA LLC

    Bought with:

    Daniela Erdos, 3425292

    CENTURY 21 LIST WITH BEGGINS

    Source: Stellar MLS,MLS#: TB8516029MLS LogoOriginating MLS: Suncoast Tampa

    Facts & features

    Interior

    Bedrooms & bathrooms
    • Bedrooms: 3
    • Bathrooms: 4
    • Full bathrooms: 3
    • 1/2 bathrooms: 1
    Rooms
    • Room types: Den/Library/Office, Living Room, Great Room, Utility Room, Storage Rooms
    Primary bedroom
    • Features: En Suite Bathroom, Walk-In Closet(s)
    • Level: Third
    • Area: 195 Square Feet
    • Dimensions: 15x13
    Bedroom 2
    • Features: En Suite Bathroom, Walk-In Closet(s)
    • Level: Third
    • Area: 132 Square Feet
    • Dimensions: 11x12
    Bedroom 3
    • Features: En Suite Bathroom, Built-in Closet
    • Level: Upper
    • Area: 180 Square Feet
    • Dimensions: 15x12
    Primary bathroom
    • Features: Dual Sinks, Garden Bath
    • Level: Third
    • Area: 88 Square Feet
    • Dimensions: 11x8
    Bathroom 1
    • Level: Second
    • Area: 30 Square Feet
    • Dimensions: 6x5
    Bathroom 3
    • Level: Third
    • Area: 40 Square Feet
    • Dimensions: 8x5
    Bathroom 4
    • Level: Upper
    • Area: 35 Square Feet
    • Dimensions: 5x7
    Great room
    • Level: Second
    • Area: 345 Square Feet
    • Dimensions: 23x15
    Kitchen
    • Level: Second
    • Area: 240 Square Feet
    • Dimensions: 12x20
    Living room
    • Level: First
    • Area: 247 Square Feet
    • Dimensions: 19x13
    Heating
    • Central, Electric
    Cooling
    • Central Air
    Appliances
    • Included: Dishwasher, Dryer, Microwave, Range, Refrigerator, Washer
    • Laundry: Inside, Laundry Room, Upper Level
    Features
    • Ceiling Fan(s), Eating Space In Kitchen, PrimaryBedroom Upstairs, Stone Counters, Thermostat, Walk-In Closet(s), Wet Bar
    • Flooring: Carpet, Tile, Hardwood
    • Doors: Sliding Doors
    • Windows: Window Treatments
    • Has fireplace: No
    • Common walls with other units/homes: Corner Unit
    Interior area
    • Total structure area: 2,950
    • Total interior livable area: 2,262 sqft

    Property

    Parking
    • Total spaces: 2
    • Parking features: Garage Faces Rear, Under Building
    • Attached garage spaces: 2
    Features
    • Levels: Three Or More
    • Stories: 3
    • Patio & porch: Covered, Front Porch, Other
    • Exterior features: Balcony, Lighting, Sidewalk
    • Pool features: Other
    • Has view: Yes
    • View description: Water, Bay/Harbor - Partial
    • Has water view: Yes
    • Water view: Water,Bay/Harbor - Partial
    • Waterfront features: Waterfront, Bay/Harbor Access
    Lot
    • Size: 852 Square Feet
    • Features: FloodZone, City Lot, Near Marina, Sidewalk
    • Residential vegetation: Mature Landscaping, Trees/Landscaped
    Details
    • Parcel number: A0830189FE00000000105.0
    • Zoning: PD-A
    • Special conditions: None

    Construction

    Type & style
    • Home type: Condo
    • Architectural style: Mediterranean
    • Property subtype: Condominium
    Materials
    • Block
    • Foundation: Slab
    • Roof: Tile
    Condition
    • New construction: No
    • Year built: 2007

    Utilities & green energy

    • Sewer: Public Sewer
    • Water: Public
    • Utilities for property: Cable Connected, Electricity Connected, Public, Sewer Connected, Water Connected

    Community & HOA

    Community
    • Features: Marina, Water Access, Waterfront, Community Mailbox, Deed Restrictions, Fitness Center, Gated Community - Guard, Park, Playground, Pool, Sidewalks
    • Security: Gated Community
    • Pet fee: $0 monthly
    • Subdivision: WESTSHORE YACHT CLUB TWNHMS III
    HOA
    • Has HOA: Yes
    • Amenities included: Clubhouse, Fitness Center, Gated, Park, Playground, Pool, Recreation Facilities, Security
    • Services included: 24-Hour Guard, Cable TV, Community Pool, Reserve Fund, Maintenance Grounds, Security, Sewer, Trash, Water
    • HOA fee: $1,989 monthly
    • HOA name: Management & Associaties / James Grant
    • HOA phone: 813-433-2000
    • Second HOA name: Westshore Yacht Club Master HOA
    • Second HOA phone: 813-831-1800
    Location
    • Region: Tampa

    Financial & listing details

    • Price per square foot: $325/sqft
    • Tax assessed value: $642,591
    • Annual tax amount: $11,907
    • Date on market: 6/5/2026
    • Cumulative days on market: 3 days
    • Listing terms: Cash,Conventional,VA Loan
    • Ownership: Condominium
    • Total actual rent: 0
    • Electric utility on property: Yes
    • Road surface type: Brick, Paved

    Price history

    DateEventPrice
    7/8/2026Sold$735,000-2%$325/sqft
    Source: Stellar MLS #TB8516029 Report a problem
    7/8/2026Contingent$749,900$332/sqft
    Source: Stellar MLS #TB8516029 Report a problem
    6/9/2026Pending sale$749,900$332/sqft
    Source: Stellar MLS #TB8516029 Report a problem
    6/5/2026Listed for sale$749,900-3.2%$332/sqft
    Source: Stellar MLS #TB8516029 Report a problem
    9/15/2022Sold$775,000+3.3%$343/sqft
    Source: Public Record Report a problem
    8/15/2022Pending sale$750,000$332/sqft
    Source: Stellar MLS #T3395052 Report a problem
    8/11/2022Listed for sale$750,000+48.5%$332/sqft
    Source: Stellar MLS #T3395052 Report a problem
    7/6/2018Sold$505,000-2.8%$223/sqft
    Source: Public Record Report a problem
    4/3/2018Listed for sale$519,500+4.9%$230/sqft
    Source: HOME LOCATORS INC. #T2938293 Report a problem
    4/12/2016Listing removed$495,000$219/sqft
    Source: HOME LOCATORS INC. #T2805791 Report a problem
    3/4/2016Listed for sale$495,000-1%$219/sqft
    Source: HOME LOCATORS INC. #T2805791 Report a problem
    4/3/2008Sold$500,000$221/sqft
    Source: Public Record Report a problem

    Public tax history

    YearProperty taxesTax assessment
    2025$11,907 +5.2%$642,591 +0.9%
    2024$11,316 +2.4%$637,153 +3%
    2023$11,051 +100.2%$618,595 +88.2%
    2022$5,519 +1.3%$328,669 +3%
    2021$5,451 +0.9%$319,096 +1.4%
    2020$5,403 -33%$314,690 -21.8%
    2019$8,064 $402,609 +10.9%
    2018$8,064 +9.2%$363,089 +0.8%
    2017$7,385 +5.6%$360,118 +19.8%
    2016$6,992 +8.1%$300,639 +10%
    2015$6,468 +16.7%$273,308 +10%
    2014$5,544 $248,462 +10%
    2013$5,544 +24.9%$225,875 +10%
    2012$4,439 -3%$205,341 -2.8%
    2011$4,579 -7.7%$211,278 -8.3%
    2010$4,958 -18.2%$230,328 -17.8%
    2009$6,065 -47%$280,266 -46.9%
    2008$11,443 $528,181
    Find assessor info on the county website

    Neighborhood: Gandy-Sun Bay South

    Nearby schools

    GreatSchools rating
    Get a cash offer in 3 minutes
    Find out how much your home could sell for in as little as 3 minutes with a no-obligation cash offer.
    Estimated market value
    $744,600
    Get a cash offer in 3 minutes
    Find out how much your home could sell for in as little as 3 minutes with a no-obligation cash offer.
    Estimated market value
    $744,600