Skip main navigation
Off market
Street View
  • $1,269,200

    3606 W Euclid Ave, Tampa, FL 33611

    4beds
    2,974sqft
    Single Family Residence
    Built in 2021
    6,708 Square Feet Lot
    $1,269,200 Zestimate®
    $427/sqft
    $5,211 Estimated rent

    Home value

    $1,269,200

    $1.17M - $1.38M

    $5,211/mo

    Zestimate® history
    Loading
    Loading...

    Owner options

    List your home for rent

    $5,211/mo

    Rent Zestimate®

    Find your next renter with Zillow Rental Manager. Plus, with online applications, you can quickly screen prospective tenants – for free.

    Learn more

    $5,211/mo

    Rent Zestimate®

    Refinance and save

    $8,855/mo

    Est. payment

    Refinancing to a lower rate could help reduce your monthly payments and save thousands over the life of the loan.

    See today's rates

    $8,855/mo

    Est. payment

    Explore your selling options

    Work with a Zillow partner agent

    Leverage their expertise and Zillow's premium Showcase listings to get your home seen by more buyers.

    Get started

    List with your own agent

    Get your home in front of millions of buyers by listing it on Zillow.

    Learn how to do it

    Sell it yourself

    Take full control of how buyers see your home on Zillow by listing For Sale by Owner (FSBO).

    List your home

    What's special

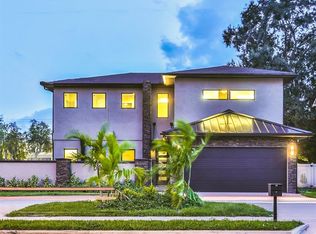
    Under Construction. Photos are of similar projects. ** Original Buyer No Longer Relocating** Giving you the opportunity to acquire a home where your impeccable taste meets unmatched modern design and lifestyle. Located in the heart of South Tampa, this Plant High School new construction house is surrounded by restaurants, grocery, fitness, shopping, parks and the lovely Bayshore Boulevard along the bay all within walking distance! Finally have pride in owning a home that breaks the mold in design and functionality. The moment you step through the front door, you will feel the soaring ceilings and wonderful modern edge finishes. Forget about the outside world and all of its stresses because once inside your retreat, the hurricane impact glass throughout, 16' solid dual sliding patio door and 6' concrete privacy walls tune out the outside world. This home's modern elegance will be seen in each detail from fixtures to hardware to modern cable rails, even T1 cable included...nothing is an afterthought. The masterful floor plan has a first floor bedroom with en-suite; great for guests or home office. The second story is complete with two jack and jill guest suites, a roomy loft and the owner's retreat, conveniently located across a catwalk with freestanding tub, huge 9' walk in shower, private water closet room and 2 massive walk in closets (1 closet area could even be used for an office or small gym) are just a few of the perks reserved for you as the New Owner, not to mention the option for a POOL!

    This property is not currently displayed as for sale or rent on Zillow. This may be different from what's on other websites or public sources.

    Originating MLS: Tampa

    Facts & features

    Interior

    Bedrooms & bathrooms
    • Bedrooms: 4
    • Bathrooms: 4
    • Full bathrooms: 3
    • 1/2 bathrooms: 1
    Heating
    • Forced air, Electric
    Cooling
    • Central
    Appliances
    • Included: Dishwasher, Garbage disposal, Microwave, Range / Oven, Refrigerator
    • Laundry: Inside, Laundry Room, Upper Floor
    Features
    • Ceiling Fans(s), Eating Space In Kitchen, High Ceiling(s), Open Floorplan, Walk-In Closet(s), Solid Wood Cabinets, Thermostat, Kitchen/Family Room Combo, Living Room/Dining Room Combo, Solid Surface Counters
    • Flooring: Tile, Carpet, Hardwood
    Interior area
    • Structure area source: Builder
    • Total interior livable area: 2,974 sqft

    Property

    Parking
    • Total spaces: 2
    • Parking features: Garage - Attached
    Features
    • Levels: Two
    • Patio & porch: Rear Porch
    • Exterior features: Stucco
    • Fencing: Masonry
    Lot
    • Size: 6,708 Square Feet
    • Dimensions: 61x110
    • Features: In City Limits, Near Public Transit, Sidewalk
    • Residential vegetation: Trees/Landscaped
    Details
    • Parcel number: 1829333U0000000001680A
    • Zoning: RS-50

    Construction

    Type & style
    • Home type: SingleFamily
    • Architectural style: Contemporary
    • Property subtype: Single Family Residence
    Materials
    • masonry
    • Roof: Metal
    Condition
    • Under Construction
    • Year built: 2021
    Details
    • Builder name: CKC Group

    Utilities & green energy

    • Sewer: Public Sewer
    • Water: Public
    • Utilities for property: Electricity Connected, Sewer Connected, BB/HS Internet Available, Cable Available, Public, Street Lights, Sprinkler Meter, Water Connected

    Community & HOA

    Community
    • Subdivision: BEL MAR REV UNIT 7
    Location
    • Region: Tampa

    Financial & listing details

    • Price per square foot: $427/sqft
    • Tax assessed value: $1,013,001
    • Annual tax amount: $18,121
    • Listing terms: Cash, Conventional, VA Loan
    • Ownership: Fee Simple

    Price history

    DateEventPrice
    7/12/2024Listing removed$820,000-0.2%$276/sqft
    Source: Stellar MLS #T3256450 Report a problem
    6/21/2021Sold$822,000+0.2%$276/sqft
    Source: Public Record Report a problem
    4/29/2021Pending sale$820,000+152.3%$276/sqft
    Source: Stellar MLS #T3256450 Report a problem
    6/29/2016Sold$325,000$109/sqft
    Source: Public Record Report a problem

    Public tax history

    YearProperty taxesTax assessment
    2025$18,121 +7.3%$947,070 +2.9%
    2024$16,881 +2.3%$920,379 +3%
    2023$16,501 +2.5%$893,572 +3%
    2022$16,098 +288.7%$867,546 +312.9%
    2021$4,141 +0.2%$210,090 +1.3%
    2020$4,134 +9.2%$207,467 +10%
    2019$3,785 $188,606 +3.1%
    2018$3,785 +6.3%$182,982 +17.4%
    2017$3,562 +11.2%$155,873 +71.7%
    2016$3,204 $90,781
    Find assessor info on the county website

    Neighborhood: Fairoaks

    Nearby schools

    GreatSchools rating
    Schools provided by the listing agent
    • Elementary: Roosevelt-HB
    • Middle: Coleman-HB
    • High: Plant-HB

    Source: The MLS. This data may not be complete. We recommend contacting the local school district to confirm school assignments for this home.

    Get a cash offer in 3 minutes
    Find out how much your home could sell for in as little as 3 minutes with a no-obligation cash offer.
    Estimated market value
    $1,269,200
    Get a cash offer in 3 minutes
    Find out how much your home could sell for in as little as 3 minutes with a no-obligation cash offer.
    Estimated market value
    $1,269,200