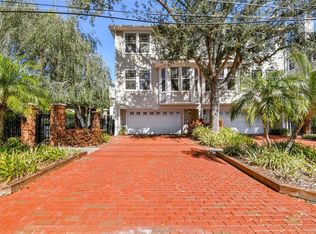
One or more photo(s) has been virtually staged. $5000 PRICE DROP PLUS $10 CREDIT TOWARDS CLOSING COSTS BEING OFFERED IF UNDER CONTRACT BY MARCH 31ST! BACK ON THE MARKET. Buyer could not secure financing, but inspection was passed, and home appraised at $576K. TALK ABOUT INSTANT EQUITY IN YOUR NEW HOME! INVESTORS OR HOME OWNERS WHO KNOW A GOOD OPPORTUNITY WHEN THEY SEE ONE….THIS HOME IS FOR YOU! Although you could move in without touching a thing, at this price any updates done are instant equity. Most of the big ticket items have been taken care of in this beautiful 3-BEDROOM, 3-BATH, 1930 sq ft townhome. ROOF 2021, AC 2022, and EXTERIOR PAINT AND REPAIR APPROVED FOR THIS SUMMER. THE OWNERS WILL PAY THAT ASSESSMENT AT CLOSING SO YOU DON’T HAVE TO SAVING YOU $10K! With an OVER-SIZED 2 CAR GARAGE WITH STORAGE nestled in a GATED COMMUNITY, rich hardwood floors, and natural light enhance the main living area featuring a gas fireplace, soaring ceilings, perfect for relaxing or entertaining. On the 2nd floor find a dining area with hardwood floors and an open view down to the living room. The kitchen is made complete with a charming bay window breakfast nook that soaks in the morning sun. This floor also includes a FULL BEDROOM and a FLEXIBLE BEDROOM that works perfectly as a guest room, office, or playroom. This room was renovated to be a separate bedroom, with the door entering through the former pantry. But it could easily be changed back to it’s original set up which opened into the breakfast nook, and then you regain the pantry! Please see photo examples of this potential update in the office. Head up to the top floor, and to the TWO PRIMARY SUITES! Towards the back of the home is a MASSIVE PRIMARY BEDROOM with plenty of room for a king-sized bedroom set and a cozy seating area where you can unwind at the end of the day. There’s even a Murphy bed—perfect for movie nights with the kiddos! Or if you find the room to be too big, it’s large enough to separate into two nice sized bedrooms, making this a 4 BED/3 BATH! The bath features a relaxing garden tub, walk-in shower, and a beautiful walk-in closet. The LARGE SECOND PRIMARY BEDROOM also includes its own private bath and walk-in closet. The oversized two-car garage is a fantastic bonus, offering room for two vehicles and extra storage. Step out back to a private sitting area—the perfect spot for your evening wind-down. The gated community features charming brick streets, lush landscaping, and a sparkling pool for you to enjoy. With only 20 units, it’s an intimate, peaceful community.. Located in a prime spot and slated for GRADY, COLEMAN AND PLANT, its also just is minutes away from downtown, U of Tampa, MacDill, the airport and all major roads. With 3 bedrooms and 3 full baths and no time of ownership before renting, this makes a fantastic investment property for a family, students, or room mates! Don’t miss your chance to live in one of South Tampa’s most desirable locations—come see it for yourself! SELLERS ARE MOTIVATED…BRING AND OFFER AND LET’S MAKE A DEAL!
Sold for $520,000
$520,000
3315 W DE LEON STREET #7, TAMPA, FL 33609
3beds
1,930sqft
Townhouse
Built in 2001
1,340 Square Feet Lot
$513,100 Zestimate®
$269/sqft
$3,746 Estimated rent
Home value
$513,100
$477,000 - $554,000
$3,746/mo
Zestimate® history
Owner options
List your home for rent
$3,746/mo
Rent Zestimate®
Find your next renter with Zillow Rental Manager. Plus, with online applications, you can quickly screen prospective tenants – for free.
$3,746/mo
Rent Zestimate®
Refinance and save
$4,030/mo
Est. payment
Refinancing to a lower rate could help reduce your monthly payments and save thousands over the life of the loan.
$4,030/mo
Est. payment
Explore your selling options
Work with a Zillow partner agent
Leverage their expertise and Zillow's premium Showcase listings to get your home seen by more buyers.
Get startedList with your own agent
Get your home in front of millions of buyers by listing it on Zillow.
Learn how to do itSell it yourself
Take full control of how buyers see your home on Zillow by listing For Sale by Owner (FSBO).
List your homeWhat's special
Gated communityGas fireplaceTwo primary suitesSoaring ceilingsRich hardwood floors
Zillow last checked:
Listing updated:
Listed by:
Heather Taylor 813-495-6980,
KELLER WILLIAMS SOUTH TAMPA 813-875-3700
Bought with:
Erica May, 3516234
RE/MAX COLLECTIVE
Source: Stellar MLS,MLS#: TB8407821 Originating MLS: Suncoast Tampa
Originating MLS: Suncoast Tampa
Facts & features
Interior
Bedrooms & bathrooms
- Bedrooms: 3
- Bathrooms: 3
- Full bathrooms: 3
Rooms
- Room types: Dining Room, Utility Room
Primary bedroom
- Features: Dual Sinks, En Suite Bathroom, Exhaust Fan, Garden Bath, Granite Counters, Walk-In Closet(s)
- Level: Third
- Area: 210 Square Feet
- Dimensions: 21x10
Bedroom 2
- Features: Ceiling Fan(s), En Suite Bathroom, Single Vanity, Tub With Shower, Walk-In Closet(s)
- Level: Third
- Area: 176 Square Feet
- Dimensions: 16x11
Bedroom 3
- Features: Ceiling Fan(s), Walk-In Closet(s)
- Level: Second
- Area: 99 Square Feet
- Dimensions: 11x9
Dining room
- Level: Second
- Area: 160 Square Feet
- Dimensions: 16x10
Kitchen
- Features: Breakfast Bar, Granite Counters
- Level: Second
- Area: 190 Square Feet
- Dimensions: 19x10
Living room
- Features: Ceiling Fan(s)
- Level: First
- Area: 252 Square Feet
- Dimensions: 21x12
Heating
- Central
Cooling
- Central Air
Appliances
- Included: Dishwasher, Disposal, Dryer, Gas Water Heater, Microwave, Range, Refrigerator, Tankless Water Heater, Washer
- Laundry: Inside, Laundry Closet, Upper Level
Features
- Cathedral Ceiling(s), Ceiling Fan(s), Chair Rail, Crown Molding, Eating Space In Kitchen, High Ceilings, Open Floorplan, PrimaryBedroom Upstairs, Stone Counters, Thermostat, Vaulted Ceiling(s), Walk-In Closet(s)
- Flooring: Carpet, Ceramic Tile, Laminate, Hardwood
- Windows: Blinds, Rods
- Has fireplace: Yes
- Fireplace features: Family Room, Gas
- Common walls with other units/homes: End Unit
Interior area
- Total structure area: 2,410
- Total interior livable area: 1,930 sqft
Property
Parking
- Total spaces: 2
- Parking features: Garage Door Opener, Oversized
- Attached garage spaces: 2
- Details: Garage Dimensions: 23X21
Features
- Levels: Multi/Split
- Patio & porch: Deck, Patio, Porch
- Exterior features: Courtyard, Rain Gutters, Sidewalk
- Pool features: In Ground
- Fencing: Fenced
Lot
- Size: 1,340 Square Feet
- Features: Cul-De-Sac, Street Dead-End
Details
- Parcel number: A2229185QU00000000007.0
- Zoning: PD
- Special conditions: None
Construction
Type & style
- Home type: Townhouse
- Property subtype: Townhouse
- Attached to another structure: Yes
Materials
- HardiPlank Type, Wood Frame
- Foundation: Slab
- Roof: Shingle
Condition
- New construction: No
- Year built: 2001
Utilities & green energy
- Sewer: Public Sewer
- Water: Public
- Utilities for property: BB/HS Internet Available, Cable Available, Cable Connected, Electricity Connected, Fiber Optics, Natural Gas Connected, Public
Community & HOA
Community
- Features: Buyer Approval Required, Community Mailbox, Deed Restrictions, Gated Community - No Guard, Pool, Special Community Restrictions
- Security: Gated Community, Security System Owned, Smoke Detector(s)
- Pet fee: $0 monthly
- Subdivision: SOUTHGATE TWNHMS
HOA
- Has HOA: Yes
- Amenities included: Gated, Pool
- Services included: Cable TV, Community Pool, Maintenance Structure, Maintenance Grounds, Private Road, Sewer, Trash, Water
- HOA fee: $430 monthly
- HOA name: Jacob Real Estate Services/Joe Jacob
- HOA phone: 813-258-3200
Location
- Region: Tampa
Financial & listing details
- Price per square foot: $269/sqft
- Tax assessed value: $501,547
- Annual tax amount: $8,935
- Date on market: 7/22/2025
- Cumulative days on market: 191 days
- Listing terms: Cash,Conventional,VA Loan
- Ownership: Fee Simple
- Total actual rent: 0
- Electric utility on property: Yes
- Road surface type: Brick
Price history
| Date | Event | Price |
|---|---|---|
| 4/17/2026 | Sold | $520,000-1.9%$269/sqft |
Source:  Stellar MLS #TB8407821 Report a problem Stellar MLS #TB8407821 Report a problem | ||
| 3/25/2026 | Pending sale | $530,000$275/sqft |
Source: Stellar MLS #TB8407821 Report a problem | ||
| 3/23/2026 | Price change | $530,000-0.9%$275/sqft |
Source: Stellar MLS #TB8407821 Report a problem | ||
| 3/20/2026 | Price change | $535,000-1.8%$277/sqft |
Source: Stellar MLS #TB8407821 Report a problem | ||
| 3/12/2026 | Listed for sale | $545,000$282/sqft |
Source: Stellar MLS #TB8407821 Report a problem | ||
| 1/17/2026 | Pending sale | $545,000$282/sqft |
Source: Stellar MLS #TB8407821 Report a problem | ||
| 1/16/2026 | Price change | $545,000-2.7%$282/sqft |
Source: Stellar MLS #TB8407821 Report a problem | ||
| 12/10/2025 | Price change | $560,000-2.6%$290/sqft |
Source: Stellar MLS #TB8407821 Report a problem | ||
| 12/2/2025 | Price change | $575,000-0.7%$298/sqft |
Source: Stellar MLS #TB8407821 Report a problem | ||
| 11/11/2025 | Price change | $579,000-1.7%$300/sqft |
Source: Stellar MLS #TB8407821 Report a problem | ||
| 10/29/2025 | Price change | $589,000-1.8%$305/sqft |
Source: Stellar MLS #TB8407821 Report a problem | ||
| 10/9/2025 | Price change | $600,000-4.8%$311/sqft |
Source: Stellar MLS #TB8407821 Report a problem | ||
| 9/25/2025 | Price change | $630,000-1.6%$326/sqft |
Source: Stellar MLS #TB8407821 Report a problem | ||
| 9/8/2025 | Price change | $640,000-1.2%$332/sqft |
Source: Stellar MLS #TB8407821 Report a problem | ||
| 8/20/2025 | Price change | $648,000-0.3%$336/sqft |
Source: Stellar MLS #TB8407821 Report a problem | ||
| 7/31/2025 | Price change | $650,000-2.8%$337/sqft |
Source: Stellar MLS #TB8407821 Report a problem | ||
| 7/22/2025 | Listed for sale | $669,000+77%$347/sqft |
Source: Stellar MLS #TB8407821 Report a problem | ||
| 6/15/2016 | Sold | $378,000-0.3%$196/sqft |
Source: Stellar MLS #T2792691 Report a problem | ||
| 5/8/2016 | Pending sale | $379,000$196/sqft |
Source: TOMLIN,ST CYR & ASSOCIATES LLC #T2792691 Report a problem | ||
| 3/22/2016 | Price change | $379,000-1.6%$196/sqft |
Source: TOMLIN,ST CYR & ASSOCIATES LLC #T2792691 Report a problem | ||
| 2/8/2016 | Price change | $385,000-1%$199/sqft |
Source: TOMLIN,ST CYR & ASSOCIATES LLC #T2792691 Report a problem | ||
| 1/14/2016 | Price change | $389,000-2.5%$202/sqft |
Source: TOMLIN,ST CYR & ASSOCIATES LLC #T2792691 Report a problem | ||
| 12/16/2015 | Listed for sale | $399,000+15.7%$207/sqft |
Source: TOMLIN,ST CYR & ASSOCIATES LLC #T2792691 Report a problem | ||
| 2/21/2014 | Sold | $345,000-2.8%$179/sqft |
Source: Public Record Report a problem | ||
| 12/12/2013 | Listed for sale | $355,000-6.6%$184/sqft |
Source: Future Home Realty #T2605094 Report a problem | ||
| 9/27/2006 | Sold | $380,000+406.7%$197/sqft |
Source: Stellar MLS #T2131780 Report a problem | ||
| 2/8/2006 | Sold | $75,000-21.1%$39/sqft |
Source: Public Record Report a problem | ||
| 8/26/2005 | Sold | $95,000-72.9%$49/sqft |
Source: Public Record Report a problem | ||
| 7/21/1993 | Sold | $350,000$181/sqft |
Source: Public Record Report a problem | ||
Public tax history
| Year | Property taxes | Tax assessment |
|---|---|---|
| 2025 | $9,958 +11.4% | $501,547 +9.2% |
| 2024 | $8,936 +8% | $459,180 +10% |
| 2023 | $8,274 +7.5% | $417,436 +10% |
| 2022 | $7,694 +11.6% | $379,487 +10% |
| 2021 | $6,895 +1.4% | $344,988 +2.1% |
| 2020 | $6,797 +0.3% | $337,890 +3.2% |
| 2019 | $6,776 | $327,528 +10% |
| 2018 | $6,776 +10.5% | $297,753 -1.8% |
| 2017 | $6,134 -2.7% | $303,206 +4% |
| 2016 | $6,304 +21.6% | $291,552 +0.7% |
| 2015 | $5,184 -0.5% | $289,525 +7.7% |
| 2014 | $5,212 -7.7% | $268,886 +37.8% |
| 2013 | $5,649 +72.6% | $195,059 +1.7% |
| 2012 | $3,274 -12.9% | $191,798 -10.4% |
| 2011 | $3,760 -8.5% | $214,025 -7.7% |
| 2010 | $4,112 +2.4% | $231,817 +2.5% |
| 2009 | $4,014 -23.6% | $226,108 -19.9% |
| 2008 | $5,253 -14.4% | $282,372 -9.1% |
| 2007 | $6,140 +25% | $310,596 +32.9% |
| 2006 | $4,913 +0.3% | $233,687 +3% |
| 2005 | $4,896 | $226,881 +3% |
| 2004 | -- | $220,273 +1.9% |
| 2003 | -- | $216,166 +2.4% |
| 2002 | -- | $211,100 +2092.1% |
| 2001 | -- | $9,630 |
Find assessor info on the county website
Neighborhood: Palma Ceia Pines
Nearby homes
- $670,0003 bd3 ba1.9k sqft3315 W De Leon St UNIT 1, Tampa, FL 33609Sold
- $610,0003 bd3 ba1.9k sqft3315 W De Leon St UNIT 8, Tampa, FL 33609Sold

- $599,9003 bd3 ba1.9k sqft3315 W De Leon St UNIT 15, Tampa, FL 33609For Sale

- $635,0003 bd3 ba1.9k sqft3315 W De Leon St UNIT 16, Tampa, FL 33609Sold

- $640,0003 bd3 ba1.9k sqft3315 W De Leon St UNIT 19, Tampa, FL 33609Sold
- $607,8003 bd3 ba1.9k sqft3315 W De Leon St UNIT 6, Tampa, FL 33609Off Market
- $599,9003 bd3 ba1.9k sqft3315 W De Leon St UNIT 2, Tampa, FL 33609Off Market
- $606,6003 bd3 ba1.9k sqft3315 W De Leon St UNIT 4, Tampa, FL 33609Off Market
Nearby schools
GreatSchools rating
- 10/10Grady Elementary SchoolGrades: PK-5Distance: 0.8 mi
- 10/10Coleman Middle SchoolGrades: 6-8Distance: 1.4 mi
- 8/10Plant High SchoolGrades: 9-12Distance: 1.1 mi
Schools provided by the listing agent
- Elementary: Grady-HB
- Middle: Coleman-HB
- High: Plant-HB
Source: Stellar MLS. This data may not be complete. We recommend contacting the local school district to confirm school assignments for this home.
Get a cash offer in 3 minutes
Find out how much your home could sell for in as little as 3 minutes with a no-obligation cash offer.
Estimated market value
$513,100
Get a cash offer in 3 minutes
Find out how much your home could sell for in as little as 3 minutes with a no-obligation cash offer.
Estimated market value
$513,100
- Florida
- Hillsborough County
- Tampa
- 33609
- Palma Ceia Pines
- 3315 W DE LEON STREET Unit 7
Nearby cities
Nearby neighborhoods
Nearby zip codes
Other Tampa Topics
