Skip main navigation
Sold for $640,000
  • $640,000

    3315 W DE LEON STREET #19, TAMPA, FL 33609

    3beds
    1,930sqft
    Townhouse
    Built in 2001
    1,430 Square Feet Lot
    $627,500 Zestimate®
    $332/sqft
    $3,746 Estimated rent

    Home value

    $627,500

    $577,000 - $684,000

    $3,746/mo

    Zestimate® history
    Loading
    Loading...

    Owner options

    List your home for rent

    $3,746/mo

    Rent Zestimate®

    Find your next renter with Zillow Rental Manager. Plus, with online applications, you can quickly screen prospective tenants – for free.

    Learn more

    $3,746/mo

    Rent Zestimate®

    Refinance and save

    $4,866/mo

    Est. payment

    Refinancing to a lower rate could help reduce your monthly payments and save thousands over the life of the loan.

    See today's rates

    $4,866/mo

    Est. payment

    Explore your selling options

    Work with a Zillow partner agent

    Leverage their expertise and Zillow's premium Showcase listings to get your home seen by more buyers.

    Get started

    List with your own agent

    Get your home in front of millions of buyers by listing it on Zillow.

    Learn how to do it

    Sell it yourself

    Take full control of how buyers see your home on Zillow by listing For Sale by Owner (FSBO).

    List your home

    What's special

    Gas-burning fireplaceCozy bay windowGas rangeAbundant windowsMarble tileFull laundry roomSpa-inspired ensuite bath
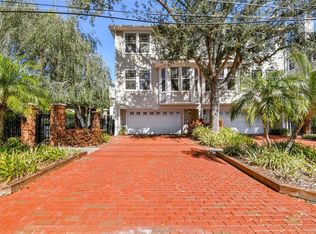
    Beautifully updated and full of charm, this tri-level townhome in the gated Southgate community offers stylish living in the heart of South Tampa. With 3 bedrooms, 3 full bathrooms, 1,930 square feet of thoughtfully designed interior, and a 2-car garage, this home blends functionality and elegance in one of South Tampa’s most desirable locations. The first floor welcomes you into a warm and inviting living room with soaring ceilings, a gas-burning fireplace, hardwood flooring throughout, and abundant windows that flood the space with natural light. The second level features the main hub of the home, including a bright, eat-in kitchen equipped with stainless steel appliances, a gas range, custom tile backsplash, pantry, and a cozy bay window. The adjacent dining area and full guest bath complement the layout, along with a spacious bedroom perfect for guests or an office. The luxurious primary suite awaits on the third floor—a peaceful retreat featuring a custom walk-in closet and a spa-inspired ensuite bath with double vanities, marble tile, a soaking tub, walk-in shower, and a private water closet. An additional upstairs bedroom also includes its own ensuite bath, providing privacy and comfort. A full laundry room is conveniently located just outside the upstairs bedrooms for ease of use. Step outside to enjoy your private back patio, or take a short stroll to the community pool and grilling area. Southgate residents enjoy exceptional amenities, with HOA fees covering cable, internet, water, sewer, and trash. Located just minutes from Bayshore Boulevard, Hyde Park Village, Downtown Tampa, Tampa General Hospital, and top-rated schools including Plant High School—this townhome offers convenience, character, and the very best of Florida living.

    Zillow last checked:

    Listing updated:

    Listed by:

    Anne Brown 727-490-8832,

    CIRCUITOUS REALTY 813-252-7309,

    Emily Colamarino 813-563-9685,

    CIRCUITOUS REALTY

    Bought with:

    William Starcevic II, 3300534

    RE/MAX COLLECTIVE

    Source: Stellar MLS,MLS#: TB8402748MLS LogoOriginating MLS: Suncoast Tampa

    Facts & features

    Interior

    Bedrooms & bathrooms
    • Bedrooms: 3
    • Bathrooms: 3
    • Full bathrooms: 3
    Primary bedroom
    • Features: Walk-In Closet(s)
    • Level: Third
    • Area: 252 Square Feet
    • Dimensions: 21x12
    Bedroom 2
    • Features: En Suite Bathroom, Walk-In Closet(s)
    • Level: Third
    Bedroom 3
    • Features: Storage Closet
    • Level: Second
    Primary bathroom
    • Features: Dual Sinks, Exhaust Fan, Garden Bath, Shower No Tub, Stone Counters, Water Closet/Priv Toilet
    • Level: Third
    Bathroom 2
    • Features: Tub With Shower
    • Level: Third
    Bathroom 3
    • Features: Shower No Tub, Sink - Pedestal
    • Level: Second
    Dinette
    • Features: Breakfast Bar
    • Level: Second
    • Area: 77 Square Feet
    • Dimensions: 11x7
    Kitchen
    • Features: Storage Closet
    • Level: Second
    • Area: 132 Square Feet
    • Dimensions: 12x11
    Living room
    • Level: First
    • Area: 252 Square Feet
    • Dimensions: 21x12
    Loft
    • Level: Second
    • Area: 144 Square Feet
    • Dimensions: 16x9
    Heating
    • Central
    Cooling
    • Central Air
    Appliances
    • Included: Dishwasher, Disposal, Dryer, Gas Water Heater, Microwave, Range, Refrigerator, Tankless Water Heater, Washer
    • Laundry: Inside, Laundry Closet, Upper Level, Washer Hookup
    Features
    • Ceiling Fan(s), Crown Molding, Eating Space In Kitchen, High Ceilings, PrimaryBedroom Upstairs, Solid Surface Counters, Solid Wood Cabinets, Stone Counters, Thermostat, Walk-In Closet(s)
    • Flooring: Tile, Hardwood
    • Windows: Blinds, Drapes, Shades, Window Treatments
    • Has fireplace: Yes
    • Fireplace features: Decorative, Gas
    • Common walls with other units/homes: Corner Unit
    Interior area
    • Total structure area: 2,410
    • Total interior livable area: 1,930 sqft

    Property

    Parking
    • Total spaces: 2
    • Parking features: Garage Door Opener, Ground Level, Off Street
    • Attached garage spaces: 2
    Features
    • Levels: Three Or More
    • Stories: 3
    • Exterior features: Lighting
    Lot
    • Size: 1,430 Square Feet
    • Features: City Lot, Near Public Transit
    Details
    • Parcel number: A2229185QU00000000019.0
    • Zoning: PD
    • Special conditions: None

    Construction

    Type & style
    • Home type: Townhouse
    • Property subtype: Townhouse
    Materials
    • HardiPlank Type, Wood Frame
    • Foundation: Slab
    • Roof: Shingle
    Condition
    • New construction: No
    • Year built: 2001

    Utilities & green energy

    • Sewer: Public Sewer
    • Water: Public
    • Utilities for property: Cable Available, Electricity Connected, Natural Gas Connected, Sewer Connected, Street Lights, Water Connected

    Community & HOA

    Community
    • Features: Deed Restrictions, Gated Community - No Guard, Pool
    • Pet fee: $0 monthly
    • Subdivision: SOUTHGATE TWNHMS
    HOA
    • Has HOA: Yes
    • Services included: Cable TV, Community Pool, Internet, Maintenance Structure, Maintenance Grounds, Sewer, Trash, Water
    • HOA fee: $430 monthly
    • HOA name: Jacob Real Estate Services
    • HOA phone: 813-258-3200
    Location
    • Region: Tampa

    Financial & listing details

    • Price per square foot: $332/sqft
    • Tax assessed value: $559,665
    • Annual tax amount: $8,980
    • Date on market: 7/3/2025
    • Cumulative days on market: 8 days
    • Listing terms: Cash,Conventional,VA Loan
    • Ownership: Fee Simple
    • Total actual rent: 0
    • Electric utility on property: Yes
    • Road surface type: Brick

    Price history

    DateEventPrice
    8/6/2025Sold$640,000-2.3%$332/sqft
    Source: Stellar MLS #TB8402748 Report a problem
    7/11/2025Pending sale$654,900$339/sqft
    Source: Stellar MLS #TB8402748 Report a problem
    7/3/2025Listed for sale$654,900+33.7%$339/sqft
    Source: Stellar MLS #TB8402748 Report a problem
    5/11/2021Sold$490,000$254/sqft
    Source: Public Record Report a problem
    3/20/2021Pending sale$490,000$254/sqft
    Source: Stellar MLS #U8115016 Report a problem
    3/19/2021Listed for sale$490,000+4.5%$254/sqft
    Source: Stellar MLS #U8115016 Report a problem
    3/1/2021Listing removed$469,000$243/sqft
    Source: Stellar MLS #T3276323 Report a problem
    11/16/2020Listed for sale$469,000+15.8%$243/sqft
    Source: FLORIDA HOMEBUYERS RELOCATION #T3276323 Report a problem
    11/16/2020Listing removed$4,000$2/sqft
    Source: FLORIDA HOMEBUYERS RELOCATION #T3245959 Report a problem
    7/11/2020Listed for rent$4,000$2/sqft
    Source: FLORIDA HOMEBUYERS RELOCATION #T3245959 Report a problem
    7/2/2019Sold$405,000+1.5%$210/sqft
    Source: Public Record Report a problem
    5/24/2019Listed for sale$399,000+19.8%$207/sqft
    Source: AGENTRY REAL ESTATE LLC #T3176633 Report a problem
    7/23/2013Sold$333,000+7.1%$173/sqft
    Source: Public Record Report a problem
    1/25/2005Sold$311,000$161/sqft
    Source: Public Record Report a problem

    Public tax history

    YearProperty taxesTax assessment
    2025$9,654 +7.5%$523,762 +2.9%
    2024$8,980 +2.4%$509,001 +3%
    2023$8,767 +2.6%$494,176 +3%
    2022$8,542 +21.6%$479,783 +36.7%
    2021$7,023 +14.3%$350,983 +1.1%
    2020$6,145 +14.5%$347,024 +13.5%
    2019$5,369 $305,710 +1.9%
    2018$5,369 +0.7%$300,010 -1.4%
    2017$5,333 -2.6%$304,230
    2016$5,473 -13%$304,230 +4.6%
    2015$6,291 +3.2%$290,787 +7.3%
    2014$6,096 +7.1%$271,062 +38%
    2013$5,695 +72.4%$196,412 +1.7%
    2012$3,302 -12.7%$193,129 -10.2%
    2011$3,781 -8%$214,959 -7.3%
    2010$4,112 +2.3%$231,817 +2.4%
    2009$4,020 -23.6%$226,414 -19.9%
    2008$5,260 -11.4%$282,652 -6.1%
    2007$5,936 -6.1%$301,100 +2.5%
    2006$6,321 +9.1%$293,756 +22.9%
    2005$5,795 $239,082 -2.8%
    2004-- $245,898 +13.8%
    2003-- $216,166 +2.4%
    2002-- $211,100 +2092.1%
    2001-- $9,630
    Find assessor info on the county website

    Neighborhood: Palma Ceia Pines

    Nearby schools

    GreatSchools rating
    Schools provided by the listing agent
    • Elementary: Grady-HB
    • Middle: Coleman-HB
    • High: Plant-HB

    Source: Stellar MLS. This data may not be complete. We recommend contacting the local school district to confirm school assignments for this home.

    Get a cash offer in 3 minutes
    Find out how much your home could sell for in as little as 3 minutes with a no-obligation cash offer.
    Estimated market value
    $627,500
    Get a cash offer in 3 minutes
    Find out how much your home could sell for in as little as 3 minutes with a no-obligation cash offer.
    Estimated market value
    $627,500