Under contract-accepting backup offers. WELCOME HOME!! Start your next chapter in this beautifully remodeled 4-bedroom Carrollwood pool home—perfect for first-time buyers, growing families, or anyone looking for a move-in-ready home with nothing left to do. Enjoy peace of mind from day one with a BRAND-NEW roof, BRAND-NEW A/C, fresh interior and exterior paint, and durable laminate wood flooring throughout. The bright, open kitchen is designed for everyday living and effortless entertaining, featuring brand-new wood cabinetry, beautiful quartz countertops, and stainless steel appliances. Whether you're packing school lunches or hosting weekend dinners, this space is sure to impress. All four bedrooms offer comfortable space for family, guests, or a home office, while both bathrooms have been tastefully updated with modern finishes. Every improvement was made with style, functionality, and long-term comfort in mind. Step outside and discover one of this home's standout features. The screened lanai overlooks a sparkling pool and a fully fenced backyard with no rear neighbors, backing to a peaceful natural area filled with mature trees and lush greenery. Whether you're enjoying your morning coffee, hosting pool parties, or relaxing after a long day, you'll love the private, park-like setting. There's also plenty of room for kids and pets to play, gardening, or storing your boat or RV. An oversized two-car garage provides even more storage and functionality. Location is everything, and this home delivers. Enjoy NO HOA, NO flood insurance required, and quick access to Publix, EOS Fitness, Costco, the Veterans Expressway, Citrus Park Mall, the Upper Tampa Bay Trail, parks, hospitals, shopping, dining, area beaches and top-rated schools. With all the major updates already completed, all that's left to do is move in, unpack, and start making memories.
Accepting backups
Price cut: $19.1K (7/27)
$499,900
4914 OAKSHIRE DRIVE, TAMPA, FL 33625
4beds
1,539sqft
Single Family Residence
Built in 1984
8,925 Square Feet Lot
$-- Zestimate®
$325/sqft
$-- HOA
What's special
Screened lanaiBrand-new roofPrivate park-like settingBeautiful quartz countertopsOversized two-car garageSparkling poolBright open kitchen
- 40 days |
- 332 |
- 42 |
Zillow last checked:
Listing updated:
Listed by:
Mark Hangen 813-841-5692,
MIHARA & ASSOCIATES INC. 813-960-2300
Source: Stellar MLS,MLS#: TB8527810 Originating MLS: Suncoast Tampa
Originating MLS: Suncoast Tampa
Facts & features
Interior
Bedrooms & bathrooms
- Bedrooms: 4
- Bathrooms: 2
- Full bathrooms: 2
Rooms
- Room types: Dining Room, Living Room
Primary bedroom
- Features: Walk-In Closet(s)
- Level: First
- Area: 216 Square Feet
- Dimensions: 18x12
Bedroom 2
- Features: Built-in Closet
- Level: First
- Area: 120 Square Feet
- Dimensions: 12x10
Bedroom 3
- Features: Built-in Closet
- Level: First
- Area: 120 Square Feet
- Dimensions: 12x10
Bedroom 4
- Features: Built-in Closet
- Level: First
- Area: 110 Square Feet
- Dimensions: 11x10
Dining room
- Level: First
- Area: 120 Square Feet
- Dimensions: 12x10
Kitchen
- Level: First
- Area: 168 Square Feet
- Dimensions: 14x12
Living room
- Features: Built-in Closet
- Level: First
- Area: 240 Square Feet
- Dimensions: 16x15
Heating
- Central, Electric
Cooling
- Central Air
Appliances
- Included: Dishwasher, Disposal, Electric Water Heater, Microwave, Range, Refrigerator
- Laundry: In Garage
Features
- Ceiling Fan(s), Eating Space In Kitchen, Open Floorplan, Solid Wood Cabinets, Split Bedroom, Stone Counters, Vaulted Ceiling(s), Walk-In Closet(s)
- Flooring: Laminate
- Doors: Sliding Doors
- Windows: Window Treatments
- Has fireplace: Yes
- Fireplace features: Living Room, Wood Burning
Interior area
- Total structure area: 2,296
- Total interior livable area: 1,539 sqft
Video & virtual tour
Property
Parking
- Total spaces: 2
- Parking features: Garage - Attached
- Attached garage spaces: 2
Features
- Levels: One
- Stories: 1
- Patio & porch: Rear Porch, Screened
- Exterior features: Sidewalk
- Has private pool: Yes
- Pool features: Gunite, In Ground, Screen Enclosure
- Fencing: Wood
- Has view: Yes
- View description: Trees/Woods
Lot
- Size: 8,925 Square Feet
- Dimensions: 75 x 119
- Features: Conservation Area
- Residential vegetation: Trees/Landscaped
Details
- Parcel number: U0628180WI00000100110.0
- Zoning: RSC-6
- Special conditions: None
Construction
Type & style
- Home type: SingleFamily
- Architectural style: Contemporary
- Property subtype: Single Family Residence
Materials
- Block, Stucco, Wood Siding
- Foundation: Slab
- Roof: Shingle
Condition
- New construction: No
- Year built: 1984
Utilities & green energy
- Sewer: Public Sewer
- Water: Public
- Utilities for property: Cable Available, Electricity Connected, Public, Sewer Connected
Community & HOA
Community
- Features: Park, Playground
- Security: Smoke Detector(s)
- Pet fee: $0 monthly
- Subdivision: CARROLLWOOD MEADOWS UNIT VII P
HOA
- Has HOA: No
- Amenities included: Park, Playground
- HOA name: No Mandatory HOA
- Second HOA name: No Mandatory HOA
Location
- Region: Tampa
Financial & listing details
- Price per square foot: $325/sqft
- Tax assessed value: $343,367
- Annual tax amount: $6,987
- Date on market: 7/9/2026
- Cumulative days on market: 26 days
- Listing terms: Cash,Conventional,FHA,VA Loan
- Ownership: Fee Simple
- Total actual rent: 0
- Electric utility on property: Yes
- Road surface type: Asphalt, Paved
Estimated market value
Not available
Estimated sales range
Not available
Not available
Price history
| Date | Event | Price |
|---|---|---|
| 8/11/2026 | Listed for sale | $499,900$325/sqft |
Source:  Stellar MLS #TB8527810 Report a problem Stellar MLS #TB8527810 Report a problem | ||
| 7/28/2026 | Contingent | $499,900$325/sqft |
Source: Stellar MLS #TB8527810 Report a problem | ||
| 7/27/2026 | Price change | $499,900-3.7%$325/sqft |
Source: Stellar MLS #TB8527810 Report a problem | ||
| 7/16/2026 | Price change | $519,000-2.1%$337/sqft |
Source: Stellar MLS #TB8527810 Report a problem | ||
| 7/9/2026 | Listed for sale | $529,900+47.2%$344/sqft |
Source: Stellar MLS #TB8527810 Report a problem | ||
| 5/15/2026 | Sold | $360,000+50%$234/sqft |
Source: Stellar MLS #TB8468921 Report a problem | ||
| 7/26/2025 | Listing removed | $240,000$156/sqft |
Source:  GAMLS #10560720 Report a problem GAMLS #10560720 Report a problem | ||
| 7/10/2025 | Listed for sale | $240,000-40%$156/sqft |
Source: GAMLS #10560720 Report a problem | ||
| 7/11/2024 | Listing removed | $400,000$260/sqft |
Source: Stellar MLS #T3509281 Report a problem | ||
| 4/5/2024 | Pending sale | $400,000$260/sqft |
Source: Stellar MLS #T3509281 Report a problem | ||
| 3/6/2024 | Listed for sale | $400,000+1.3%$260/sqft |
Source: Stellar MLS #T3509281 Report a problem | ||
| 12/1/2022 | Listing removed | -- |
Source: Stellar MLS #T3366249 Report a problem | ||
| 9/2/2022 | Listed for sale | $395,000+8.2%$257/sqft |
Source: Stellar MLS #T3366249 Report a problem | ||
| 6/26/2022 | Listing removed | -- |
Source: Stellar MLS #T3366249 Report a problem | ||
| 5/5/2022 | Pending sale | $365,000$237/sqft |
Source: Stellar MLS #T3366249 Report a problem | ||
| 4/12/2022 | Listed for sale | $365,000+35.2%$237/sqft |
Source: Stellar MLS #T3366249 Report a problem | ||
| 10/10/2007 | Sold | $270,000+119.5%$175/sqft |
Source: Public Record Report a problem | ||
| 7/23/2001 | Sold | $123,000$80/sqft |
Source: Public Record Report a problem | ||
Public tax history
| Year | Property taxes | Tax assessment |
|---|---|---|
| 2025 | $6,987 +11.6% | $335,436 +10% |
| 2024 | $6,262 +10.3% | $304,942 +10% |
| 2023 | $5,677 +5% | $277,220 +10% |
| 2022 | $5,405 +13.9% | $252,018 +10% |
| 2021 | $4,745 +8.5% | $229,107 +8.9% |
| 2020 | $4,374 +7.4% | $210,288 +8.6% |
| 2019 | $4,074 | $193,615 +4.5% |
| 2018 | $4,074 +7% | $185,209 +14.5% |
| 2017 | $3,806 +9% | $161,800 +11.2% |
| 2016 | $3,491 +6% | $145,466 +10% |
| 2015 | $3,294 +13.9% | $132,242 +7.7% |
| 2014 | $2,892 | $122,826 +10% |
| 2013 | $2,892 +13% | $111,660 +6.9% |
| 2012 | $2,560 -6.8% | $104,458 -7.9% |
| 2011 | $2,745 -9.7% | $113,421 -12% |
| 2010 | $3,042 -2% | $128,923 -2.1% |
| 2009 | $3,105 -18% | $131,668 -20.3% |
| 2008 | $3,785 -12.4% | $165,182 -15.1% |
| 2007 | $4,319 +1.6% | $194,666 +11% |
| 2006 | $4,252 +15.1% | $175,365 +20.8% |
| 2005 | $3,695 | $145,138 +14.6% |
| 2004 | -- | $126,648 +17.7% |
| 2003 | -- | $107,573 +2.4% |
| 2002 | -- | $105,052 +21.1% |
| 2001 | -- | $86,727 -1.2% |
| 2000 | $1,804 | $87,796 |
Find assessor info on the county website
Monthly payment
Est. payment
Payment breakdown
Explore the cost of this home by adjusting the details. Changes won't be saved.Climate risks
Neighborhood: 33625
Nearby schools
GreatSchools rating
- 7/10Essrig Elementary SchoolGrades: PK-5Distance: 0.7 mi
- 6/10Hill Middle SchoolGrades: 6-8Distance: 0.6 mi
- 6/10Gaither High SchoolGrades: 9-12Distance: 2.8 mi
Schools provided by the listing agent
- Elementary: Essrig-HB
- Middle: Hill-HB
- High: Gaither-HB
Source: Stellar MLS. This data may not be complete. We recommend contacting the local school district to confirm school assignments for this home.
- $420,7003 bd2 ba1.5k sqft4916 Oakshire Dr, Tampa, FL 33625Off Market
- $409,9003 bd2 ba1.5k sqft4912 Oakshire Dr, Tampa, FL 33625Off Market
- $496,5003 bd2 ba1.9k sqft4918 Oakshire Dr, Tampa, FL 33625Off Market
- $484,6004 bd2 ba1.9k sqft4910 Oakshire Dr, Tampa, FL 33625Off Market
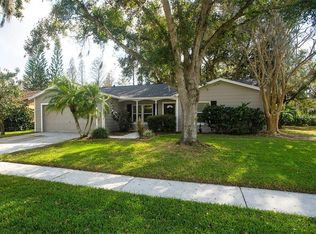
- $376,9003 bd2 ba1.5k sqft4917 Headland Hills Ave, Tampa, FL 33625Off Market
- $338,6002 bd2 ba1.1k sqft4915 Headland Hills Ave, Tampa, FL 33625Off Market
- $401,5003 bd2 ba1.2k sqft4919 Headland Hills Ave, Tampa, FL 33625Off Market
- $417,0003 bd2 ba1.5k sqft4913 Oakshire Dr, Tampa, FL 33625Off Market
A local agent can set up tours, give advice and negotiate with sellers.
A local lender can help you make sure your offer is ready when you are.
Similar homes
- $435,0003 bd2 ba1.6k sqft14801 PERRIWINKLE PLACE, TAMPA, FL 33625For Sale

 MLS ID #TB8525379, Justin Eskew, KELLER WILLIAMS TAMPA PROPERTIES. Stellar MLS
 - $499,0003 bd2 ba1.5k sqft4715 KEMBLE COURT, TAMPA, FL 33624For Sale
 MLS ID #TB8536343, Richard Stone, PREMIER REALTY OF TAMPA. Stellar MLS
 - $485,0004 bd2 ba1.8k sqft4608 SOUTHBREEZE DRIVE, TAMPA, FL 33624For Sale
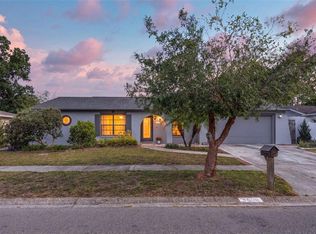 MLS ID #TB8523847, Marla Adams, FLIP SIDE REALTY BY DESIGN. Stellar MLS
 - $569,0004 bd2 ba2k sqft6808 YARDLEY OAKS COURT, TAMPA, FL 33625For Sale
 MLS ID #TB8507914, Tina White, EXP REALTY LLC. Stellar MLS
 - $475,0004 bd2 ba2k sqft5646 PADDOCK TRAIL DRIVE, TAMPA, FL 33624For SaleMLS ID #TB8433986, Tina Newby, PREMIER SOTHEBYS INTL REALTY. Stellar MLS
- $499,0004 bd3 ba2.2k sqft16507 CRANWOOD PLACE, TAMPA, FL 33618For SaleMLS ID #TB8536118, Morgan Watts, KELLER WILLIAMS TAMPA CENTRAL. Stellar MLS
- $599,9004 bd2 ba2.1k sqft16205 SAWGRASS CIRCLE, TAMPA, FL 33624For SaleMLS ID #A4698995, James Roadman, Jr, REEL COASTAL PROPERTIES, LLC. Stellar MLS
- $524,9994 bd3 ba1.9k sqft7111 GATEWAY COURT, TAMPA, FL 33615For SaleMLS ID #TB8499685, Shawn Van Grouw, COMPASS FLORIDA LLC. Stellar MLS
- $514,9994 bd3 ba2k sqft8410 LAVA PLACE, TAMPA, FL 33615For SaleMLS ID #TB8510819, JENNIFER VERBEL, RENT SOLUTIONS. Stellar MLS
- $527,0004 bd3 ba2.2k sqft28707 RALEIGH PLACE, WESLEY CHAPEL, FL 33545For SaleMLS ID #TB8539189, Kristin Estrada, KELLER WILLIAMS TAMPA PROPERTIES. Stellar MLS
- $425,0004 bd2 ba1.5k sqft7802 N MATANZAS AVENUE, TAMPA, FL 33614For SaleMLS ID #TB8535519, John LaRocca, FUTURE HOME REALTY INC. Stellar MLS
- $524,9004 bd2 ba1.9k sqft20744 ORCHARDTOWN DRIVE, LAND O LAKES, FL 34638For SaleMLS ID #TB8520727, Tanner Tillung, EXP REALTY LLC. Stellar MLS
- $449,9003 bd2 ba1.1k sqft2604 W KIRBY STREET, TAMPA, FL 33614For SaleMLS ID #TB8532826, Gabriel Molinet, REALTY BLU. Stellar MLS
- $514,9003 bd2 ba1.5k sqft3924 W BAY VIEW AVENUE, TAMPA, FL 33611For SaleMLS ID #TB8516036, Dean Ribble, RE/MAX REALTEC GROUP INC. Stellar MLS
- $490,000-- bd3 ba2k sqft6233 English Hollow Rd, Tampa, FL 33647Off Market
- $430,0003 bd2 ba1.4k sqft4601 N EMERALD AVENUE, TAMPA, FL 33614For SaleMLS ID #TB8515921, Stacie Garcia, HOME TEAM LUXURY REALTY FL, LLC. Stellar MLS
- $425,0003 bd2 ba1.4k sqft5016 SWALLOW DRIVE, LAND O LAKES, FL 34639For SaleMLS ID #TB8528013, Edward Gibbs, REALTY ONE GROUP ADVANTAGE. Stellar MLS
- $455,0003 bd2 ba1.8k sqft4607 SAWGRASS BOULEVARD, NEW PORT RICHEY, FL 34653For SaleMLS ID #TB8535761, Ashley Mason, LPT REALTY, LLC.. Stellar MLS
- $395,0003 bd2 ba1.1k sqft7812 EGYPT LAKE DRIVE, TAMPA, FL 33614For SaleMLS ID #TB8535511, John LaRocca, FUTURE HOME REALTY INC. Stellar MLS
- $444,0003 bd2 ba1.4k sqft102 SHORE DRIVE E, OLDSMAR, FL 34677For SaleMLS ID #O6425984, Sandra Rivera, LPT REALTY, LLC. Stellar MLS
