Nestled in a highly desirable Tampa location, this home offers exceptional convenience with easy access to shopping, dining, parks, top-rated schools, and major commuter routes. Whether you're heading to Tampa International Airport, Carrollwood, Citrus Park, or downtown Tampa, everything you need is just minutes away. Enjoy the perfect blend of comfort and location in a neighborhood that's ideal for everyday living.
For sale
$485,000
10906 Autumn Oak Pl, Tampa, FL 33618
3beds
1,684sqft
:
Get pre-qualified$3,262/mo
Single Family Residence
Built in 1981
7,700 Square Feet Lot
$471,400 Zestimate®
$288/sqft
$-- HOA
What's special
- 5 days |
- 619 |
- 51 |
Zillow last checked:
Listing updated:
Listed by:
Joseph Flores 407-375-7188,
LPT REALTY, LLC 877-366-2213,
VINH LAM 727-729-0375,
LPT REALTY, LLC
Source: Stellar MLS,MLS#: TB8530917 Originating MLS: Orlando Regional
Originating MLS: Orlando Regional
Facts & features
Interior
Bedrooms & bathrooms
- Bedrooms: 3
- Bathrooms: 2
- Full bathrooms: 2
Primary bedroom
- Features: Ceiling Fan(s), Walk-In Closet(s)
- Level: First
- Area: 213.28 Square Feet
- Dimensions: 12.4x17.2
Bedroom 2
- Features: Ceiling Fan(s), Built-in Closet
- Level: First
- Area: 132.41 Square Feet
- Dimensions: 10.1x13.11
Bedroom 3
- Features: Ceiling Fan(s), Built-in Closet
- Level: First
- Area: 115.44 Square Feet
- Dimensions: 11.1x10.4
Primary bathroom
- Features: Dual Sinks, En Suite Bathroom, Tub with Separate Shower Stall, Walk-In Closet(s)
- Level: First
- Area: 203.4 Square Feet
- Dimensions: 18x11.3
Bathroom 2
- Features: No Closet
- Level: First
- Area: 78.12 Square Feet
- Dimensions: 8.4x9.3
Dining room
- Features: No Closet
- Level: First
- Area: 121.32 Square Feet
- Dimensions: 10.11x12
Kitchen
- Features: No Closet
- Level: First
- Area: 408.5 Square Feet
- Dimensions: 19x21.5
Living room
- Features: Ceiling Fan(s), No Closet
- Level: First
- Area: 305.76 Square Feet
- Dimensions: 16x19.11
Heating
- Central
Cooling
- Central Air
Appliances
- Included: Dishwasher, Disposal, Range, Range Hood, Refrigerator
- Laundry: In Garage, Washer Hookup
Features
- Ceiling Fan(s), High Ceilings, Vaulted Ceiling(s), Walk-In Closet(s)
- Flooring: Ceramic Tile, Laminate
- Doors: Sliding Doors
- Has fireplace: Yes
- Fireplace features: Family Room
Interior area
- Total structure area: 2,318
- Total interior livable area: 1,684 sqft
Video & virtual tour
Property
Parking
- Total spaces: 2
- Parking features: Driveway
- Attached garage spaces: 2
- Has uncovered spaces: Yes
Features
- Levels: One
- Stories: 1
- Patio & porch: Covered, Enclosed, Patio, Screened
- Exterior features: Rain Gutters, Sidewalk
- Fencing: Fenced,Vinyl
Lot
- Size: 7,700 Square Feet
- Dimensions: 70 x 110
- Features: Cul-De-Sac, City Lot, Sidewalk
Details
- Parcel number: U16281812N00000000038.0
- Zoning: RSC-6
- Special conditions: None
Construction
Type & style
- Home type: SingleFamily
- Property subtype: Single Family Residence
Materials
- Block, Stucco, Wood Siding
- Foundation: Slab
- Roof: Shingle
Condition
- New construction: No
- Year built: 1981
Utilities & green energy
- Sewer: Public Sewer
- Water: Public
- Utilities for property: Cable Available, Electricity Connected, Public, Water Connected
Community & HOA
Community
- Pet fee: $0 monthly
- Subdivision: CARROLLWOOD SOUTH
HOA
- Has HOA: No
Location
- Region: Tampa
Financial & listing details
- Price per square foot: $288/sqft
- Tax assessed value: $347,902
- Annual tax amount: $7,218
- Date on market: 7/20/2026
- Cumulative days on market: 6 days
- Listing terms: Cash,Conventional,FHA,VA Loan
- Ownership: Fee Simple
- Total actual rent: 0
- Electric utility on property: Yes
- Road surface type: Paved
Estimated market value
$471,400
$448,000 - $495,000
$2,732/mo
Price history
| Date | Event | Price |
|---|---|---|
| 7/21/2026 | Listed for sale | $485,000+4.3%$288/sqft |
Source:  Stellar MLS #TB8530917 Report a problem Stellar MLS #TB8530917 Report a problem | ||
| 6/7/2024 | Listing removed | -- |
Source: Zillow Rentals Report a problem | ||
| 5/13/2024 | Listed for rent | $3,000$2/sqft |
Source: Zillow Rentals Report a problem | ||
| 4/19/2024 | Sold | $465,000$276/sqft |
Source: Stellar MLS #T3510946 Report a problem | ||
| 3/18/2024 | Pending sale | $465,000$276/sqft |
Source: Stellar MLS #T3510946 Report a problem | ||
| 3/11/2024 | Listed for sale | $465,000+158.5%$276/sqft |
Source: Stellar MLS #T3510946 Report a problem | ||
| 3/13/2017 | Sold | $179,900-5.3%$107/sqft |
Source: Public Record Report a problem | ||
| 12/15/2016 | Price change | $189,900-5%$113/sqft |
Source: BRAINARD REALTY #T2838824 Report a problem | ||
| 11/20/2016 | Listed for sale | $199,900$119/sqft |
Source: BRAINARD REALTY #T2838824 Report a problem | ||
| 11/17/2016 | Pending sale | $199,900$119/sqft |
Source: BRAINARD REALTY #T2838824 Report a problem | ||
| 11/8/2016 | Price change | $199,900-2.4%$119/sqft |
Source: BRAINARD REALTY #T2838824 Report a problem | ||
| 9/30/2016 | Price change | $204,900-6.7%$122/sqft |
Source: BRAINARD REALTY #T2838824 Report a problem | ||
| 9/8/2016 | Price change | $219,500-0.2%$130/sqft |
Source: BRAINARD REALTY #T2838824 Report a problem | ||
| 9/5/2016 | Listed for sale | $219,900+46.7%$131/sqft |
Source: BRAINARD REALTY #T2838824 Report a problem | ||
| 10/25/2002 | Sold | $149,900+49.9%$89/sqft |
Source: Public Record Report a problem | ||
| 11/5/1993 | Sold | $100,000$59/sqft |
Source: Public Record Report a problem | ||
Public tax history
| Year | Property taxes | Tax assessment |
|---|---|---|
| 2025 | $7,219 +7% | $347,902 +2.3% |
| 2024 | $6,747 +68.5% | $340,202 +50.5% |
| 2023 | $4,005 +5% | $226,017 +3% |
| 2022 | $3,815 +1.5% | $219,434 +3% |
| 2021 | $3,759 +2.5% | $213,043 +1.4% |
| 2020 | $3,667 +3% | $210,102 +2.3% |
| 2019 | $3,559 | $205,378 +1.9% |
| 2018 | $3,559 +4% | $201,549 +11.3% |
| 2017 | $3,424 -10.9% | $181,037 +11.1% |
| 2016 | $3,843 +7.2% | $162,979 +10% |
| 2015 | $3,586 +8.3% | $148,163 +7.9% |
| 2014 | $3,311 +6.8% | $137,256 +15.5% |
| 2013 | $3,099 +57.6% | $118,832 +1.7% |
| 2012 | $1,966 +3.4% | $116,846 +3% |
| 2011 | $1,901 -14.4% | $113,443 -12.8% |
| 2010 | $2,221 -8.1% | $130,169 -6.8% |
| 2009 | $2,418 -19.4% | $139,707 -17.1% |
| 2008 | $2,999 -1.6% | $168,446 +6.7% |
| 2007 | $3,048 -4.8% | $157,837 +2.5% |
| 2006 | $3,200 +17.6% | $153,987 +19.7% |
| 2005 | $2,720 | $128,669 +7.6% |
| 2004 | -- | $119,581 +4.2% |
| 2003 | -- | $114,765 +33.1% |
| 2002 | -- | $86,240 +1.6% |
| 2001 | -- | $84,882 -2.5% |
| 2000 | $1,686 | $87,079 |
Find assessor info on the county website
Monthly payment
Est. payment
Payment breakdown
Explore the cost of this home by adjusting the details. Changes won't be saved.Climate risks
Neighborhood: 33618
Nearby schools
GreatSchools rating
- 6/10Carrollwood Elementary SchoolGrades: PK-8Distance: 0.9 mi
- 2/10Chamberlain High SchoolGrades: 9-12Distance: 3.1 mi
Schools provided by the listing agent
- Elementary: Carrollwood K-8 School
- Middle: Carrollwood K-8 School
Source: Stellar MLS. This data may not be complete. We recommend contacting the local school district to confirm school assignments for this home.
- $496,1003 bd3 ba1.9k sqft10908 Autumn Oak Pl, Tampa, FL 33618Off Market

- $585,0004 bd3 ba2.2k sqft10904 Autumn Oak Pl, Tampa, FL 33618For Sale

- $509,4003 bd3 ba1.7k sqft10905 Winter Oak Pl, Tampa, FL 33618Off Market

- $510,0004 bd3 ba2k sqft10907 Winter Oak Pl, Tampa, FL 33618Sold

- $438,7003 bd2 ba1.4k sqft10903 Winter Oak Pl, Tampa, FL 33618Off Market
- $492,5003 bd2 ba1.6k sqft10910 Autumn Oak Pl, Tampa, FL 33618Off Market
- $608,8003 bd2 ba2.1k sqft10902 Autumn Oak Pl, Tampa, FL 33618Off Market
- $499,3004 bd2 ba2k sqft10903 Autumn Oak Pl, Tampa, FL 33618Off Market
A local agent can set up tours, give advice and negotiate with sellers.
A local lender can help you make sure your offer is ready when you are.
Similar homes
- $585,0004 bd3 ba2.2k sqft10904 Autumn Oak Pl, Tampa, FL 33618For Sale
 MLS ID #TB8531965, KT Tershowski, MUSGRAVE GROUP LLC. Stellar MLS
 - $490,0003 bd2 ba1.4k sqft10509 Orange Grove Dr, Tampa, FL 33618For Sale
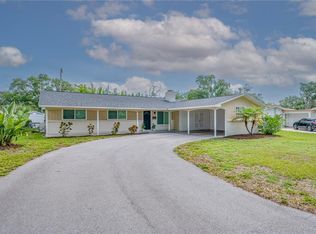 MLS ID #TB8526912, Matt Bailey, ROOST REALTY INC.. Stellar MLS
 - $475,0003 bd2 ba1.6k sqft13346 Moran Dr, Tampa, FL 33618For Sale
 MLS ID #TB8525253, Pam Jeremiah, DALTON WADE INC. Stellar MLS
 - $449,9003 bd2 ba1.4k sqft10902 Wingate Dr, Tampa, FL 33624For Sale
 MLS ID #TB8525716, Diana Caycedo, FUTURE HOME REALTY INC. Stellar MLS
 - $485,0003 bd2 ba1.8k sqft4643 Dunnie Dr, Tampa, FL 33614For SaleMLS ID #TB8530230, Tina Newby, PREMIER SOTHEBYS INTL REALTY. Stellar MLS
- $534,0003 bd2 ba2k sqft3011 Lake Ellen Dr, Tampa, FL 33618For SaleMLS ID #TB8400623, Julie Brantley, MIHARA & ASSOCIATES INC.. Stellar MLS
- $430,0003 bd2 ba1.3k sqft3604 Marco Dr, Tampa, FL 33614For SaleMLS ID #TB8532273, Luke Davies, GULF SHORES REALTY ERA POWERED LLC. Stellar MLS
- $449,0003 bd2 ba1.5k sqftWingate Village Unit 2, Tampa, FL 33624For Sale
 MLS ID #A12050671, Rene Lopez, Casalina Realty Inc. MIAMI
 - $550,0004 bd2 ba1.9k sqft3109 Reseda Ct, Tampa, FL 33618For SaleMLS ID #O6422478, Edwin Cruz, Jr, REAL BROKER, LLC. Stellar MLS
- $525,0004 bd3 ba2.2k sqft4205 Arborwood Ln, Tampa, FL 33618For SaleMLS ID #TB8532437, Jonae Peck, KELLER WILLIAMS SOUTH TAMPA. Stellar MLS
- $524,9904 bd2 ba1.6k sqft13603 Westshire Dr, Tampa, FL 33618For SaleMLS ID #TB8514166, Elizabeth Brunal, HOMETRUST REALTY GROUP. Stellar MLS
- $477,9003 bd2 ba1.6k sqft11026 Streamside Dr, Tampa, FL 33624For SaleMLS ID #L4963568, Nina Johnson, COLDWELL BANKER REALTY. Stellar MLS
- $485,0004 bd2 ba2.1k sqft8222 La Serena Dr, Tampa, FL 33614For SaleMLS ID #TB8484918, Yolanda Banner, LPT REALTY, LLC. Stellar MLS
- $510,0003 bd2 ba2.2k sqft4761 Whispering Wind Ave, Tampa, FL 33614For SaleMLS ID #TB8516320, David Morales, REDFIN CORPORATION. Stellar MLS
- $425,0003 bd2 ba1.5k sqft8806 Cypress Hammock Dr, Tampa, FL 33614For SaleMLS ID #TB8524883, Jason Almerico, LING REALTY, LLC. Stellar MLS
- $540,0004 bd2 ba2k sqft4756 Whispering Wind Ave, Tampa, FL 33614For SaleMLS ID #TB8528270, Deborah Ruff, 54 REALTY LLC. Stellar MLS
- $545,0006 bd4 ba2.3k sqft11001 N Armenia Ave, Tampa, FL 33612For SaleMLS ID #TB8528768, Meredith Soltis, FOUR FLOWERS REALTY LLC. Stellar MLS
- $525,0003 bd2 ba2.1k sqft4789 Whispering Wind Ave, Tampa, FL 33614For SaleMLS ID #TB8499395, Ping Chiu, EZ CHOICE REALTY. Stellar MLS
- $624,9003 bd2 ba1.7k sqft10916 Carrollwood Dr, Tampa, FL 33618For SaleMLS ID #TB8506194, Justin Ostow, GUARDIAN REAL ESTATE SERVICES. Stellar MLS
- $640,0003 bd3 ba2.4k sqft8516 Twin Lake Ln, Tampa, FL 33618For SaleMLS ID #TB8525828, George Sanchez, VITA LUXURY REALTY LLC. Stellar MLS
