Under contract-accepting backup offers. Seller offer up to $10,000 in closing cost assistance…Experience refined living in this elegant 6-bedroom home, complete with a beautifully appointed mother-in-law suite offering privacy, comfort, and versatility. Nestled just moments from the iconic Babe Zaharias Golf Course, this residence blends upscale design with an unbeatable location. Step inside to discover generous living spaces, sophisticated finishes, and a layout crafted for both grand entertaining and everyday ease. The home’s serene setting provides effortless access to Tampa’s premier attractions, dining, and cultural destinations — making it the perfect retreat for those who appreciate convenience wrapped in luxury. This is more than a home; it’s a lifestyle of comfort, prestige, and proximity to everything that makes the area exceptional.
Accepting backups
Price cut: $30K (8/7)
$495,000
11001 N ARMENIA AVENUE, TAMPA, FL 33612
6beds
2,348sqft
Single Family Residence
Built in 1969
10,400 Square Feet Lot
$530,000 Zestimate®
$211/sqft
$-- HOA
What's special
Sophisticated finishesSerene settingGenerous living spaces
- 41 days |
- 500 |
- 32 |
Zillow last checked:
Listing updated:
Listed by:
Meredith Soltis 813-334-8427,
FOUR FLOWERS REALTY LLC 813-334-8427
Source: Stellar MLS,MLS#: TB8528768 Originating MLS: Suncoast Tampa
Originating MLS: Suncoast Tampa
Facts & features
Interior
Bedrooms & bathrooms
- Bedrooms: 6
- Bathrooms: 4
- Full bathrooms: 4
Rooms
- Room types: Garage Apartment
Primary bedroom
- Features: En Suite Bathroom, Granite Counters, Tub with Separate Shower Stall, Walk-In Tub, Walk-In Closet(s)
- Level: First
- Area: 180 Square Feet
- Dimensions: 12x15
Primary bathroom
- Features: Tub with Separate Shower Stall
- Level: First
- Area: 168 Square Feet
- Dimensions: 12x14
Family room
- Level: First
- Area: 270 Square Feet
- Dimensions: 15x18
Kitchen
- Features: Stone Counters, No Closet
- Level: First
- Area: 168 Square Feet
- Dimensions: 14x12
Heating
- Central, Wall Units / Window Unit
Cooling
- Central Air, Ductless
Appliances
- Included: Cooktop, Dishwasher, Microwave, Range, Refrigerator
- Laundry: Laundry Room
Features
- Ceiling Fan(s), Crown Molding, Living Room/Dining Room Combo, Stone Counters
- Flooring: Ceramic Tile
- Doors: Sliding Doors
- Has fireplace: No
Interior area
- Total structure area: 2,348
- Total interior livable area: 2,348 sqft
Video & virtual tour
Property
Parking
- Parking features: Driveway, Guest, Oversized
- Has uncovered spaces: Yes
Features
- Levels: One
- Stories: 1
- Patio & porch: Covered, Enclosed, Rear Porch, Screened
- Exterior features: Garden, Private Entrance, Private Yard, Sidewalk
- Fencing: Fenced
Lot
- Size: 10,400 Square Feet
- Dimensions: 80 x 130
- Residential vegetation: Mature Landscaping
Details
- Parcel number: A1428183D900004900009.0
- Zoning: RS-60
- Special conditions: None
Construction
Type & style
- Home type: SingleFamily
- Property subtype: Single Family Residence
Materials
- Brick
- Foundation: Block
- Roof: Shingle
Condition
- New construction: No
- Year built: 1969
Utilities & green energy
- Sewer: Public Sewer
- Water: Public
- Utilities for property: Public
Community & HOA
Community
- Security: Security Gate
- Pet fee: $0 monthly
- Subdivision: GOLFLAND OF TAMPAS NORTH SIDE
HOA
- Has HOA: No
Location
- Region: Tampa
Financial & listing details
- Price per square foot: $211/sqft
- Tax assessed value: $321,601
- Annual tax amount: $5,798
- Date on market: 7/14/2026
- Cumulative days on market: 42 days
- Listing terms: Cash,Conventional,FHA
- Ownership: Fee Simple
- Total actual rent: 0
- Road surface type: Asphalt
Foreclosure details
Estimated market value
$530,000
$504,000 - $557,000
$3,203/mo
Price history
| Date | Event | Price |
|---|---|---|
| 8/7/2026 | Price change | $495,000-5.7%$211/sqft |
Source:  Stellar MLS #TB8528768 Report a problem Stellar MLS #TB8528768 Report a problem | ||
| 7/29/2026 | Price change | $525,000-3.7%$224/sqft |
Source: Stellar MLS #TB8528768 Report a problem | ||
| 7/15/2026 | Listed for sale | $545,000+51%$232/sqft |
Source: Stellar MLS #TB8528768 Report a problem | ||
| 6/28/2023 | Sold | $361,000+10.7%$154/sqft |
Source: Public Record Report a problem | ||
| 6/18/2021 | Sold | $326,000-5.5%$139/sqft |
Source: Stellar MLS #T3301577 Report a problem | ||
| 4/27/2021 | Price change | $345,000-4.2%$147/sqft |
Source: Stellar MLS #T3301577 Report a problem | ||
| 4/16/2021 | Listed for sale | $359,999+89.1%$153/sqft |
Source: Stellar MLS #T3301577 Report a problem | ||
| 1/15/2020 | Sold | $190,400+0.3%$81/sqft |
Source: Stellar MLS #T3212780 Report a problem | ||
| 12/23/2019 | Pending sale | $189,900$81/sqft |
Source: ALTA REALTY COMPANY #T3212780 Report a problem | ||
| 11/28/2019 | Listed for sale | $189,900+15.3%$81/sqft |
Source: ALTA REALTY COMPANY #T3212780 Report a problem | ||
| 10/10/2019 | Sold | $164,700+10.5%$70/sqft |
Source: Public Record Report a problem | ||
| 12/24/2003 | Sold | $149,000$63/sqft |
Source: Public Record Report a problem | ||
Public tax history
| Year | Property taxes | Tax assessment |
|---|---|---|
| 2025 | $5,799 +7.5% | $320,391 +2.9% |
| 2024 | $5,397 -12.3% | $311,362 +1.8% |
| 2023 | $6,156 +1.9% | $305,854 +0.7% |
| 2022 | $6,040 +44.1% | $303,878 +49% |
| 2021 | $4,192 +4.6% | $203,935 +5.4% |
| 2020 | $4,006 +234.2% | $193,515 +104.7% |
| 2019 | $1,199 | $94,546 +1.9% |
| 2018 | $1,199 +2.1% | $92,783 -40.9% |
| 2017 | $1,174 +3% | $157,008 +76.4% |
| 2016 | $1,140 +3.9% | $89,006 +0.7% |
| 2015 | $1,096 +8.7% | $88,387 +0.8% |
| 2014 | $1,009 | $87,686 +1.5% |
| 2013 | $1,009 +2.3% | $86,390 +1.7% |
| 2012 | $986 -12.2% | $84,946 -6.8% |
| 2011 | $1,123 -18.9% | $91,190 -12.4% |
| 2010 | $1,385 -14.8% | $104,052 -9.4% |
| 2009 | $1,627 -23.2% | $114,813 -16.3% |
| 2008 | $2,119 -9.9% | $137,129 +3% |
| 2007 | $2,352 -5.7% | $133,135 +2.5% |
| 2006 | $2,494 +0.7% | $129,888 +3% |
| 2005 | $2,477 | $126,105 +3% |
| 2004 | -- | $122,432 +81.8% |
| 2003 | -- | $67,355 +2.4% |
| 2002 | -- | $65,776 +1.6% |
| 2001 | -- | $64,740 -15% |
| 2000 | $952 | $76,157 |
Find assessor info on the county website
Monthly payment
Est. payment
Payment breakdown
Explore the cost of this home by adjusting the details. Changes won't be saved.Climate risks
Neighborhood: Forest Hills
Nearby schools
GreatSchools rating
- 6/10Lake Magdalene Elementary SchoolGrades: PK-5Distance: 0.5 mi
- 6/10Hill Middle SchoolGrades: 6-8Distance: 4.2 mi
- 2/10Chamberlain High SchoolGrades: 9-12Distance: 1.3 mi
Schools provided by the listing agent
- Elementary: Lamb Elementary
- Middle: Hill-HB
- High: Chamberlain-HB
Source: Stellar MLS. This data may not be complete. We recommend contacting the local school district to confirm school assignments for this home.
- $238,7002 bd1 ba1k sqft11005 N Armenia Ave, Tampa, FL 33612Off Market
- $321,1003 bd1 ba1.1k sqft10909 N Armenia Ave, Tampa, FL 33612Off Market

- $239,7002 bd1 ba982 sqft11002 N Oakleaf Ave, Tampa, FL 33612Off Market
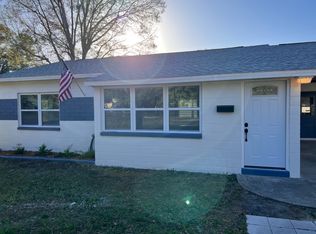
- $285,7002 bd1 ba1k sqft11004 N Oakleaf Ave, Tampa, FL 33612Off Market
- $334,3002 bd1 ba2.6k sqft11009 N Armenia Ave, Tampa, FL 33612Off Market
- $387,0003 bd2 ba1.4k sqft11006 N Oakleaf Ave, Tampa, FL 33612Off Market
- $120,0002 bd1 ba952 sqft10905 N Armenia Ave, Tampa, FL 33612Sold
- $525,5003 bd2 ba1.6k sqft2106 S Fore Cir, Tampa, FL 33612Off Market
A local agent can set up tours, give advice and negotiate with sellers.
Similar homes
- $398,0004 bd3 ba1.8k sqft9306 FOREST HILLS DRIVE, TAMPA, FL 33612For Sale
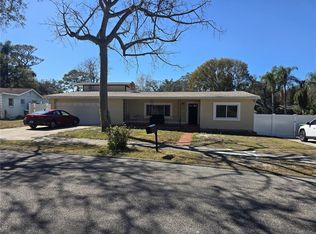
 MLS ID #TB8474565, Mabel Quevedo, JPT REALTY LLC. Stellar MLS
 - $480,9993 bd2 ba1.3k sqft6504 N PACKWOOD AVENUE, TAMPA, FL 33604For Sale
 MLS ID #O6429570, Tania Borges, CIGNOS REAL ESTATE, LLC.. Stellar MLS
 - $549,0003 bd2 ba1.7k sqft11414 COUNTRY OAKS DRIVE, TAMPA, FL 33618For Sale
 MLS ID #TB8537172, Angie Pisz, CHARLES RUTENBERG REALTY INC. Stellar MLS
 - $445,0004 bd2 ba1.7k sqft7812 N Gomez Ave, Tampa, FL 33614For Sale

 MLS ID #1229369, Jen Di Lorenzo Arnold, Global Realty of Volusia Inc. DBAMLS
 - $560,0004 bd2 ba1.9k sqft4710 SHALE PLACE, TAMPA, FL 33615For SaleMLS ID #TB8540181, Roxy Garcia Barreiro, FRIENDS REALTY LLC. Stellar MLS
- $369,9903 bd2 ba1.4k sqft10906 N LANTANA AVENUE, TAMPA, FL 33612For SaleMLS ID #TB8532791, Bruce Holland III, REAL BROKER, LLC. Stellar MLS
- $499,0004 bd3 ba1.7k sqft16513 SILVERHILL DRIVE, TAMPA, FL 33624For SaleMLS ID #TB8505033, Julie Phan, LLC, LPT REALTY, LLC. Stellar MLS
- $479,9993 bd1 ba1.7k sqft5408 EUREKA SPRINGS ROAD, TAMPA, FL 33610For SaleMLS ID #TB8524116, Misleydis Perdomo, CHARLES RUTENBERG REALTY INC. Stellar MLS
- $530,0004 bd3 ba2.1k sqft4520 GRAINARY AVENUE, TAMPA, FL 33624For SaleMLS ID #TB8473894, Santa Dominguez, HOMETRUST REALTY GROUP. Stellar MLS
- $529,9004 bd3 ba1.7k sqft6004 MEMORIAL HIGHWAY, TAMPA, FL 33615For SaleMLS ID #TB8520594, Pedro Luna, PA, CHARLES RUTENBERG REALTY INC. Stellar MLS
- $585,0004 bd3 ba2.1k sqft7312 NOVA CIRCLE, TAMPA, FL 33634For SaleMLS ID #TB8529037, Sarah Wentworth, EXP REALTY LLC. Stellar MLS
- $629,9004 bd4 ba2.4k sqft3615 MARCO DRIVE, TAMPA, FL 33614For SaleMLS ID #TB8506597, Madelin Artigas, FRIENDS REALTY LLC. Stellar MLS
- $550,0003 bd3 ba1.4k sqft6503 DOVEWOOD PLACE, TAMPA, FL 33634For SaleMLS ID #TB8534860, Marleidy Duran Martínez, MD ROYALTY REALTY INC. Stellar MLS
- $620,0006 bd3 ba2.3k sqft10013 OSLIN STREET, TAMPA, FL 33615For SaleMLS ID #TB8509482, RASHID ANNAHAS, CHARLES RUTENBERG REALTY INC. Stellar MLS
- $475,0003 bd2 ba1.8k sqft4911 SHETLAND AVENUE, TAMPA, FL 33615For SaleMLS ID #TB8516467, Yaselis Rodriguez Garcia, XCELLENCE. Stellar MLS
- $580,0004 bd3 ba2.4k sqft7002 DANEWOOD COURT, TAMPA, FL 33615For SaleMLS ID #TB8511921, Stephen Hachey, FLAT FEE MLS REALTY. Stellar MLS
- $545,0006 bd2 ba2.4k sqft1124 KING ARTHUR COURT, VALRICO, FL 33594For SaleMLS ID #TB8525672, Jenny Martinez, KELLER WILLIAMS TAMPA CENTRAL. Stellar MLS
- $450,0003 bd2 ba1.4k sqft10804 N MYRTLE STREET, TAMPA, FL 33617For SaleMLS ID #TB8490732, Hilda Diaz, PEOPLE'S CHOICE REALTY SVC LLC. Stellar MLS
- $410,0004 bd2 ba1.2k sqft8719 N Ashley Street, Tampa, FL 33604For Sale
 MLS ID #B26036237, Jesse Acevedo, Ace Realty & Investment. BeachesMLS
 - $435,0003 bd2 ba1.5k sqft4912 E SERENA DRIVE, TAMPA, FL 33617For SaleMLS ID #TB8483582, Lilia Vasquez, GRAYSTONE REAL ESTATE. Stellar MLS
