Welcome to Whispering Oaks, a gated community in the Carrollwood area of Tampa! This beautiful three-bedroom, two-bath, two-car garage home features soaring vaulted ceilings, elegant arched doorways and a welcoming foyer with decorative inlay that opens to the formal living and dining rooms, accented by columns and art niches. The kitchen is equipped with stainless steel appliances and an oversized granite countertop that opens to the family room, creating the perfect space for everyday living and entertaining. The spacious primary suite offers a walk-in closet and French doors leading to the covered, screened patio. The primary bath features a large walk-in shower, dual sinks and neutral ceramic tile. Two additional bedrooms share a nearby full bath. Bring the outdoors in with the screened lanai featuring pavers, perfect for relaxing or entertaining. Enjoy the peace and tranquility of the beautifully landscaped backyard, complete with mature shade trees. Its prime location offers easy access to top-rated schools, shopping, dining, golf courses, county parks, beautiful beaches and Tampa International Airport. Commuting is a breeze with convenient access to Downtown Tampa, Clearwater and St. Petersburg.
For sale
Price cut: $40K (7/17)
$485,000
4643 DUNNIE DRIVE, TAMPA, FL 33614
3beds
1,828sqft
:
Get pre-qualified$3,350/mo
Single Family Residence
Built in 1999
6,600 Square Feet Lot
$-- Zestimate®
$265/sqft
$90/mo HOA
What's special
Mature shade treesOversized granite countertopBeautifully landscaped backyardNeutral ceramic tileElegant arched doorwaysSpacious primary suiteSoaring vaulted ceilings
- 13 days |
- 593 |
- 40 |
Likely to sell faster than
Zillow last checked:
Listing updated:
Listed by:
Tina Newby 727-835-6801,
PREMIER SOTHEBYS INTL REALTY 813-217-5288
Source: Stellar MLS,MLS#: TB8530230 Originating MLS: Suncoast Tampa
Originating MLS: Suncoast Tampa
Facts & features
Interior
Bedrooms & bathrooms
- Bedrooms: 3
- Bathrooms: 2
- Full bathrooms: 2
Primary bedroom
- Features: Walk-In Closet(s)
- Level: First
- Area: 182 Square Feet
- Dimensions: 14x13
Bedroom 2
- Features: Built-in Closet
- Level: First
- Area: 110 Square Feet
- Dimensions: 11x10
Bedroom 3
- Features: Built-in Closet
- Level: First
- Area: 100 Square Feet
- Dimensions: 10x10
Dining room
- Level: First
- Area: 120 Square Feet
- Dimensions: 12x10
Family room
- Level: First
- Area: 272 Square Feet
- Dimensions: 17x16
Kitchen
- Level: First
- Area: 156 Square Feet
- Dimensions: 13x12
Living room
- Level: First
- Area: 132 Square Feet
- Dimensions: 12x11
Heating
- Central
Cooling
- Central Air
Appliances
- Included: Cooktop, Dishwasher, Microwave, Refrigerator
- Laundry: Inside, Laundry Room
Features
- Split Bedroom, Stone Counters, Thermostat, Vaulted Ceiling(s), Walk-In Closet(s)
- Flooring: Tile
- Doors: Sliding Doors
- Has fireplace: No
Interior area
- Total structure area: 2,427
- Total interior livable area: 1,828 sqft
Video & virtual tour
Property
Parking
- Total spaces: 2
- Parking features: Garage - Attached
- Attached garage spaces: 2
Features
- Levels: One
- Stories: 1
Lot
- Size: 6,600 Square Feet
- Features: Sidewalk
Details
- Parcel number: U20281814D00000300002.0
- Zoning: RSC-9
- Special conditions: None
Construction
Type & style
- Home type: SingleFamily
- Property subtype: Single Family Residence
Materials
- Stucco
- Foundation: Slab
- Roof: Shingle
Condition
- New construction: No
- Year built: 1999
Utilities & green energy
- Sewer: Public Sewer
- Water: Public
- Utilities for property: Electricity Available, Phone Available, Public
Community & HOA
Community
- Features: Gated Community - No Guard
- Pet fee: $0 monthly
- Subdivision: WHISPERING OAKS
HOA
- Has HOA: Yes
- HOA fee: $90 monthly
- HOA name: Terra Management Services, LLC
- HOA phone: 813-374-2363
Location
- Region: Tampa
Financial & listing details
- Price per square foot: $265/sqft
- Tax assessed value: $342,905
- Annual tax amount: $6,093
- Date on market: 7/17/2026
- Cumulative days on market: 14 days
- Listing terms: Cash,Conventional,FHA,VA Loan
- Ownership: Fee Simple
- Total actual rent: 0
- Electric utility on property: Yes
- Road surface type: Paved
Estimated market value
Not available
Estimated sales range
Not available
Not available
Price history
| Date | Event | Price |
|---|---|---|
| 7/17/2026 | Price change | $485,000-7.6%$265/sqft |
Source:  Stellar MLS #TB8530230 Report a problem Stellar MLS #TB8530230 Report a problem | ||
| 4/30/2026 | Listed for sale | $525,000+81%$287/sqft |
Source: Owner Report a problem | ||
| 3/13/2020 | Sold | $290,000+3.6%$159/sqft |
Source: Public Record Report a problem | ||
| 2/4/2020 | Pending sale | $279,900$153/sqft |
Source: RE/MAX REALTEC GROUP INC #U8072947 Report a problem | ||
| 1/28/2020 | Listed for sale | $279,900+74%$153/sqft |
Source: RE/MAX REALTEC GROUP INC #U8072947 Report a problem | ||
| 1/13/2000 | Sold | $160,900$88/sqft |
Source: Public Record Report a problem | ||
Public tax history
| Year | Property taxes | Tax assessment |
|---|---|---|
| 2025 | $6,093 +5.5% | $342,905 +0% |
| 2024 | $5,774 -0.3% | $342,734 +17.9% |
| 2023 | $5,789 +7.6% | $290,688 +10% |
| 2022 | $5,382 +13.8% | $264,262 +10% |
| 2021 | $4,731 +91.8% | $240,238 +61.9% |
| 2020 | $2,466 -5% | $148,342 -6.7% |
| 2019 | $2,596 | $158,939 +1.9% |
| 2018 | $2,596 +2.1% | $155,975 -22.8% |
| 2017 | $2,544 +1.6% | $202,078 +35.1% |
| 2016 | $2,505 +1.1% | $149,625 +0.7% |
| 2015 | $2,478 +0% | $148,585 +0.8% |
| 2014 | $2,478 | $147,406 +1.5% |
| 2013 | $2,478 -3.4% | $145,228 -1.5% |
| 2012 | $2,564 +2% | $147,494 +1.9% |
| 2011 | $2,514 -11% | $144,772 -10.2% |
| 2010 | $2,824 +2.8% | $161,262 +2.7% |
| 2009 | $2,747 -9.5% | $157,022 -7.7% |
| 2008 | $3,034 -5.1% | $170,073 +3% |
| 2007 | $3,196 -4.8% | $165,119 +2.5% |
| 2006 | $3,358 +0.1% | $161,092 +3% |
| 2005 | $3,354 | $156,400 +3% |
| 2004 | -- | $151,845 +1.9% |
| 2003 | -- | $149,014 +11.3% |
| 2002 | -- | $133,868 +1.6% |
| 2001 | -- | $131,760 +3% |
| 2000 | $2,814 | $127,922 |
Find assessor info on the county website
Monthly payment
Est. payment
Payment breakdown
Explore the cost of this home by adjusting the details. Changes won't be saved.Climate risks
Neighborhood: Leto
Nearby schools
GreatSchools rating
- 6/10Crestwood Elementary SchoolGrades: PK-5Distance: 1.1 mi
- 3/10Pierce Middle SchoolGrades: 6-8Distance: 2.5 mi
- 4/10Leto High SchoolGrades: 9-12Distance: 1.6 mi
- $432,5003 bd2 ba1.5k sqft4641 Dunnie Dr, Tampa, FL 33614Off Market
- $445,4003 bd2 ba1.5k sqft4645 Dunnie Dr, Tampa, FL 33614Off Market
- $482,1004 bd2 ba2k sqft4639 Dunnie Dr, Tampa, FL 33614Off Market

- $435,4003 bd2 ba1.8k sqft4636 Whispering Wind Ave, Tampa, FL 33614Off Market
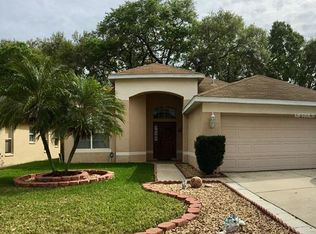
- $449,8003 bd2 ba1.9k sqft4634 Whispering Wind Ave, Tampa, FL 33614Off Market
- $483,2003 bd2 ba2k sqft4638 Whispering Wind Ave, Tampa, FL 33614Off Market
- $463,9003 bd2 ba1.8k sqft4637 Dunnie Dr, Tampa, FL 33614Off Market
- $445,4003 bd2 ba1.8k sqft4632 Whispering Wind Ave, Tampa, FL 33614Off Market
A local agent can set up tours, give advice and negotiate with sellers.
A local lender can help you make sure your offer is ready when you are.
Similar homes
- $410,0004 bd2 ba1.4k sqft2810 W SILVER LAKE AVENUE, TAMPA, FL 33614For Sale

 MLS ID #TB8461063, Raquel Zapata, 1 STEP AHEAD REALTY GROUP LLC. Stellar MLS
 - $475,0003 bd2 ba1.3k sqft15911 IRONWARE PLACE, TAMPA, FL 33624For Sale
 MLS ID #TB8534014, Lori Loscalzo, REAL BROKER, LLC. Stellar MLS
 - $534,0003 bd2 ba2k sqft3011 LAKE ELLEN DRIVE, TAMPA, FL 33618For Sale
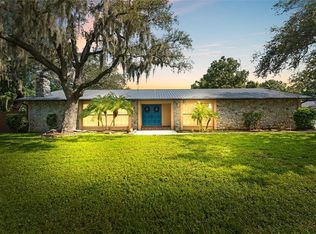 MLS ID #TB8400623, Julie Brantley, MIHARA & ASSOCIATES INC.. Stellar MLS
 - $519,0004 bd2 ba1.7k sqft6728 RANGER DRIVE, TAMPA, FL 33615For Sale
 MLS ID #TB8526241, Lance Smith, LANCE SMITH REALTY LLC. Stellar MLS
 - $519,9003 bd3 ba1.8k sqft8902 N HAMNER AVENUE, TAMPA, FL 33604For SaleMLS ID #TB8504041, Esther Fleitas Padron, HOME PRIME REALTY LLC. Stellar MLS
- $450,0003 bd2 ba1.3k sqft12417 N ROME AVENUE, TAMPA, FL 33612For SaleMLS ID #TB8517684, Leah Morell, KELLER WILLIAMS TAMPA PROPERTIES. Stellar MLS
- $700,0003 bd3 ba2.1k sqft2516 W CURTIS STREET, TAMPA, FL 33614For SaleMLS ID #TB8529730, Vanessa Roman, REAL BROKER, LLC. Stellar MLS
- $459,9003 bd2 ba1.4k sqft6703 N RIVER BOULEVARD, TAMPA, FL 33604For SaleMLS ID #TB8488350, Noel Karell, KELLER WILLIAMS TAMPA CENTRAL. Stellar MLS
- $534,9994 bd3 ba1.9k sqft7111 GATEWAY COURT, TAMPA, FL 33615For SaleMLS ID #TB8499685, Shawn Van Grouw, COMPASS FLORIDA LLC. Stellar MLS
- $554,5004 bd2 ba2.1k sqft8331 W POCAHONTAS AVENUE, TAMPA, FL 33615For SaleMLS ID #TB8502727, Breisy Loforte, OAKSTRAND REALTY. Stellar MLS
- $475,0004 bd2 ba2.1k sqft1805 TAWNEE PLACE, BRANDON, FL 33510For SaleMLS ID #TB8528665, Kim Gosselin, RE/MAX COLLECTIVE. Stellar MLS
- $499,9003 bd2 ba1.4k sqft4415 W BAY VILLA AVENUE, TAMPA, FL 33611For SaleMLS ID #TB8514254, Michael Notbohm, KELLER WILLIAMS TAMPA CENTRAL. Stellar MLS
- $584,0003 bd2 ba1.9k sqft9404 W HAMILTON AVENUE, TAMPA, FL 33615For SaleMLS ID #TB8524934, John Keller, III, JACK KELLER INC. Stellar MLS
- $429,9003 bd2 ba1.4k sqft6832 SWAIN AVENUE, TAMPA, FL 33625For SaleMLS ID #TB8523768, Alison Connors, RE/MAX ACTION FIRST OF FLORIDA. Stellar MLS
- $499,9993 bd2 ba2k sqft5209 ABBEY PARK AVENUE, TAMPA, FL 33647For SaleMLS ID #W7883567, ALEXIS Selby, INVESTMENT FLORIDA REALTY LLC. Stellar MLS
- $449,0004 bd3 ba2.2k sqft1102 E RIVER COVE STREET, TAMPA, FL 33604For SaleMLS ID #O6383900, Steven Koleno, BEYCOME OF FLORIDA LLC. Stellar MLS
- $689,0004 bd3 ba2.4k sqft13101 BURNES LAKE DRIVE, TAMPA, FL 33612For SaleMLS ID #TB8526100, Joe Lewkowicz, COLDWELL BANKER REALTY. Stellar MLS
- $505,0003 bd2 ba1.4k sqft4106 W BAY VIEW AVENUE, TAMPA, FL 33611For SaleMLS ID #TB8479449, Yadiel Fernandez, FUTURE HOME REALTY INC. Stellar MLS
- $540,0004 bd3 ba2.1k sqft7110 N TALIAFERRO AVENUE, TAMPA, FL 33604For SaleMLS ID #TB8487326, Stephanie Mitchell, NOVA REAL ESTATE GROUP. Stellar MLS
- $630,0004 bd3 ba1.8k sqft12601 WOOD IBIS WAY, TAMPA, FL 33624For SaleMLS ID #TB8510782, KARELIA MARTINEZ GOMEZ, VMM REALTY AND MORE SOLUTIONS LLC. Stellar MLS
