Oversized lot, rare to find in Tampa! Welcome to this stunning, newly remodeled 3 bed / 2 bath residency conveniently located in Byars Heights, a prime location. From the moment you step inside, you will notice the extensive updates that have been made. Granite countertops, brand new appliances, NEW luxury vinyl flooring throughout, updated bathrooms, light fixtures, New PVC Fence 2026. New Roof 2022, New Water Heater 2026, and a new septic drain field system replaced in January 2024 add an extra layer of security to this already exceptional property. The screened lanai offers a quiet and pleasant space for gatherings with an ample yard, plus access for additional storage of boats, RVs and jet skis, and plenty of space to add a garden. The spacious yard also offers plenty of room for outdoor activities with pets. While located in a flood zone, the property has never flooded, has remained powered through recent storms, and flood insurance is notably affordable. Conveniently close to Tampa International Airport, shops, restaurants, beaches, and downtown Tampa. Schedule a showing today and experience the perfect combination of modern design, spacious living, and a prime location in the heart of Town 'n' Country!
For sale
Price cut: $6K (9/9)
$568,000
9404 W HAMILTON AVENUE, TAMPA, FL 33615
3beds
1,918sqft
Single Family Residence
Built in 1980
0.37 Acres Lot
$563,200 Zestimate®
$296/sqft
$-- HOA
What's special
Granite countertopsAmple yardOversized lotLuxury vinyl flooring throughoutUpdated bathroomsLight fixturesBrand new appliances
- 71 days
- 394
- 25
Zillow last checked:
Listing updated:
Listed by:
John Keller, III 727-586-1497,
JACK KELLER INC 727-586-1497
Source: Stellar MLS,MLS#: TB8524934 Originating MLS: Suncoast Tampa
Originating MLS: Suncoast Tampa
Facts & features
Interior
Bedrooms & bathrooms
- Bedrooms: 3
- Bathrooms: 2
- Full bathrooms: 2
Primary bedroom
- Features: Walk-In Closet(s)
- Level: First
- Area: 221 Square Feet
- Dimensions: 17x13
Kitchen
- Level: First
- Area: 220 Square Feet
- Dimensions: 11x20
Living room
- Level: First
- Area: 247 Square Feet
- Dimensions: 13x19
Heating
- Electric
Cooling
- Central Air
Appliances
- Included: Dishwasher, Disposal, Microwave, Range, Refrigerator
- Laundry: Inside, Laundry Closet
Features
- Primary Bedroom Main Floor, Stone Counters, Thermostat
- Flooring: Luxury Vinyl
- Has fireplace: No
Interior area
- Total structure area: 3,119
- Total interior livable area: 1,918 sqft
Video & virtual tour
Property
Parking
- Total spaces: 2
- Parking features: Oversized
- Attached garage spaces: 2
Features
- Levels: One
- Stories: 1
- Patio & porch: Covered, Patio, Screened
- Exterior features: Private Mailbox
- Has private pool: Yes
- Pool features: Screen Enclosure
- Fencing: Vinyl
Lot
- Size: 0.37 Acres
Details
- Additional structures: Shed(s)
- Parcel number: U2728170AH00000900001.1
- Zoning: RSC-6
- Special conditions: None
Construction
Type & style
- Home type: SingleFamily
- Architectural style: Traditional
- Property subtype: Single Family Residence
Materials
- Block
- Foundation: Slab
- Roof: Shingle
Condition
- Completed
- New construction: No
- Year built: 1980
Utilities & green energy
- Sewer: Private Sewer
- Water: None
- Utilities for property: Cable Available, Electricity Available, Electricity Connected, Water Available, Water Connected
Community & HOA
Community
- Pet fee: $0 monthly
- Subdivision: BYARS HEIGHTS
HOA
- Has HOA: No
Location
- Region: Tampa
Financial & listing details
- Price per square foot: $296/sqft
- Tax assessed value: $375,041
- Annual tax amount: $7,442
- Date on market: 7/1/2026
- Cumulative days on market: 72 days
- Listing terms: Cash,Conventional,FHA,Special Funding,VA Loan
- Ownership: Fee Simple
- Total actual rent: 0
- Electric utility on property: Yes
- Road surface type: Paved
Estimated market value
$563,200
$535,000 - $591,000
$3,482/mo
Price history
| Date | Event | Price |
|---|---|---|
| 9/9/2026 | Price change | $568,000-1%$296/sqft |
Source:  Stellar MLS #TB8524934 Report a problem Stellar MLS #TB8524934 Report a problem | ||
| 8/31/2026 | Price change | $574,000-1.7%$299/sqft |
Source: Stellar MLS #TB8524934 Report a problem | ||
| 7/30/2026 | Price change | $584,000-1.7%$304/sqft |
Source: Stellar MLS #TB8524934 Report a problem | ||
| 7/13/2026 | Price change | $594,000-0.8%$310/sqft |
Source: Stellar MLS #TB8524934 Report a problem | ||
| 7/1/2026 | Listed for sale | $599,000+313.1%$312/sqft |
Source: Stellar MLS #TB8524934 Report a problem | ||
| 10/28/2003 | Sold | $145,000$76/sqft |
Source: Public Record Report a problem | ||
Public tax history
| Year | Property taxes | Tax assessment |
|---|---|---|
| 2025 | $7,442 +268.1% | $375,041 -0.9% |
| 2024 | $2,022 +5.3% | $378,570 +197% |
| 2023 | $1,919 +3.5% | $127,482 +3% |
| 2022 | $1,854 +1.2% | $123,769 +3% |
| 2021 | $1,832 +4.6% | $120,164 +1.4% |
| 2020 | $1,751 +5.2% | $118,505 +2.3% |
| 2019 | $1,664 | $115,841 +1.9% |
| 2018 | $1,664 +3.2% | $113,681 -37.4% |
| 2017 | $1,612 +2% | $181,480 +66.4% |
| 2016 | $1,580 +1.7% | $109,053 +0.7% |
| 2015 | $1,553 +0.6% | $108,295 +0.8% |
| 2014 | $1,544 | $107,436 +1.5% |
| 2013 | $1,544 +0.7% | $105,848 +1.7% |
| 2012 | $1,533 +3.9% | $104,079 +3% |
| 2011 | $1,475 -24.2% | $101,048 -19.3% |
| 2010 | $1,945 -14.1% | $125,175 -11.1% |
| 2009 | $2,265 -18.9% | $140,839 -15.6% |
| 2008 | $2,793 -5.6% | $166,954 +3% |
| 2007 | $2,958 -5.1% | $162,091 +2.5% |
| 2006 | $3,116 +6.2% | $158,138 +8.4% |
| 2005 | $2,936 | $145,818 +3% |
| 2004 | -- | $141,571 +41% |
| 2003 | -- | $100,431 +2.4% |
| 2002 | -- | $98,077 +1.6% |
| 2001 | -- | $96,532 -3% |
| 2000 | $1,828 | $99,493 |
Find assessor info on the county website
Monthly payment
Est. payment
Payment breakdown
Explore the cost of this home by adjusting the details. Changes won't be saved.Climate risks
Neighborhood: Town 'n' Country
Similar homes
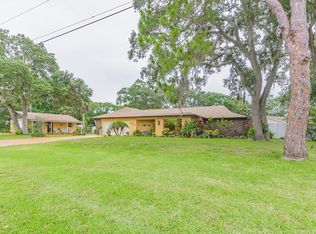
- $524,9994 bd3 ba1.9k sqft7111 GATEWAY COURT, TAMPA, FL 33615For Sale
 MLS ID #TB8499685, Shawn Van Grouw, COMPASS FLORIDA LLC. Stellar MLS
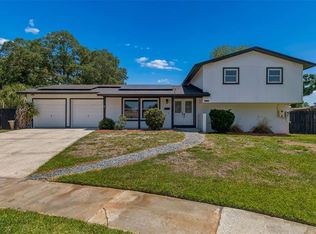
 - $499,9994 bd3 ba2k sqft8410 LAVA PLACE, TAMPA, FL 33615For Sale
 MLS ID #TB8510819, JENNIFER VERBEL, RENT SOLUTIONS. Stellar MLS
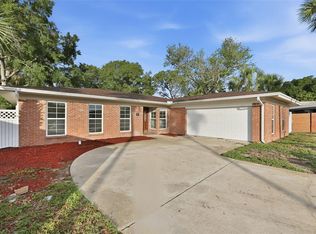
 - $599,9003 bd2 ba1.8k sqft7233 WOODBROOK DRIVE, TAMPA, FL 33625For Sale
 MLS ID #TB8538291, Diane Earnest-Shadix, PINEYWOODS REALTY LLC. Stellar MLS
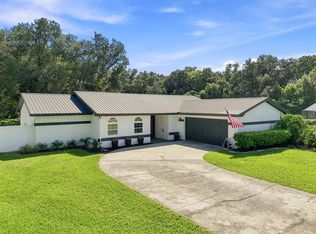
 - $414,9004 bd2 ba1.5k sqft6003 TAMPA SHORES BOULEVARD, TAMPA, FL 33615For Sale
 MLS ID #TB8513341, Kevin McCarron, EXP REALTY LLC. Stellar MLS
 - $585,0003 bd3 ba1.7k sqft3276 FOX HILL DRIVE, CLEARWATER, FL 33761For SaleMLS ID #TB8543020, Debra Gross, BHHS FLORIDA PROPERTIES GROUP. Stellar MLS
- $564,9004 bd2 ba2.1k sqft16205 SAWGRASS CIRCLE, TAMPA, FL 33624For SaleMLS ID #A4698995, James Roadman, Jr, REEL COASTAL PROPERTIES, LLC. Stellar MLS
- $579,0003 bd3 ba2k sqft104 NESTLEBRANCH DRIVE, SAFETY HARBOR, FL 34695For SaleMLS ID #TB8520501, Petra Byers, RENTICR REALTY. Stellar MLS
- $589,9004 bd3 ba2.1k sqft4163 MALLARD DRIVE, SAFETY HARBOR, FL 34695For SaleMLS ID #TB8522494, Michelle Garcia, CENTURY 21 EXECUTIVE TEAM. Stellar MLS
- $594,9003 bd2 ba2.1k sqft3097 HAVERFORD DRIVE, CLEARWATER, FL 33761For SaleMLS ID #TB8530649, Cathy McCarthy, RE/MAX REALTEC GROUP INC. Stellar MLS
- $589,2224 bd3 ba1.7k sqft217 GARDEN CIRCLE, BELLEAIR, FL 33756For SaleMLS ID #TB8522431, Terry Connors, II, MERIDIAN RESIDE. Stellar MLS
- $525,0003 bd2 ba1.8k sqft1601 E PARIS STREET, TAMPA, FL 33610For SaleMLS ID #TB8517640, Colette Hughes, REAL BROKER, LLC. Stellar MLS
- $494,0003 bd2 ba1.5k sqft4715 KEMBLE COURT, TAMPA, FL 33624For SaleMLS ID #TB8536343, Richard Stone, PREMIER REALTY OF TAMPA. Stellar MLS
- $575,0004 bd3 ba2k sqft2619 W ST CONRAD, TAMPA, FL 33607For SaleMLS ID #TB8518142, Brenda Olivas, MARK SPAIN REAL ESTATE. Stellar MLS
- $390,0002 bd2 ba1.5k sqft7123 SILVERMILL DRIVE, TAMPA, FL 33635For SaleMLS ID #TB8488026, Peter Dorwin, RE/MAX REALTEC GROUP INC. Stellar MLS
- $560,0005 bd2 ba2k sqft6810 N NAVIN AVENUE, TAMPA, FL 33604For SaleMLS ID #TB8492768, Steven Burk, RE/MAX COLLECTIVE. Stellar MLS
- $539,9993 bd3 ba2.1k sqft210 EDGEWOOD AVENUE, CLEARWATER, FL 33755For SaleMLS ID #TB8525751, Collier Cundiff, SUNCOAST SHORES REALTY. Stellar MLS
- $599,0003 bd3 ba2.4k sqft380 ROSALIND LANE, OLDSMAR, FL 34677For SaleMLS ID #TB8510265, Mark Fazzini, RE/MAX REALTEC GROUP INC. Stellar MLS
- $479,9003 bd2 ba1.6k sqft1610 N LOIS AVENUE, TAMPA, FL 33607For SaleMLS ID #TB8534607, John Scalia, EXP REALTY LLC. Stellar MLS
- $585,0003 bd2 ba1.6k sqft1340 WILLIAMS DRIVE, CLEARWATER, FL 33764For SaleMLS ID #TB8530392, Rakesh Bhalla, DALTON WADE INC. Stellar MLS
- $463,9003 bd2 ba1.4k sqft1217 E NORFOLK STREET, TAMPA, FL 33604For SaleMLS ID #TB8542799, Michelle Garcia, CENTURY 21 EXECUTIVE TEAM. Stellar MLS
