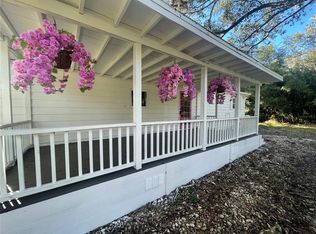
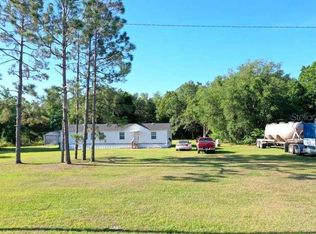
Located in the growing area of Wesley Chapel, this charming lakefront single-family residence offers a rare combination of space, privacy, and flexibility, sitting on over 1 acre (approx. 1.07 acres) of land. Key Features Replaced Roof Year 2025 3 Bedrooms 2 renovated bathrooms Approx. 1,730 sq ft of living space Built in 1978 with a ranch-style layout Waterfront / lake views from screened back porch No HOA / No CDD / No restrictions 1-car garage Interior Highlights This home offers a functional and versatile layout with both comfortable living spaces and practical upgrades: Welcoming foyer entry leading into a flex space/den, ideal for a home office or additional living area Spacious living room featuring a stone wood-burning fireplace, adding character and warmth Kitchen overlooking a cozy dinette area, enhanced by decorative wood beam accents Oversized laundry room with built-in cabinetry for extra storage Split-use spaces that can easily adapt to modern living needs Exterior & Lot Situated on a large 1+ acre lot, offering privacy and room for expansion Direct lakefront setting, providing serene water views and outdoor potential Ideal for buyers looking for space to add a pool, guest house, or store equipment No HOA restrictions make it suitable for: RV/boat parking Investment or rental flexibility Custom improvements
For sale
Price cut: $8K (10/7)
$626,400
8807 OVERLOOK DRIVE, WESLEY CHAPEL, FL 33545
3beds
1,730sqft
Single Family Residence
Built in 1978
1.08 Acres Lot
$608,900 Zestimate®
$362/sqft
$-- HOA
What's special
Ranch-style layoutWelcoming foyer entryLakefront single-family residence
- 199 days
- 217
- 8
Zillow last checked:
Listing updated:
Listed by:
Roberto De La Rosa Leiva 813-370-7843,
MAHE REALTY LLC 813-569-0796
Source: Stellar MLS,MLS#: TB8491668 Originating MLS: Suncoast Tampa
Originating MLS: Suncoast Tampa
Facts & features
Interior
Bedrooms & bathrooms
- Bedrooms: 3
- Bathrooms: 2
- Full bathrooms: 2
Primary bedroom
- Features: Ceiling Fan(s), En Suite Bathroom, Shower No Tub, Walk-In Closet(s)
- Level: First
- Area: 143 Square Feet
- Dimensions: 13x11
Bedroom 2
- Features: Built-in Closet
- Level: First
- Area: 153 Square Feet
- Dimensions: 17x9
Bedroom 3
- Features: Built-in Closet
- Level: First
- Area: 132 Square Feet
- Dimensions: 11x12
Dinette
- Level: First
- Area: 60 Square Feet
- Dimensions: 10x6
Kitchen
- Level: First
- Area: 128 Square Feet
- Dimensions: 16x8
Laundry
- Level: First
- Area: 90 Square Feet
- Dimensions: 9x10
Living room
- Level: First
- Area: 289 Square Feet
- Dimensions: 17x17
Heating
- Central
Cooling
- Central Air
Appliances
- Included: Dishwasher, Disposal, Electric Water Heater, Microwave, Range, Refrigerator
- Laundry: Laundry Room
Features
- Ceiling Fan(s), Solid Wood Cabinets, Stone Counters, Thermostat, Walk-In Closet(s)
- Flooring: Luxury Vinyl, Porcelain Tile
- Has fireplace: Yes
- Fireplace features: Wood Burning
Interior area
- Total structure area: 2,462
- Total interior livable area: 1,730 sqft
Video & virtual tour
Property
Parking
- Total spaces: 1
- Parking features: Driveway, Garage Door Opener, Garage Faces Side
- Attached garage spaces: 1
- Has uncovered spaces: Yes
Features
- Levels: One
- Stories: 1
- Patio & porch: Rear Porch, Screened
- Exterior features: Private Mailbox
- Has view: Yes
- View description: Trees/Woods, Water, Lake
- Has water view: Yes
- Water view: Water,Lake
- Waterfront features: Lake Privileges
Lot
- Size: 1.08 Acres
- Residential vegetation: Oak Trees
Details
- Parcel number: 2825200010F19000160
- Zoning: AC
- Special conditions: None
Construction
Type & style
- Home type: SingleFamily
- Architectural style: Traditional
- Property subtype: Single Family Residence
Materials
- Block, Stucco, Wood Siding
- Foundation: Slab
- Roof: Shingle
Condition
- New construction: No
- Year built: 1978
Utilities & green energy
- Sewer: Septic Tank
- Water: Well
- Utilities for property: Cable Available, Electricity Connected
Community & HOA
Community
- Pet fee: $0 monthly
- Subdivision: LAKESIDE ESTATES
HOA
- Has HOA: No
Location
- Region: Wesley Chapel
Financial & listing details
- Price per square foot: $362/sqft
- Tax assessed value: $217,712
- Annual tax amount: $1,246
- Date on market: 3/29/2026
- Cumulative days on market: 224 days
- Listing terms: Cash,Conventional
- Ownership: Fee Simple
- Total actual rent: 0
- Electric utility on property: Yes
- Road surface type: Dirt
Estimated market value
$608,900
$578,000 - $639,000
$2,341/mo
Price history
| Date | Event | Price |
|---|---|---|
| 10/7/2026 | Price change | $626,400-1.3%$362/sqft |
Source:  Stellar MLS #TB8491668 Report a problem Stellar MLS #TB8491668 Report a problem | ||
| 9/10/2026 | Price change | $634,400-0.2%$367/sqft |
Source: Stellar MLS #TB8491668 Report a problem | ||
| 8/21/2026 | Price change | $635,400-0.5%$367/sqft |
Source: Stellar MLS #TB8491668 Report a problem | ||
| 5/22/2026 | Price change | $638,400-0.2%$369/sqft |
Source: Stellar MLS #TB8491668 Report a problem | ||
| 3/29/2026 | Listed for sale | $639,900-1.6%$370/sqft |
Source: Stellar MLS #TB8491668 Report a problem | ||
| 2/10/2026 | Listing removed | $650,000$376/sqft |
Source: Stellar MLS #TB8465306 Report a problem | ||
| 1/16/2026 | Listed for sale | $650,000+97%$376/sqft |
Source: Stellar MLS #TB8465306 Report a problem | ||
| 10/10/2025 | Sold | $330,000-5.7%$191/sqft |
Source: Stellar MLS #TB8412947 Report a problem | ||
| 9/4/2025 | Pending sale | $350,000$202/sqft |
Source: Stellar MLS #TB8412947 Report a problem | ||
| 8/13/2025 | Listed for sale | $350,000$202/sqft |
Source: Stellar MLS #TB8412947 Report a problem | ||
| 8/4/2025 | Pending sale | $350,000$202/sqft |
Source: Stellar MLS #TB8412947 Report a problem | ||
| 8/1/2025 | Listed for sale | $350,000+379.5%$202/sqft |
Source: Stellar MLS #TB8412947 Report a problem | ||
| 6/8/1993 | Sold | $73,000$42/sqft |
Source: Public Record Report a problem | ||
Public tax history
| Year | Property taxes | Tax assessment |
|---|---|---|
| 2025 | $1,246 +3.5% | $107,800 +2.9% |
| 2024 | $1,204 -2.1% | $104,770 |
| 2023 | $1,229 +12.6% | $104,770 +3% |
| 2022 | $1,091 +3.1% | $101,720 +6.1% |
| 2021 | $1,058 +2.4% | $95,890 +1.4% |
| 2020 | $1,033 +2.9% | $94,570 +2.3% |
| 2019 | $1,004 | $92,450 +1.9% |
| 2018 | $1,004 +2.8% | $90,732 |
| 2017 | $976 +1.1% | $90,732 +4.2% |
| 2016 | $966 +5% | $87,038 +0.7% |
| 2015 | $920 +3.5% | $86,433 -29.3% |
| 2014 | $889 | $122,192 +5.6% |
| 2013 | -- | $115,721 +1% |
| 2012 | -- | $114,631 -3.5% |
| 2011 | -- | $118,743 -12.5% |
| 2010 | -- | $135,745 -1% |
| 2009 | -- | $137,157 -6.4% |
| 2008 | -- | $146,606 -8.1% |
| 2007 | -- | $159,555 +5.2% |
| 2006 | -- | $151,735 +15.5% |
| 2005 | -- | $131,322 +19% |
| 2004 | -- | $110,396 +3.8% |
| 2003 | -- | $106,369 -0.1% |
| 2002 | -- | $106,441 +9.7% |
| 1999 | -- | $97,014 |
Find assessor info on the county website
Monthly payment
Est. payment
Payment breakdown
Explore the cost of this home by adjusting the details. Changes won't be saved.Climate risks
Neighborhood: 33545
Nearby schools
Schools provided by the listing agent
- Elementary: Wesley Chapel Elementary-PO
- Middle: Cypress Creek Middle School
- High: Cypress Creek High-PO
Source: Stellar MLS. This data may not be complete. We recommend contacting the local school district to confirm school assignments for this home.

Similar homes
- $630,0003 bd2 ba2.4k sqft9020 SHENANDOAH RUN, WESLEY CHAPEL, FL 33544For Sale

 MLS ID #TB8521153, Wayne Gabriel, RE/MAX PREMIER GROUP. Stellar MLS
 - $540,0003 bd2 ba1.6k sqft31326 TYNDALL ROAD, WESLEY CHAPEL, FL 33545For Sale
 MLS ID #TB8501351, veera Mettu, BUYSELL REALTY PROS INC. Stellar MLS
 - $625,0003 bd2 ba2.1k sqft219 WILLOW BEND PARKWAY, LUTZ, FL 33549For Sale
 MLS ID #O6448666, Karen Albright, OPENDOOR BROKERAGE LLC. Stellar MLS
 - $515,0004 bd3 ba2.2k sqft28707 RALEIGH PLACE, WESLEY CHAPEL, FL 33545For Sale
 MLS ID #TB8539189, Kristin Estrada, KELLER WILLIAMS TAMPA PROPERTIES. Stellar MLS
 - $524,9004 bd3 ba1.7k sqft31848 HEDGEROW DRIVE, WESLEY CHAPEL, FL 33543For SaleMLS ID #TB8518838, Dailin Rodriguez Culley, AVENUE HOMES LLC. Stellar MLS
- $440,0004 bd2 ba2.1k sqft30908 PARROT REEF COURT, WESLEY CHAPEL, FL 33545For SaleMLS ID #TB8541659, Geri Sanchez, FRANK ALBERT REALTY. Stellar MLS
- $339,9004 bd3 ba2.3k sqft30148 CLEARVIEW DRIVE, WESLEY CHAPEL, FL 33545For SaleMLS ID #TB8553518, David O'Brien, STAR BAY REALTY CORP.. Stellar MLS
- $595,0004 bd2 ba1.9k sqft18916 GERACI ROAD, LUTZ, FL 33548For SaleMLS ID #TB8548676, Julie Lasky Mueller, THE BOUTIQUE REAL ESTATE GROUP. Stellar MLS
- $329,9003 bd2 ba1.1k sqft32323 FISH HOOK LOOP, WESLEY CHAPEL, FL 33545For SaleMLS ID #O6423137, William Grim, III, RE/MAX ASSURED. Stellar MLS
- $545,0003 bd2 ba1.7k sqft210 LAKE HOBBS ROAD, LUTZ, FL 33548For SaleMLS ID #TB8537426, Jennifer Roberts, FLORIDA EXECUTIVE REALTY. Stellar MLS
- $639,9004 bd3 ba2.3k sqft22369 SOUTHSHORE DRIVE, LAND O LAKES, FL 34639For SaleMLS ID #TB8518165, Johnny Galdos, ARK REALTY. Stellar MLS
- $379,9003 bd2 ba1.5k sqft3621 OAKWOOD DRIVE, WESLEY CHAPEL, FL 33543For SaleMLS ID #TB8547421, Veronica Wages, KELLER WILLIAMS TAMPA CENTRAL. Stellar MLS
- $535,0003 bd2 ba1.9k sqft3140 CRUM ROAD, BROOKSVILLE, FL 34604For SaleMLS ID #TB8528285, Jaqueline Juvert, LOMBARDO TEAM REAL ESTATE LLC. Stellar MLS
- $599,9993 bd2 ba1.5k sqft17002 PAULA LANE, LUTZ, FL 33558For SaleMLS ID #TB8505363, Stephanie Bell, SANCTUARY REAL ESTATE GROUP, LLC. Stellar MLS
- $399,9003 bd2 ba1.7k sqft4037 WARWICK HILLS DRIVE, WESLEY CHAPEL, FL 33543For SaleMLS ID #TB8538829, Alcides Martinez, FUTURE HOME REALTY INC. Stellar MLS
- $450,0003 bd2 ba1.5k sqft3712 GALLAGHER ROAD, PLANT CITY, FL 33565For SaleMLS ID #TB8551492, Brenda Wade, KELLER WILLIAMS SOUTH TAMPA. Stellar MLS
- $524,9003 bd2 ba1.5k sqft12616 THONOTOSASSA ROAD, THONOTOSASSA, FL 33592For SaleMLS ID #TB8524179, Heather Campbell, SK REALTY. Stellar MLS
- $369,9004 bd2 ba1.7k sqft3724 TACK DRIVE, WESLEY CHAPEL, FL 33543For SaleMLS ID #TB8510918, Ivan santa, A-CASA REALTY GROUP & ASSOC.. Stellar MLS
- $399,0003 bd2 ba2k sqft9524 ROLLING CIRCLE, SAN ANTONIO, FL 33576For SaleMLS ID #TB8482138, Allison Vaughn, TOOLBOX SISTERS REALTY LLC. Stellar MLS
- $315,0003 bd3 ba1.7k sqft36653 BLANTON ROAD, DADE CITY, FL 33523For SaleMLS ID #TB8546873, Natalie Thompson, MARK SPAIN REAL ESTATE. Stellar MLS
