Virtually Staged. Welcome to your own piece of lakefront living in Lutz! Set on an oversized, fenced half-acre corner lot, this 4-bedroom, 2-bath home with a 2-car garage offers an incredible combination of space, privacy and waterfront enjoyment. Inside, the open and spacious floor plan is filled with natural light and beautiful lake views. The kitchen serves as the heart of the home, featuring quartz countertops, a large center island, abundant cabinetry, a tiled backsplash and plenty of space for gathering. It opens directly to the main living area, where vaulted ceilings and sliding glass doors draw your attention toward the water. A formal dining room provides additional space for entertaining, while the fourth bedroom can easily function as a home office or den, depending on your needs. The spacious primary suite enjoys lake views, two walk-in closets, direct access to the outdoor living area and a private bath with dual sinks, a garden tub and a separate shower. The additional bedrooms offer plenty of space for family and guests. One of the highlights of the home is the huge covered and screened lanai overlooking the backyard and lake—the perfect place to relax, entertain or simply enjoy the peaceful waterfront setting. Head down to your private dock to fish, launch a kayak or canoe, and enjoy the lake right from your own backyard. With approximately half an acre, there is plenty of room for a boat, RV and all the extras that come with enjoying the Florida lifestyle. When you’re ready to venture out, you’ll be conveniently located near shopping, restaurants, medical facilities, county parks and interstate access. Brooker Creek Headwaters Nature Preserve, featuring a 4.3-mile hiking trail, is also nearby for those who enjoy spending time outdoors. Voluntary community association; membership and annual contribution are optional. And all this in the Steinbrenner School district! This wonderful combination of lakefront living, space, privacy and convenience makes it a fantastic place to call home. Call today to schedule your private tour and see everything this beautiful property has to offer!
For sale
$615,000
18916 GERACI ROAD, LUTZ, FL 33548
4beds
1,950sqft
Single Family Residence
Built in 1988
0.52 Acres Lot
$594,500 Zestimate®
$315/sqft
$-- HOA
What's special
Peaceful waterfront settingLarge center islandBeautiful lake viewsVaulted ceilingsFilled with natural lightFormal dining roomTiled backsplash
- 6 days
- 386
- 31
Likely to sell faster than
Zillow last checked:
Listing updated:
Listed by:
Julie Lasky Mueller 813-244-8793,
THE BOUTIQUE REAL ESTATE GROUP 813-575-7400
Source: Stellar MLS,MLS#: TB8548676 Originating MLS: Suncoast Tampa
Originating MLS: Suncoast Tampa
Facts & features
Interior
Bedrooms & bathrooms
- Bedrooms: 4
- Bathrooms: 2
- Full bathrooms: 2
Rooms
- Room types: Great Room
Primary bedroom
- Features: Walk-In Closet(s)
- Level: First
- Area: 208 Square Feet
- Dimensions: 13x16
Bedroom 3
- Features: Built-in Closet
- Level: First
- Area: 121 Square Feet
- Dimensions: 11x11
Bedroom 4
- Features: Built-in Closet
- Level: First
- Area: 121 Square Feet
- Dimensions: 11x11
Bathroom 2
- Level: First
- Area: 121 Square Feet
- Dimensions: 11x11
Dining room
- Level: First
- Area: 256 Square Feet
- Dimensions: 16x16
Kitchen
- Level: First
- Area: 378 Square Feet
- Dimensions: 18x21
Living room
- Level: First
- Area: 486 Square Feet
- Dimensions: 18x27
Heating
- Central
Cooling
- Central Air
Appliances
- Included: Dishwasher, Disposal, Electric Water Heater, Microwave, Range, Range Hood, Refrigerator
- Laundry: Inside, Laundry Room
Features
- Ceiling Fan(s), Eating Space In Kitchen, Kitchen/Family Room Combo, Open Floorplan, Stone Counters, Walk-In Closet(s)
- Flooring: Ceramic Tile, Laminate
- Doors: Sliding Doors
- Has fireplace: No
- Common walls with other units/homes: Corner Unit
Interior area
- Total structure area: 3,006
- Total interior livable area: 1,950 sqft
Property
Parking
- Total spaces: 2
- Parking features: Driveway, Garage Faces Side, Oversized
- Attached garage spaces: 2
- Has uncovered spaces: Yes
Features
- Levels: One
- Stories: 1
- Patio & porch: Covered, Front Porch, Rear Porch, Screened
- Exterior features: Lighting
- Fencing: Fenced,Vinyl,Wood
- Has view: Yes
- View description: Water, Lake
- Has water view: Yes
- Water view: Water,Lake
- Waterfront features: Lake Front, Lake Privileges
- Body of water: WILSON LAKE
Lot
- Size: 0.52 Acres
- Dimensions: 102 x 150
- Features: Corner Lot
- Residential vegetation: Fruit Trees, Mature Landscaping
Details
- Parcel number: U1027180IS00000000003.0
- Zoning: RSC-4
- Special conditions: None
Construction
Type & style
- Home type: SingleFamily
- Architectural style: Florida
- Property subtype: Single Family Residence
Materials
- Block, Stucco
- Foundation: Slab
- Roof: Shingle
Condition
- New construction: No
- Year built: 1988
Utilities & green energy
- Sewer: Septic Tank
- Water: Well
- Utilities for property: Public
Community & HOA
Community
- Security: Smoke Detector(s)
- Pet fee: $0 monthly
- Subdivision: CYPRESS PARK
HOA
- Has HOA: No
Location
- Region: Lutz
Financial & listing details
- Price per square foot: $315/sqft
- Tax assessed value: $445,118
- Annual tax amount: $7,640
- Date on market: 9/16/2026
- Cumulative days on market: 6 days
- Listing terms: Cash,Conventional,FHA,VA Loan
- Ownership: Fee Simple
- Total actual rent: 0
- Road surface type: Unimproved, Paved
Estimated market value
$594,500
$565,000 - $624,000
$2,726/mo
Price history
| Date | Event | Price |
|---|---|---|
| 9/17/2026 | Listed for sale | $615,000+8.8%$315/sqft |
Source:  Stellar MLS #TB8548676 Report a problem Stellar MLS #TB8548676 Report a problem | ||
| 6/14/2023 | Sold | $565,000-5.7%$290/sqft |
Source: Public Record Report a problem | ||
| 4/28/2023 | Pending sale | $599,000$307/sqft |
Source: Stellar MLS #U8197246 Report a problem | ||
| 4/13/2023 | Listed for sale | $599,000+66.4%$307/sqft |
Source: Stellar MLS #U8197246 Report a problem | ||
| 1/4/2023 | Sold | $360,000+15.9%$185/sqft |
Source: Public Record Report a problem | ||
| 5/22/2019 | Sold | $310,500+7.1%$159/sqft |
Source: Public Record Report a problem | ||
| 8/17/2018 | Sold | $290,000-7.9%$149/sqft |
Source: Agent Provided Report a problem | ||
| 7/12/2018 | Pending sale | $314,900$161/sqft |
Source: Tampa - WEICHERT, REALTORS - Yates and Associates #T3109902 Report a problem | ||
| 5/31/2018 | Listed for sale | $314,900+1.9%$161/sqft |
Source: WEICHERT REALTORS YATES& ASSOC #T3109902 Report a problem | ||
| 9/16/2017 | Listing removed | $309,000$158/sqft |
Source: Owner Report a problem | ||
| 8/30/2017 | Listed for sale | $309,000+102%$158/sqft |
Source: Owner Report a problem | ||
| 5/15/2001 | Sold | $153,000+16.3%$78/sqft |
Source: Public Record Report a problem | ||
| 7/22/1998 | Sold | $131,500$67/sqft |
Source: Public Record Report a problem | ||
Public tax history
| Year | Property taxes | Tax assessment |
|---|---|---|
| 2025 | $7,959 +5.4% | $445,118 0% |
| 2024 | $7,552 +25% | $445,265 +40.3% |
| 2023 | $6,041 +64.7% | $317,259 +38.7% |
| 2022 | $3,668 +1.2% | $228,812 +3% |
| 2021 | $3,624 +2.5% | $222,148 +1.4% |
| 2020 | $3,536 -10.8% | $219,081 +8.3% |
| 2019 | $3,966 | $202,201 -0.6% |
| 2018 | $3,966 -1.1% | $203,337 -3.1% |
| 2017 | $4,011 +66.9% | $209,739 +36.2% |
| 2016 | $2,403 +1.2% | $154,000 +0.7% |
| 2015 | $2,375 -1.1% | $152,929 +0.8% |
| 2014 | $2,401 +1.1% | $151,715 +1.5% |
| 2013 | $2,375 +0.4% | $149,473 +1.7% |
| 2012 | $2,366 +2.3% | $146,974 +2% |
| 2011 | $2,314 -6.5% | $144,149 -5.9% |
| 2010 | $2,474 +4.4% | $153,133 +3.8% |
| 2009 | $2,368 -13.5% | $147,575 -11% |
| 2008 | $2,739 -14.1% | $165,871 -5.3% |
| 2007 | $3,187 -5.8% | $175,106 +2.5% |
| 2006 | $3,385 +0.1% | $170,835 +3% |
| 2005 | $3,381 | $165,859 +3.8% |
| 2004 | -- | $159,768 +15.6% |
| 2003 | -- | $138,190 +2.9% |
| 2002 | -- | $134,315 +20.6% |
| 2001 | -- | $111,366 -1.5% |
| 2000 | $2,174 | $113,047 |
Find assessor info on the county website
Monthly payment
Est. payment
Payment breakdown
Explore the cost of this home by adjusting the details. Changes won't be saved.Climate risks
Neighborhood: 33548
Nearby schools
Schools provided by the listing agent
- Elementary: Lutz-HB
- Middle: Buchanan-HB
- High: Steinbrenner High School
Source: Stellar MLS. This data may not be complete. We recommend contacting the local school district to confirm school assignments for this home.
Similar homes
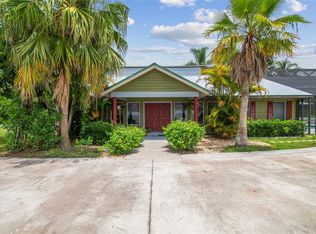
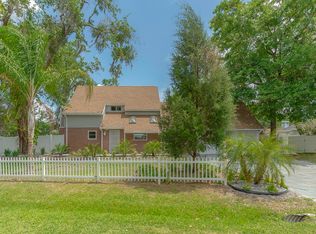
- $537,0004 bd3 ba2.5k sqft17718 CRYSTAL COVE PLACE, LUTZ, FL 33548For Sale

 MLS ID #O6443667, Karen Albright, OPENDOOR BROKERAGE LLC. Stellar MLS
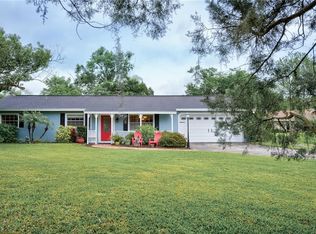
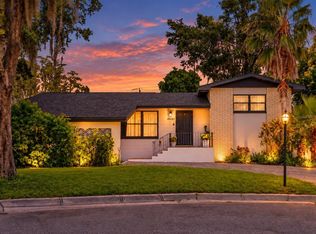
 - $520,0004 bd2 ba1.9k sqft19201 ALICE CIRCLE, LUTZ, FL 33558For Sale
 MLS ID #TB8547899, Nina Windham, THE SOMERDAY GROUP PL. Stellar MLS
 - $625,0004 bd3 ba2.1k sqft18286 SERENE LAKE LOOP, LUTZ, FL 33548For Sale
 MLS ID #TB8545188, Jennifer Dobbs, MIHARA & ASSOCIATES INC.. Stellar MLS
 - $574,9993 bd2 ba2.1k sqft1301 FOX CHAPEL DRIVE, LUTZ, FL 33549For Sale
 MLS ID #TB8548922, Sheri Pearson, FUTURE HOME REALTY INC. Stellar MLS
 - $775,0004 bd4 ba2.8k sqft3504 LANDS END WAY, LUTZ, FL 33548For SaleMLS ID #TB8529682, Ludmila Hiekin, COLDWELL BANKER REALTY. Stellar MLS
- $550,0004 bd3 ba2.2k sqft2336 SHIRECREST COVE WAY, LUTZ, FL 33558For SaleMLS ID #OM732585, Garrett Huffman, EXP REALTY LLC. Stellar MLS
- $610,0003 bd2 ba2.5k sqft1030 ROWLAND PICKERT LANE, LUTZ, FL 33548For SaleMLS ID #TB8450545, Maite Gonzalez, MAHE REALTY LLC. Stellar MLS
- $670,0004 bd3 ba2.8k sqft814 BRANTENBURG WAY, LUTZ, FL 33548For SaleMLS ID #TB8480308, Michelle Menke Fife, KELLER WILLIAMS ST PETE REALTY. Stellar MLS
- $675,0004 bd4 ba2.2k sqft19207 CROOKED LANE, LUTZ, FL 33548For SaleMLS ID #TB8438183, Karen Wingard, COLDWELL BANKER REALTY. Stellar MLS
- $545,0003 bd2 ba1.7k sqft210 LAKE HOBBS ROAD, LUTZ, FL 33548For SaleMLS ID #TB8537426, Jennifer Roberts, FLORIDA EXECUTIVE REALTY. Stellar MLS
- $599,0003 bd2 ba1.5k sqft17430 BLACKWELL LANE, LUTZ, FL 33549For SaleMLS ID #TB8532914, Rosa Tobon, CENTURY 21 ROSA LEON. Stellar MLS
- $475,0003 bd2 ba1.9k sqft17403 ESTES ROAD, LUTZ, FL 33548For SaleMLS ID #A4705551, Moe Mossa, SAVVY AVENUE, LLC. Stellar MLS
- $690,0004 bd3 ba2.3k sqft18200 CYPRESS COVE LANE, LUTZ, FL 33549For SaleMLS ID #TB8544945, Dillon Cook, WRIGHT DAVIS REAL ESTATE. Stellar MLS
- $625,0003 bd2 ba1.9k sqft6106 CHALON COURT, LUTZ, FL 33558For SaleMLS ID #TB8546340, Michelle Fitz- Randolph, COLDWELL BANKER REALTY. Stellar MLS
- $629,0003 bd2 ba1.9k sqft18921 PLACE MARQUETTE, LUTZ, FL 33558For SaleMLS ID #TB8532901, Scott Kennedy, COLDWELL BANKER REALTY. Stellar MLS
- $649,9994 bd3 ba2.1k sqft5539 AVENUE DU SOLEIL, LUTZ, FL 33558For SaleMLS ID #TB8535132, Daniel Feinman, 360 REALTY OF TAMPA LLC. Stellar MLS
- $634,9005 bd3 ba2.8k sqft18928 WILLOWMORE CEDAR DRIVE, LUTZ, FL 33558For SaleMLS ID #TB8529065, Ryan Sack, FUTURE HOME REALTY INC. Stellar MLS
- $597,0004 bd2 ba2.1k sqft18919 PLACE MARQUETTE, LUTZ, FL 33558For SaleMLS ID #TB8368159, Thomas "TJ" Homan, Jr, HOMAN REALTY GROUP INC. Stellar MLS
- $799,9004 bd3 ba2.8k sqft18243 CLEAR LAKE DRIVE, LUTZ, FL 33548For SaleMLS ID #TB8542395, Louis Graniero, KELLY RIGHT REAL ESTATE. Stellar MLS
- $899,0004 bd3 ba2.8k sqft17919 CLEAR LAKE DRIVE, LUTZ, FL 33548For SaleMLS ID #TB8544493, Precious Plemons, AGILE GROUP REALTY. Stellar MLS
