PRICE IMPROVED — NOW $599,900. Welcome to this beautifully renovated pool home in the highly sought-after Countryway community of Tampa, where modern upgrades meet serene waterfront living. Move-in ready and completely updated top to bottom, this home offers stylish comfort and total peace of mind — including a brand-new roof (2024). Step outside to your private pool overlooking a tranquil water view, ideal for quiet evenings or entertaining. Inside, a bright, open layout is framed by all-new impact windows and doors, filling the space with natural light while adding safety and energy efficiency. The fully remodeled kitchen shines with sleek cabinetry, modern finishes, and updated appliances, while both bathrooms have been redesigned with contemporary fixtures for a spa-like feel. New flooring runs throughout, complemented by fresh interior and exterior paint — every detail has been thoughtfully addressed. Set in one of Tampa's premier golf course communities with tennis courts, and just minutes from shopping, dining, and top-rated schools, this waterfront pool home is a rare find at its new price. Schedule your showing today.
For sale
Price cut: $25.1K (8/12)
$599,900
8609 BOYSENBERRY DRIVE, TAMPA, FL 33635
4beds
1,636sqft
Single Family Residence
Built in 1987
5,700 Square Feet Lot
$-- Zestimate®
$367/sqft
$54/mo HOA
What's special
Serene waterfront livingModern finishesBeautifully renovated pool homeFully remodeled kitchenUpdated appliancesSleek cabinetryBright open layout
- 142 days |
- 585 |
- 57 |
Zillow last checked:
Listing updated:
Listed by:
Thuy Mang 813-390-2877,
REALTY ONE GROUP MVP 800-896-8790
Source: Stellar MLS,MLS#: TB8494955 Originating MLS: Suncoast Tampa
Originating MLS: Suncoast Tampa
Facts & features
Interior
Bedrooms & bathrooms
- Bedrooms: 4
- Bathrooms: 2
- Full bathrooms: 2
Primary bedroom
- Features: Walk-In Closet(s)
- Level: First
- Dimensions: 12x14
Bedroom 2
- Features: Built-in Closet
- Level: First
Kitchen
- Level: First
- Dimensions: 12x12
Living room
- Level: First
- Dimensions: 15x17
Heating
- Central
Cooling
- Central Air
Appliances
- Included: Dishwasher, Microwave, Range, Refrigerator
- Laundry: Inside
Features
- Cathedral Ceiling(s), Ceiling Fan(s)
- Flooring: Luxury Vinyl, Tile
- Has fireplace: Yes
- Fireplace features: Electric
Interior area
- Total structure area: 2,130
- Total interior livable area: 1,636 sqft
Video & virtual tour
Property
Parking
- Total spaces: 2
- Parking features: Garage - Attached
- Attached garage spaces: 2
- Details: Garage Dimensions: 20x20
Features
- Levels: One
- Stories: 1
- Exterior features: Sidewalk
- Has private pool: Yes
- Pool features: In Ground, Screen Enclosure
- Has view: Yes
- View description: Water, Pond
- Has water view: Yes
- Water view: Water,Pond
Lot
- Size: 5,700 Square Feet
Details
- Parcel number: U20281706R00000300005.0
- Zoning: PD
- Special conditions: None
Construction
Type & style
- Home type: SingleFamily
- Property subtype: Single Family Residence
Materials
- Block
- Foundation: Slab
- Roof: Shingle
Condition
- New construction: No
- Year built: 1987
Utilities & green energy
- Sewer: Public Sewer
- Water: Public
- Utilities for property: Public
Community & HOA
Community
- Features: Deed Restrictions, Golf, Sidewalks, Tennis Court(s)
- Pet fee: $0 monthly
- Subdivision: COUNTRYWAY TR 20
HOA
- Has HOA: Yes
- HOA fee: $54 monthly
- HOA name: Tara Martinez
- Second HOA name: Countryway HOA
- Second HOA phone: 813-431-1530
Location
- Region: Tampa
Financial & listing details
- Price per square foot: $367/sqft
- Tax assessed value: $326,090
- Annual tax amount: $6,402
- Date on market: 4/7/2026
- Cumulative days on market: 143 days
- Listing terms: Cash,Conventional
- Ownership: Fee Simple
- Total actual rent: 0
- Road surface type: Paved
Estimated market value
Not available
Estimated sales range
Not available
Not available
Price history
| Date | Event | Price |
|---|---|---|
| 8/12/2026 | Price change | $599,900-4%$367/sqft |
Source:  Stellar MLS #TB8494955 Report a problem Stellar MLS #TB8494955 Report a problem | ||
| 7/13/2026 | Price change | $625,000-3.8%$382/sqft |
Source: Stellar MLS #TB8494955 Report a problem | ||
| 5/20/2026 | Price change | $650,000-3.7%$397/sqft |
Source: Stellar MLS #TB8494955 Report a problem | ||
| 5/7/2026 | Price change | $675,000-3.6%$413/sqft |
Source: Stellar MLS #TB8494955 Report a problem | ||
| 4/14/2026 | Price change | $699,999-2.1%$428/sqft |
Source: Stellar MLS #TB8494955 Report a problem | ||
| 4/7/2026 | Listed for sale | $715,000+186%$437/sqft |
Source: Stellar MLS #TB8494955 Report a problem | ||
| 6/1/2020 | Listing removed | $1,700$1/sqft |
Source: MVP REALTY ASSOCIATES #T3245260 Report a problem | ||
| 5/30/2020 | Listed for rent | $1,700$1/sqft |
Source: MVP REALTY ASSOCIATES #T3245260 Report a problem | ||
| 2/18/2019 | Listing removed | $1,700$1/sqft |
Source: MVP REALTY ASSOCIATES #T3155973 Report a problem | ||
| 2/8/2019 | Listed for rent | $1,700$1/sqft |
Source: MVP REALTY ASSOCIATES #T3155973 Report a problem | ||
| 12/10/2018 | Sold | $250,000+0%$153/sqft |
Source: Public Record Report a problem | ||
| 11/24/2018 | Listed for sale | $249,999-7.1%$153/sqft |
Source: URBAN DWELLINGS PROPERTY GROUP #T3143599 Report a problem | ||
| 9/10/2005 | Sold | $269,000+140.2%$164/sqft |
Source: Public Record Report a problem | ||
| 11/13/1997 | Sold | $112,000+0.1%$68/sqft |
Source: Public Record Report a problem | ||
| 12/8/1994 | Sold | $111,900$68/sqft |
Source: Public Record Report a problem | ||
Public tax history
| Year | Property taxes | Tax assessment |
|---|---|---|
| 2025 | $6,669 +10.6% | $326,090 +7.8% |
| 2024 | $6,032 +8.7% | $302,412 +10% |
| 2023 | $5,551 +8% | $274,920 +10% |
| 2022 | $5,139 +12.8% | $249,927 +10% |
| 2021 | $4,555 +6.8% | $227,206 +6.7% |
| 2020 | $4,265 +5.1% | $212,923 +5.1% |
| 2019 | $4,059 | $202,513 +22.5% |
| 2018 | $4,059 +48.6% | $165,357 -8.7% |
| 2017 | $2,731 +5.5% | $181,116 +19.4% |
| 2016 | $2,588 +1.3% | $151,675 +19.9% |
| 2015 | $2,554 +29.5% | $126,515 +0.8% |
| 2014 | $1,973 +1.3% | $125,511 +1.5% |
| 2013 | $1,948 +0.6% | $123,656 +1.7% |
| 2012 | $1,937 -7.1% | $121,589 -5.5% |
| 2011 | $2,085 -12.8% | $128,687 -11.2% |
| 2010 | $2,392 -6% | $144,889 -4.8% |
| 2009 | $2,545 -22.7% | $152,208 -19.5% |
| 2008 | $3,291 -19.3% | $188,986 -12.3% |
| 2007 | $4,079 -5.4% | $215,443 +2.5% |
| 2006 | $4,313 +114.2% | $210,188 +103.7% |
| 2005 | $2,014 | $103,175 +3% |
| 2004 | -- | $100,170 +1.7% |
| 2003 | -- | $98,486 +2.4% |
| 2002 | -- | $96,178 +1.6% |
| 2001 | -- | $94,663 +0.9% |
| 2000 | $1,834 | $93,805 |
Find assessor info on the county website
Monthly payment
Est. payment
Payment breakdown
Explore the cost of this home by adjusting the details. Changes won't be saved.Climate risks
Neighborhood: Town 'n' Country
Nearby schools
GreatSchools rating
- 8/10Lowry Elementary SchoolGrades: PK-5Distance: 0.6 mi
- 9/10Farnell Middle SchoolGrades: 6-8Distance: 3 mi
- 6/10Alonso High SchoolGrades: 9-12Distance: 1.1 mi
Schools provided by the listing agent
- Elementary: Lowry-HB
- Middle: Farnell-HB
- High: Alonso-HB
Source: Stellar MLS. This data may not be complete. We recommend contacting the local school district to confirm school assignments for this home.
- $455,8003 bd2 ba1.6k sqft8607 Boysenberry Dr, Tampa, FL 33635Off Market
- $492,9003 bd2 ba1.6k sqft8611 Boysenberry Dr, Tampa, FL 33635Off Market

- $413,9003 bd2 ba1.6k sqft8605 Boysenberry Dr, Tampa, FL 33635Off Market
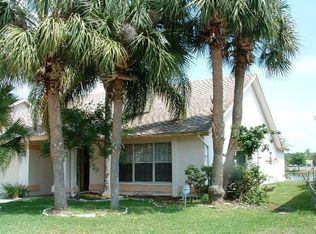
- $436,8004 bd2 ba1.6k sqft8613 Boysenberry Dr, Tampa, FL 33635Off Market
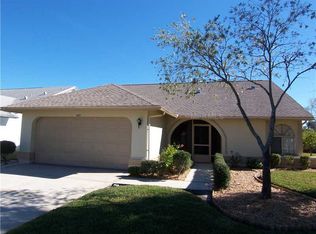
- $414,9004 bd2 ba1.6k sqft8608 Boysenberry Dr, Tampa, FL 33635Off Market
- $426,1003 bd2 ba1.7k sqft8610 Boysenberry Dr, Tampa, FL 33635Off Market
- $400,0003 bd2 ba1.3k sqft8603 Boysenberry Dr, Tampa, FL 33635For Sale
- $433,6004 bd2 ba1.6k sqft8601 Thimbleberry Ln, Tampa, FL 33635Off Market
A local agent can set up tours, give advice and negotiate with sellers.
Similar homes
- $615,0004 bd3 ba2.3k sqft11503 WHISPERING HOLLOW DRIVE, TAMPA, FL 33635For Sale

 MLS ID #TB8515018, Panida Promsook, FRANK ALBERT REALTY. Stellar MLS
 - $610,0005 bd3 ba2.3k sqft11318 POCKET BROOK DRIVE, TAMPA, FL 33635For Sale
 MLS ID #C7529007, Josiah Tripp, NEXTHOME COAST2COAST. Stellar MLS
 - $615,0003 bd2 ba1.8k sqft7233 WOODBROOK DRIVE, TAMPA, FL 33625For Sale
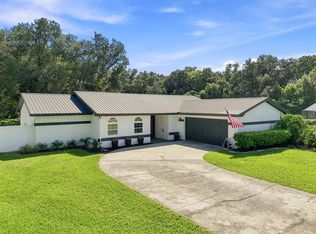 MLS ID #TB8538291, Diane Earnest-Shadix, PINEYWOODS REALTY LLC. Stellar MLS
 - $629,0004 bd2 ba1.9k sqft11708 CARROLLWOOD COVE DRIVE, TAMPA, FL 33624For Sale
 MLS ID #TB8500297, Olivia Carbe, AGENTWISE REALTY. Stellar MLS
 - $589,9004 bd3 ba2.1k sqft4163 MALLARD DRIVE, SAFETY HARBOR, FL 34695For SaleMLS ID #TB8522494, Michelle Garcia, CENTURY 21 EXECUTIVE TEAM. Stellar MLS
- $540,0004 bd2 ba1.9k sqft8215 LA SERENA DRIVE, TAMPA, FL 33614For SaleMLS ID #TB8536860, Adriana DeAndrea, BALMASEDA & ASSOCIATES INC. Stellar MLS
- $599,0003 bd3 ba2.4k sqft380 ROSALIND LANE, OLDSMAR, FL 34677For SaleMLS ID #TB8510265, Mark Fazzini, RE/MAX REALTEC GROUP INC. Stellar MLS
- $675,0004 bd3 ba2.1k sqft12018 NORTHUMBERLAND DRIVE, TAMPA, FL 33626For SaleMLS ID #TB8535343, Edwin Flores, DALTON WADE INC. Stellar MLS
- $585,0003 bd3 ba2.4k sqft586 KINGSMILL COURT, OLDSMAR, FL 34677For SaleMLS ID #TB8512390, Susanne Jones, REDFIN CORPORATION. Stellar MLS
- $579,0003 bd3 ba2k sqft104 NESTLEBRANCH DRIVE, SAFETY HARBOR, FL 34695For SaleMLS ID #TB8520501, Petra Byers, RENTICR REALTY. Stellar MLS
- $649,0003 bd3 ba1.7k sqft8725 BAY POINTE DRIVE, TAMPA, FL 33615For SaleMLS ID #TB8518780, Jessie Le, DALTON WADE INC. Stellar MLS
- $599,0004 bd2 ba1.9k sqft138 DAVISON AVENUE NE, ST PETERSBURG, FL 33703For SaleMLS ID #TB8536409, Greta Murati, COLDWELL BANKER REALTY. Stellar MLS
- $497,9003 bd2 ba1.4k sqft12511 CARDIFF DRIVE, TAMPA, FL 33625For SaleMLS ID #TB8537210, Lisbety Mena, AVENUE HOMES LLC. Stellar MLS
- $560,0003 bd3 ba1.8k sqft2519 W HIAWATHA STREET, TAMPA, FL 33614For SaleMLS ID #TB8540873, Maricruz Medina, TIME INTERNATIONAL REALTY. Stellar MLS
- $559,0003 bd3 ba1.8k sqft10111 HAYFIELD WAY, TAMPA, FL 33626For SaleMLS ID #TB8506064, Camila McGettrick, WRA BUSINESS & REAL ESTATE. Stellar MLS
- $595,0003 bd2 ba1.5k sqft3052 HERON PLACE, CLEARWATER, FL 33762For SaleMLS ID #TB8508069, Sandra Steenberg, LPT REALTY, LLC.. Stellar MLS
- $560,0003 bd2 ba1.5k sqft4102 W BANK AVENUE, TAMPA, FL 33624For SaleMLS ID #TB8526146, Laura Echevarria, AVENUE HOMES LLC. Stellar MLS
- $580,0004 bd3 ba2k sqft2619 W ST CONRAD, TAMPA, FL 33607For SaleMLS ID #TB8518142, Brenda Olivas, MARK SPAIN REAL ESTATE. Stellar MLS
- $749,0004 bd3 ba2.2k sqft9714 VAN STREET, TAMPA, FL 33615For SaleMLS ID #TB8524644, Alex Chimbulev, EXP REALTY LLC. Stellar MLS
- $679,0003 bd2 ba1.9k sqft8307 N GOMEZ AVENUE, TAMPA, FL 33614New ConstructionMLS ID #TB8521899, Yadian Dominguez Fernandez, FENIX HOME REALTY LLC. Stellar MLS
