Under contract-accepting backup offers. Virtually Staged. Leave the noise of the city behind and step into your own private waterfront sanctuary. Positioned on a premium pond lot in the highly coveted Countryway golf community in Tampa, this beautifully upgraded 3-bedroom with a DEN/OFFICE, 2-bathroom, open-concept home captures the true essence of the Florida lifestyle—where panoramic water views and visiting local wildlife create a daily backdrop of pure tranquility. Inside, a bright, sunlit layout flows effortlessly onto a pristine, fully fenced backyard wrapped in premium vinyl (2018)—an idyllic private haven for relaxing or entertaining against a peaceful pond setting. The freshly painted interior beautifully complements the remodeled kitchen, complete with upscale 42" cabinets, granite countertops and a brand-new SS GE refrigerator (2025). All appliances convey! Enjoy ultimate peace of mind with a staggering list of major capital updates: a new roof (2022), New South impact-resistant windows & sliding door (2018), a brand-new HVAC with an electric heat pump (2025), updated electrical panel (2024), brand-new hot water heater (2026), new garage door & LiftMaster opener (2024/2025), and a custom exterior backup generator outlet (2025). While the setting feels worlds away, you are in one of the absolute best, most central locations in Tampa Bay with top-rated schools. Enjoy effortless local commutes with lightning-fast access to the Veterans Expressway and I-275, placing you just 15 minutes from Tampa International Airport, less than 30 minutes from the sands of Ben T. Davis Beach, and roughly 30 minutes to vibrant Downtown Tampa. Locally, you are just 5 minutes from the YMCA and the Upper Tampa Bay Trail, and 8 minutes to the charming coffee shops, pubs, and restaurants of West Park Village. Rarely does a home combine this level of modern structural security, premium lot location, and city-wide proximity. Your turnkey waterfront lifestyle is waiting—schedule your private tour today!
Accepting backups
$400,000
8603 BOYSENBERRY DRIVE, TAMPA, FL 33635
3beds
1,311sqft
Single Family Residence
Built in 1986
5,700 Square Feet Lot
$401,000 Zestimate®
$305/sqft
$54/mo HOA
What's special
Freshly painted interiorGranite countertopsPanoramic water viewsOpen-concept homeBright sunlit layoutPrivate waterfront sanctuaryRemodeled kitchen
- 42 days |
- 211 |
- 7 |
Likely to sell faster than
Zillow last checked:
Listing updated:
Listed by:
Jim Ward 813-368-7911,
KELLER WILLIAMS TAMPA PROPERTIES 813-264-7754,
Nancy Ward 813-264-7754,
KELLER WILLIAMS TAMPA PROPERTIES
Source: Stellar MLS,MLS#: TB8527049 Originating MLS: Suncoast Tampa
Originating MLS: Suncoast Tampa
Facts & features
Interior
Bedrooms & bathrooms
- Bedrooms: 3
- Bathrooms: 2
- Full bathrooms: 2
Rooms
- Room types: Attic, Den/Library/Office, Great Room
Primary bedroom
- Features: Ceiling Fan(s), En Suite Bathroom, Granite Counters, Shower No Tub, Walk-In Closet(s)
- Level: First
- Area: 154 Square Feet
- Dimensions: 11x14
Bedroom 2
- Features: Ceiling Fan(s), Granite Counters, Tub With Shower, Built-in Closet
- Level: First
- Area: 100 Square Feet
- Dimensions: 10x10
Bedroom 3
- Features: Ceiling Fan(s), Built-in Closet
- Level: First
- Area: 130 Square Feet
- Dimensions: 10x13
Bathroom 2
- Features: Granite Counters, Tub With Shower, Built-in Closet
- Level: First
- Area: 80 Square Feet
- Dimensions: 8x10
Balcony porch lanai
- Level: First
- Area: 144 Square Feet
- Dimensions: 9x16
Den
- Features: No Closet
- Level: First
- Area: 121 Square Feet
- Dimensions: 11x11
Foyer
- Level: First
- Area: 40 Square Feet
- Dimensions: 4x10
Great room
- Level: First
- Area: 270 Square Feet
- Dimensions: 15x18
Kitchen
- Features: Pantry, Granite Counters, Built-in Closet
- Level: First
- Area: 143 Square Feet
- Dimensions: 11x13
Heating
- Central, Electric
Cooling
- Central Air
Appliances
- Included: Dishwasher, Disposal, Electric Water Heater, Microwave, Range, Refrigerator
- Laundry: Electric Dryer Hookup, Washer Hookup
Features
- Ceiling Fan(s), Eating Space In Kitchen, High Ceilings, Open Floorplan, Primary Bedroom Main Floor, Solid Wood Cabinets, Split Bedroom, Stone Counters, Thermostat, Vaulted Ceiling(s), Walk-In Closet(s)
- Flooring: Ceramic Tile
- Doors: Sliding Doors
- Has fireplace: No
Interior area
- Total structure area: 1,976
- Total interior livable area: 1,311 sqft
Video & virtual tour
Property
Parking
- Total spaces: 2
- Parking features: Driveway, Garage Door Opener
- Attached garage spaces: 2
- Has uncovered spaces: Yes
- Details: Garage Dimensions: 16x22
Features
- Levels: One
- Stories: 1
- Patio & porch: Covered, Enclosed, Patio, Porch, Rear Porch, Screened
- Exterior features: Private Mailbox, Rain Gutters, Sidewalk
- Fencing: Fenced,Vinyl
- Has view: Yes
- View description: Water, Pond
- Has water view: Yes
- Water view: Water,Pond
- Waterfront features: Pond
Lot
- Size: 5,700 Square Feet
- Dimensions: 57 x 100
- Features: Flood Insurance Required, In County, Landscaped, Near Golf Course, Sidewalk
- Residential vegetation: Mature Landscaping, Trees/Landscaped
Details
- Parcel number: U20281706R00000300002.0
- Zoning: PD
- Special conditions: None
Construction
Type & style
- Home type: SingleFamily
- Architectural style: Contemporary,Florida
- Property subtype: Single Family Residence
Materials
- Block, Stucco
- Foundation: Slab
- Roof: Shingle
Condition
- Completed
- New construction: No
- Year built: 1986
Utilities & green energy
- Sewer: Public Sewer
- Water: Public
- Utilities for property: BB/HS Internet Available, Electricity Connected, Public, Sewer Available, Sewer Connected, Street Lights, Water Connected
Community & HOA
Community
- Features: Deed Restrictions, Golf Carts OK, Playground, Sidewalks, Tennis Court(s)
- Pet fee: $0 monthly
- Subdivision: COUNTRYWAY
HOA
- Has HOA: Yes
- Services included: Maintenance Grounds
- HOA fee: $54 monthly
- HOA name: Countryway HOA/Melissa
- HOA phone: 813-980-1000
- Second HOA name: Countryway HOA
- Second HOA phone: 813-433-2000
Location
- Region: Tampa
Financial & listing details
- Price per square foot: $305/sqft
- Tax assessed value: $284,884
- Annual tax amount: $5,895
- Date on market: 7/9/2026
- Cumulative days on market: 14 days
- Listing terms: Cash,Conventional,FHA,VA Loan
- Ownership: Fee Simple
- Total actual rent: 0
- Electric utility on property: Yes
- Road surface type: Paved, Asphalt
Estimated market value
$401,000
$381,000 - $421,000
$2,480/mo
Price history
| Date | Event | Price |
|---|---|---|
| 8/11/2026 | Listed for sale | $400,000$305/sqft |
Source:  Stellar MLS #TB8527049 Report a problem Stellar MLS #TB8527049 Report a problem | ||
| 7/13/2026 | Contingent | $400,000$305/sqft |
Source: Stellar MLS #TB8527049 Report a problem | ||
| 7/9/2026 | Listed for sale | $400,000-7%$305/sqft |
Source: Stellar MLS #TB8527049 Report a problem | ||
| 6/17/2025 | Listing removed | $2,600$2/sqft |
Source: Zillow Rentals Report a problem | ||
| 6/14/2025 | Listed for rent | $2,600$2/sqft |
Source: Zillow Rentals Report a problem | ||
| 4/25/2025 | Listing removed | -- |
Source: Owner Report a problem | ||
| 4/9/2025 | Listed for sale | $429,900+87%$328/sqft |
Source: Owner Report a problem | ||
| 9/26/2018 | Sold | $229,900-2.5%$175/sqft |
Source: Public Record Report a problem | ||
| 8/25/2018 | Price change | $235,900-3.7%$180/sqft |
Source: FLORIDA PROPERTY INVESTMENT #T3124061 Report a problem | ||
| 8/11/2018 | Price change | $245,000-7.5%$187/sqft |
Source: FLORIDA PROPERTY INVESTMENT #T3124061 Report a problem | ||
| 7/14/2018 | Listed for sale | $265,000+79.1%$202/sqft |
Source: Owner Report a problem | ||
| 8/9/2003 | Sold | $148,000+49.5%$113/sqft |
Source: Public Record Report a problem | ||
| 12/5/1998 | Sold | $99,000$76/sqft |
Source: Public Record Report a problem | ||
Public tax history
| Year | Property taxes | Tax assessment |
|---|---|---|
| 2025 | $5,895 +12.2% | $283,006 +10% |
| 2024 | $5,256 +8.7% | $257,278 +10% |
| 2023 | $4,834 +8% | $233,889 +10% |
| 2022 | $4,475 +13.4% | $212,626 +10% |
| 2021 | $3,948 +7.9% | $193,296 +7.8% |
| 2020 | $3,657 +5.5% | $179,243 +5.4% |
| 2019 | $3,466 | $169,998 +1.2% |
| 2018 | $3,466 +0.9% | $168,011 +10.4% |
| 2017 | $3,435 +8.2% | $152,183 +8.4% |
| 2016 | $3,176 +5% | $140,375 +10% |
| 2015 | $3,026 +15.4% | $127,614 +10% |
| 2014 | $2,622 | $116,013 +10% |
| 2013 | $2,622 +17.5% | $105,466 +10% |
| 2012 | $2,231 -5.7% | $95,878 -6.3% |
| 2011 | $2,366 -12.5% | $102,353 -14.6% |
| 2010 | $2,704 -5.6% | $119,867 -6% |
| 2009 | $2,865 -20.7% | $127,518 -22.4% |
| 2008 | $3,614 -11.9% | $164,428 -14.2% |
| 2007 | $4,103 -7.8% | $191,653 +0.2% |
| 2006 | $4,448 +30% | $191,321 +36.7% |
| 2005 | $3,423 | $139,996 +19.4% |
| 2004 | -- | $117,252 +36.8% |
| 2003 | -- | $85,684 +2.4% |
| 2002 | -- | $83,676 +1.6% |
| 2001 | -- | $82,358 -1.1% |
| 2000 | $1,546 | $83,309 |
Find assessor info on the county website
Monthly payment
Est. payment
Payment breakdown
Explore the cost of this home by adjusting the details. Changes won't be saved.Climate risks
Neighborhood: Town 'n' Country
Nearby schools
GreatSchools rating
- 8/10Lowry Elementary SchoolGrades: PK-5Distance: 0.7 mi
- 9/10Farnell Middle SchoolGrades: 6-8Distance: 3 mi
- 6/10Alonso High SchoolGrades: 9-12Distance: 1.1 mi
Schools provided by the listing agent
- Elementary: Lowry-HB
- Middle: Farnell-HB
- High: Alonso-HB
Source: Stellar MLS. This data may not be complete. We recommend contacting the local school district to confirm school assignments for this home.
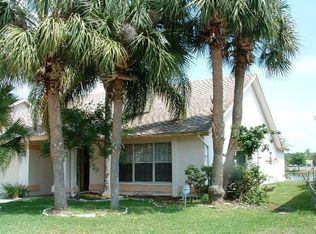
- $413,9003 bd2 ba1.6k sqft8605 Boysenberry Dr, Tampa, FL 33635Off Market
- $478,1004 bd2 ba1.6k sqft8601 Boysenberry Dr, Tampa, FL 33635Off Market

- $457,5003 bd2 ba1.6k sqft8607 Boysenberry Dr, Tampa, FL 33635Off Market
- $431,9004 bd2 ba1.6k sqft8601 Thimbleberry Ln, Tampa, FL 33635Off Market

- $435,6003 bd2 ba1.2k sqft8602 Thimbleberry Ln, Tampa, FL 33635Off Market
- $599,9004 bd2 ba1.6k sqft8609 Boysenberry Dr, Tampa, FL 33635For Sale
- $414,9004 bd2 ba1.6k sqft8608 Boysenberry Dr, Tampa, FL 33635Off Market
- $407,5003 bd2 ba1.2k sqft8603 Thimbleberry Ln, Tampa, FL 33635Off Market
A local agent can set up tours, give advice and negotiate with sellers.
Similar homes
- $499,9994 bd2 ba1.6k sqft12008 PEONY COURT, TAMPA, FL 33635For Sale
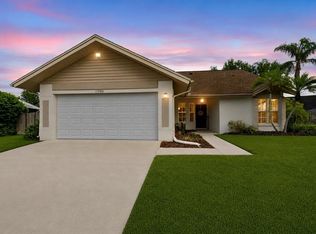
 MLS ID #TB8525902, Lolita Rogacheva, FLORIDA HOMES RLTY & MORTGAGE. Stellar MLS
 - $420,0003 bd2 ba1.1k sqft1140 DR ML KING JR STREET N, SAFETY HARBOR, FL 34695For Sale
 MLS ID #TB8537296, Justine Agosto, CHARLES RUTENBERG REALTY INC. Stellar MLS
 - $549,9004 bd3 ba1.9k sqft11325 GLENMONT DRIVE, TAMPA, FL 33635For Sale
 MLS ID #TB8502029, Clarisa Gloger, Mrs, CHARLES RUTENBERG REALTY INC. Stellar MLS
 - $368,9003 bd3 ba1.8k sqft7435 ARLINGTON GROVE CIRCLE, TAMPA, FL 33625For Sale
 MLS ID #TB8539852, Walter Southard, Jr, WEICHERT REALTORS EXCLUSIVE PROPERTIES. Stellar MLS
 - $389,9003 bd2 ba1.8k sqft894 LANTERN WAY, CLEARWATER, FL 33765For SaleMLS ID #TB8538543, Troy Walseth, KELLER WILLIAMS GULF BEACHES. Stellar MLS
- $424,9992 bd2 ba1.1k sqft670 KIRKLAND CIRCLE, DUNEDIN, FL 34698For SaleMLS ID #TB8532540, Marisol Terry, DALTON WADE INC. Stellar MLS
- $439,0003 bd3 ba1.7k sqft14511 MIRABELLE VISTA CIRCLE, TAMPA, FL 33626For SaleMLS ID #TB8537352, Victoria Christy, LLC, EXP REALTY LLC. Stellar MLS
- $393,0005 bd3 ba1.6k sqft205 E KIRBY STREET, TAMPA, FL 33604For SaleMLS ID #TB8534593, Ashley Atkins Grogan, LPT REALTY, LLC. Stellar MLS
- $385,0004 bd2 ba1.3k sqft11307 N BOULEVARD, TAMPA, FL 33612For SaleMLS ID #TB8498222, Jaqueline Juvert, LOMBARDO TEAM REAL ESTATE LLC. Stellar MLS
- $449,0003 bd3 ba1.8k sqft9872 MEADOW FIELD CIRCLE #503, TAMPA, FL 33626For SaleMLS ID #L4964247, Franchelle Diveley, S & D REAL ESTATE SERVICE LLC. Stellar MLS
- $400,0003 bd2 ba1.5k sqft17610 ESPRIT DRIVE, TAMPA, FL 33647For SaleMLS ID #TB8508060, Kety Philidor, PHILIDOR BRADY & CO REALTY LLC. Stellar MLS
- $415,0003 bd2 ba1.8k sqft4809 N HIGHLAND AVENUE, TAMPA, FL 33603For SaleMLS ID #TB8517790, Dawn Walls, MARK SPAIN REAL ESTATE. Stellar MLS
- $325,0002 bd2 ba1.3k sqft3259 HILARY CIRCLE #1C, PALM HARBOR, FL 34684For SaleMLS ID #TB8518759, Dean Ribble, RE/MAX REALTEC GROUP INC. Stellar MLS
- $519,9004 bd2 ba1.6k sqft12329 GLENFIELD AVENUE, TAMPA, FL 33626For SaleMLS ID #TB8519565, Michelle Corigliano, COASTAL PIONEER REALTY. Stellar MLS
- $430,0003 bd2 ba1.5k sqft11351 130TH AVENUE, LARGO, FL 33778For SaleMLS ID #TB8536936, Sal DeGaetano, ACROPOLIS REALTY GROUP LLC. Stellar MLS
- $329,9003 bd2 ba1.4k sqft7603 SAVANNAH LANE, TAMPA, FL 33637For SaleMLS ID #O6408675, Robert Salmons, ENTERA REALTY LLC. Stellar MLS
- $339,0002 bd2 ba1.3k sqft3587 INDIGO POND DRIVE #3587, PALM HARBOR, FL 34685For SaleMLS ID #TB8535784, Chris Arata, COLDWELL BANKER REALTY. Stellar MLS
- $554,9003 bd2 ba1.8k sqft12324 GLENFIELD AVENUE, TAMPA, FL 33626For SaleMLS ID #TB8502911, Melissa Lazos, LPT REALTY, LLC. Stellar MLS
- $299,0003 bd3 ba1.6k sqft8471 SANDY BEACH STREET, TAMPA, FL 33634For SaleMLS ID #TB8520922, Jim Ward, KELLER WILLIAMS TAMPA PROPERTIES. Stellar MLS
- $389,9003 bd3 ba1.5k sqft3473 BUMELIA LANE, NEW PORT RICHEY, FL 34655For SaleMLS ID #TB8496899, Amber Fleming, CHARLES RUTENBERG REALTY INC. Stellar MLS
