Skip main navigation
Off market
Street View
  • $414,900

    8608 Boysenberry Dr, Tampa, FL 33635

    4beds
    2baths
    1,636sqft
    SingleFamily
    Built in 1987
    5,800 Square Feet Lot
    $414,900 Zestimate®
    $254/sqft
    $2,705 Estimated rent

    Home value

    $414,900

    $390,000 - $440,000

    $2,705/mo

    Zestimate® history
    Loading
    Loading...

    Owner options

    List your home for rent

    $2,705/mo

    Rent Zestimate®

    Find your next renter with Zillow Rental Manager. Plus, with online applications, you can quickly screen prospective tenants – for free.

    Learn more

    $2,705/mo

    Rent Zestimate®

    Refinance and save

    $3,118/mo

    Est. payment

    Refinancing to a lower rate could help reduce your monthly payments and save thousands over the life of the loan.

    See today's rates

    $3,118/mo

    Est. payment

    Explore your selling options

    Work with a Zillow partner agent

    Leverage their expertise and Zillow's premium Showcase listings to get your home seen by more buyers.

    Get started

    List with your own agent

    Get your home in front of millions of buyers by listing it on Zillow.

    Learn how to do it

    Sell it yourself

    Take full control of how buyers see your home on Zillow by listing For Sale by Owner (FSBO).

    List your home

    What's special

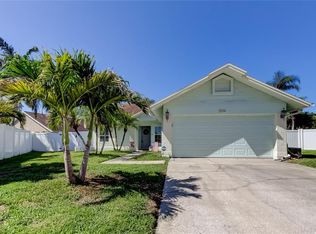
    A rated schools, community golf, clubhouse, tennis, soccer fields & multiple playgrounds, 35 mintues to Gulf beaches and 15 mintues to Tampa International Airport & International Mall with local grocery & eateries less than 5 minutes. This location is superb and the home is even better. Stone accents on front exterior, new courtyard pergola stained to match newly sanded & stained front door, newly planted & mulched beds and pristine landscaping make for spectacular curb appeal! 2010 updated eat-in kitchen features 30" raised panel cabinetry with 2" trim molding. Cabinet refacing included new doors, drawers, countertops, 2 double door pantries with 6 shelves from 10.5-11.75" deep. New double stainless steel sinks with new faucet & sponge trays. All new stainless steel appliances in 2010 are Whirlpool smooth top range, "Quiet Partner" dishwasher, microwave, refrigerator with bottom drawer freezer. Plant ledges and pass-through to dining area offer function and convenience. Also, new in 2010, Frigidaire "Affinity Wrinkle Release" front load pedestal washer & dryer in separate laundry room with 2 sets of built-in cabinets. Master bath features earth toned wall tile with decorative listello at roman tub/shower surround. Rainhead shower fixture, new bronze towel bars, new exhaust fans& countertops in both baths. Master features His & Her's sinks with seating area. Linen plus huge walk-in closet with ventilatd shelving with new 18" porcelain floor tile. New carpeting in all bedrooms, and great room. New interior wall paint in 2010. 6 new 6 panel doors on all bedrooms, bath & laundry room. Second bath features newer wall tile with decorative listello & porcelain floor tile. 3 new ceiling fans with lights. New blinds throughout. 2 of the bedrooms have built-in closet organizers. Cathedral ceiling in great room with wood burning fireplace with accent lighting. 8x4 entry and hall have 18" porcelain tile. 2 car garage with automatic opener with remote controls, pull down attic staircase with 3/4" plywood finish off attic floor, built-in cabinets on 2 walls and side service door to fenced back yard installed in 2004 features 2 gates with hardward installed in 2010. Large, newly screened patio measures 26x9. Gutters and downspouts around lanai and courtyard entry. Timberline 25 year dimensional shingle roof and AC have been updated. "Advance Baiting System" for the control of subterranean termites is transferrable to the new owner.No CDD (community development district) fees, No flood insurance required as home sits in flood zone X. Annual homeowner's association dues of only $404.00. Miles of wetlands, ponds & conservation areas preserved for your enjoyment. Gorgeous golf course with preferred T times for residents. Sought after A rated Lowry Elementary, Farnell Middle School and B rated Alonso High School. Adjacent Westchase shopping and eateries. Survey, electric bills, floor plan, color brochures & seller's property disclosure available upon request.

    This property is not currently displayed as for sale or rent on Zillow. This may be different from what's on other websites or public sources.

    Facts & features

    Interior

    Bedrooms & bathrooms
    • Bedrooms: 4
    • Bathrooms: 2
    Heating
    • Other
    Cooling
    • Central
    Features
    • Flooring: Tile, Carpet, Concrete, Hardwood
    • Has fireplace: Yes
    Interior area
    • Total interior livable area: 1,636 sqft

    Property

    Parking
    • Parking features: Garage
    Features
    • Exterior features: Stucco
    Lot
    • Size: 5,800 Square Feet
    Details
    • Parcel number: 17282006R000002000210U

    Construction

    Type & style
    • Home type: SingleFamily
    • Architectural style: Contemporary
    Materials
    • masonry
    • Roof: Composition
    Condition
    • Year built: 1987

    Community & HOA

    HOA
    • Has HOA: Yes
    • HOA fee: $245 monthly
    Location
    • Region: Tampa

    Financial & listing details

    • Price per square foot: $254/sqft
    • Tax assessed value: $308,536
    • Annual tax amount: $2,509

    Price history

    DateEventPrice
    6/18/2011Listing removed$194,900$119/sqft
    Source: Coldwell Banker #T2424698 Report a problem
    2/11/2011Listed for sale$194,900+8.3%$119/sqft
    Source: Coldwell Banker Residential Real Estate #T2424698 Report a problem
    8/17/2010Sold$180,000-7.6%$110/sqft
    Source: Public Record Report a problem
    6/18/2010Listed for sale$194,900$119/sqft
    Source: Coldwell Banker Residential Real Estate #T2424698 Report a problem

    Public tax history

    YearProperty taxesTax assessment
    2025$2,509 +10.4%$139,930 +2.9%
    2024$2,272 +4.8%$135,986 +3%
    2023$2,168 +7.9%$132,025 +3%
    2022$2,010 +2.2%$128,180 +3%
    2021$1,966 +4.3%$124,447 +1.4%
    2020$1,885 +4.9%$122,729 +2.3%
    2019$1,797 $119,970 +1.9%
    2018$1,797 +3%$117,733 -29.8%
    2017$1,744 +1.9%$167,654 +48.4%
    2016$1,712 +2.1%$112,939 +0.7%
    2015$1,677 +0.5%$112,154 +0.8%
    2014$1,669 $111,264 +1.5%
    2013$1,669 +0.7%$109,620 +1.7%
    2012$1,658 -7.9%$107,788 -6%
    2011$1,800 -37.4%$114,636 -10.7%
    2010$2,874 -4.1%$128,301 -4.3%
    2009$2,997 -17.8%$134,039 -19.3%
    2008$3,646 -13.5%$166,009 -15.8%
    2007$4,213 -5.6%$197,136 +2.6%
    2006$4,465 +26.5%$192,057 +32.8%
    2005$3,528 $144,637 +18.8%
    2004-- $121,761 +12.2%
    2003-- $108,553 +1.3%
    2002-- $107,203 +5.6%
    2001-- $101,470 +12.5%
    2000$2,394 $90,163
    Find assessor info on the county website

    Neighborhood: Town 'n' Country

    Nearby schools

    GreatSchools rating
    Schools provided by the listing agent
    • Elementary: Lowry-HB
    • Middle: Farnell-HB
    • High: Alonso-HB

    Source: The MLS. This data may not be complete. We recommend contacting the local school district to confirm school assignments for this home.

    Get a cash offer in 3 minutes
    Find out how much your home could sell for in as little as 3 minutes with a no-obligation cash offer.
    Estimated market value
    $414,900
    Get a cash offer in 3 minutes
    Find out how much your home could sell for in as little as 3 minutes with a no-obligation cash offer.
    Estimated market value
    $414,900