Welcome to a rare mid-century gem where timeless architecture meets modern comfort. Vaulted ceilings with rustic beamed accents set an elevated tone throughout, while expansive windows flood the open living spaces with natural light, highlighting the home's original architectural details. The heart of the home is a striking, original brick fireplace which is the perfect gathering spot for cozy evenings with family and friends. The updated kitchen features white quartz countertops, a farmhouse sink, and a large breakfast bar, ideal for entertaining while you cook. The primary bedroom offers a private en suite bath, and original Terrazzo floors run throughout, adding vintage character and craftsmanship to every room. Beautifully preserved period bathroom fixtures blend old-world charm with everyday function. Outside, a screened lanai invites relaxed afternoons and effortless indoor-outdoor entertaining. Set in Temple Terrace, a peaceful tree-lined community established in 1925 along the Hillsborough River this home offers small-town serenity just minutes from downtown Tampa's energy. A true piece of architectural history. Schedule your showing today.
For sale
$430,000
809 E RIVER DRIVE, TEMPLE TERRACE, FL 33617
3beds
1,815sqft
Single Family Residence
Built in 1957
8,000 Square Feet Lot
$416,500 Zestimate®
$237/sqft
$-- HOA
What's special
Large breakfast barWhite quartz countertopsAlong the hillsborough riverOriginal architectural detailsStriking original brick fireplaceUpdated kitchenFarmhouse sink
- 37 days
- 625
- 89
Likely to sell faster than
Zillow last checked:
Listing updated:
Listed by:
Zachary Koenn 727-793-7545,
FIVE STAR REAL ESTATE OF FLORIDA LLC 727-748-0707
Source: Stellar MLS,MLS#: TB8539835 Originating MLS: Suncoast Tampa
Originating MLS: Suncoast Tampa
Facts & features
Interior
Bedrooms & bathrooms
- Bedrooms: 3
- Bathrooms: 2
- Full bathrooms: 2
Primary bedroom
- Features: Storage Closet
- Level: First
- Area: 160 Square Feet
- Dimensions: 10x16
Bedroom 2
- Features: Storage Closet
- Level: First
- Area: 130 Square Feet
- Dimensions: 13x10
Bedroom 3
- Features: Storage Closet
- Level: First
- Area: 100 Square Feet
- Dimensions: 10x10
Dining room
- Level: First
- Area: 255 Square Feet
- Dimensions: 15x17
Kitchen
- Level: First
- Area: 96 Square Feet
- Dimensions: 8x12
Laundry
- Level: First
- Area: 90 Square Feet
- Dimensions: 9x10
Living room
- Level: First
- Area: 368 Square Feet
- Dimensions: 16x23
Heating
- Central
Cooling
- Central Air
Appliances
- Included: Dishwasher, Disposal, Dryer, Exhaust Fan, Microwave, Refrigerator, Washer
- Laundry: Inside, Laundry Room
Features
- Built-in Features, Ceiling Fan(s), Eating Space In Kitchen, High Ceilings, Kitchen/Family Room Combo, Living Room/Dining Room Combo, Open Floorplan, Primary Bedroom Main Floor, Solid Surface Counters, Solid Wood Cabinets, Stone Counters, Thermostat
- Flooring: Carpet, Laminate, Terrazzo
- Doors: Sliding Doors
- Windows: Window Treatments
- Has fireplace: Yes
- Fireplace features: Wood Burning
Interior area
- Total structure area: 2,533
- Total interior livable area: 1,815 sqft
Video & virtual tour
Property
Parking
- Total spaces: 1
- Parking features: Covered, Curb Parking, Driveway, Ground Level
- Carport spaces: 1
- Has uncovered spaces: Yes
Features
- Levels: One
- Stories: 1
- Patio & porch: Enclosed, Rear Porch, Screened
- Exterior features: Dog Run, Irrigation System, Lighting, Rain Barrel/Cistern(s), Rain Gutters, Storage
- Fencing: Wood
- Has view: Yes
- View description: Trees/Woods
Lot
- Size: 8,000 Square Feet
- Features: City Lot, In County, Landscaped, Near Golf Course, Near Public Transit
- Residential vegetation: Mature Landscaping, Oak Trees, Trees/Landscaped
Details
- Parcel number: T26281956A00001700031.0
- Zoning: R-10
- Special conditions: None
Construction
Type & style
- Home type: SingleFamily
- Architectural style: Mid-Century Modern
- Property subtype: Single Family Residence
Materials
- Block
- Foundation: Slab
- Roof: Shingle
Condition
- Completed
- New construction: No
- Year built: 1957
Utilities & green energy
- Sewer: Public Sewer
- Water: Public
- Utilities for property: Cable Connected, Electricity Connected, Sewer Connected, Water Connected
Community & HOA
Community
- Pet fee: $0 monthly
- Subdivision: TEMPLE TERRACE RIVERSIDE SUBDI
HOA
- Has HOA: No
Location
- Region: Temple Terrace
Financial & listing details
- Price per square foot: $237/sqft
- Tax assessed value: $289,732
- Annual tax amount: $4,831
- Date on market: 9/9/2026
- Cumulative days on market: 38 days
- Listing terms: Cash,Conventional,FHA,VA Loan
- Ownership: Fee Simple
- Total actual rent: 0
- Electric utility on property: Yes
- Road surface type: Paved
Estimated market value
$416,500
$396,000 - $437,000
$2,353/mo
Price history
| Date | Event | Price |
|---|---|---|
| 9/9/2026 | Listed for sale | $430,000$237/sqft |
Source:  Stellar MLS #TB8539835 Report a problem Stellar MLS #TB8539835 Report a problem | ||
| 1/24/2024 | Sold | $430,000-4.4%$237/sqft |
Source: Stellar MLS #T3483643 Report a problem | ||
| 12/22/2023 | Pending sale | $449,900$248/sqft |
Source: Stellar MLS #T3483643 Report a problem | ||
| 12/14/2023 | Price change | $449,900-2.2%$248/sqft |
Source: Stellar MLS #T3483643 Report a problem | ||
| 11/20/2023 | Price change | $459,900+0.1%$253/sqft |
Source: Stellar MLS #T3483643 Report a problem | ||
| 11/18/2023 | Listed for sale | $459,500+104.2%$253/sqft |
Source: Stellar MLS #T3483643 Report a problem | ||
| 6/9/2018 | Sold | $225,000$124/sqft |
Source: Public Record Report a problem | ||
| 5/11/2018 | Pending sale | $225,000$124/sqft |
Source: CENTURY 21 Elite Locations, Inc. #T3105816 Report a problem | ||
| 5/8/2018 | Listed for sale | $225,000+55.2%$124/sqft |
Source: CENTURY 21 ELITE LOCATIONS, INC #T3105816 Report a problem | ||
| 3/4/2014 | Sold | $145,000-3.3%$80/sqft |
Source: Public Record Report a problem | ||
| 12/28/2013 | Listed for sale | $149,900$83/sqft |
Source: TEMPLE TERRACE REALTY.INC. #T2607055 Report a problem | ||
Public tax history
| Year | Property taxes | Tax assessment |
|---|---|---|
| 2025 | $4,831 +27.2% | $289,732 0% |
| 2024 | $3,798 +3.5% | $289,758 +22.2% |
| 2023 | $3,670 +3% | $237,146 +3% |
| 2022 | $3,562 +68.3% | $230,239 +52.5% |
| 2021 | $2,116 +1.2% | $151,020 +1.4% |
| 2020 | $2,092 -3.3% | $148,935 -1.7% |
| 2019 | $2,164 | $151,436 +43.1% |
| 2018 | $2,164 +68.6% | $105,803 -13.6% |
| 2017 | $1,284 +0.5% | $122,476 +20.7% |
| 2016 | $1,277 +0.5% | $101,496 +0.7% |
| 2015 | $1,272 +50.2% | $100,790 +4.7% |
| 2014 | $847 | $96,223 +19.6% |
| 2013 | $847 +2.3% | $80,443 +1.7% |
| 2012 | $828 -15.1% | $79,098 -8.3% |
| 2011 | $975 +5.1% | $86,255 +1.5% |
| 2010 | $928 +7.2% | $84,980 +2.7% |
| 2009 | $866 +2.3% | $82,746 +0.1% |
| 2008 | $846 -21.3% | $82,663 +3.7% |
| 2007 | $1,075 -4.1% | $79,694 +2.5% |
| 2006 | $1,121 +1.7% | $77,750 +3% |
| 2005 | $1,102 | $75,485 +3% |
| 2004 | -- | $73,286 +1.9% |
| 2003 | -- | $71,920 +2.4% |
| 2002 | -- | $70,234 +1.6% |
| 2001 | -- | $69,128 -0.8% |
| 2000 | $978 | $69,681 |
Find assessor info on the county website
Monthly payment
Est. payment
Payment breakdown
Explore the cost of this home by adjusting the details. Changes won't be saved.Climate risks
Neighborhood: 33617
Nearby schools
Schools provided by the listing agent
- Elementary: Temple Terrace-HB
- Middle: Greco-HB
- High: King-HB
Source: Stellar MLS. This data may not be complete. We recommend contacting the local school district to confirm school assignments for this home.


Similar homes
- $410,0003 bd2 ba1.5k sqft609 W RIVER DRIVE, TEMPLE TERRACE, FL 33617For Sale
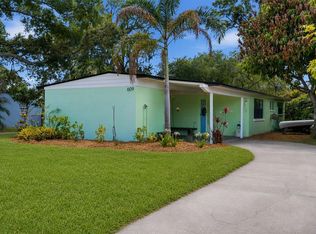
 MLS ID #TB8532147, Adam Sollazzo, GREAT WESTERN REALTY. Stellar MLS
 - $400,0003 bd2 ba1.6k sqft206 LINDA AVENUE, TEMPLE TERRACE, FL 33617For Sale
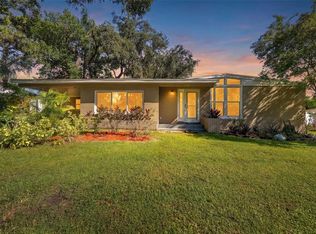 MLS ID #TB8547084, Pat Moxley, COLDWELL BANKER REALTY. Stellar MLS
 - $425,0003 bd2 ba1.9k sqft1302 E SLIGH AVENUE, TAMPA, FL 33604For Sale
 MLS ID #TB8544979, Chad Leonberg, EXP REALTY LLC. Stellar MLS
 - $493,0004 bd3 ba2.3k sqft10908 GILLETTE AVENUE, TEMPLE TERRACE, FL 33617For Sale
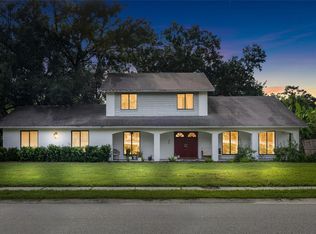 MLS ID #TB8546405, Aaron Gross, PINEYWOODS REALTY LLC. Stellar MLS
 - $400,0003 bd2 ba1.3k sqft9613 N 46TH STREET, TAMPA, FL 33617For SaleMLS ID #TB8471151, Jeffrey Valdez, SELLSTATE COASTAL REALTY. Stellar MLS
- $420,0003 bd2 ba1.4k sqft3118 RIVER COVE DRIVE, TAMPA, FL 33614For SaleMLS ID #TB8547055, Merlyn Velez Bodib, AVENUE HOMES LLC. Stellar MLS
- $429,9003 bd3 ba1.4k sqft1209 E CRENSHAW STREET, TAMPA, FL 33604For SaleMLS ID #TB8532419, Chris Zoller, BRAINARD REALTY. Stellar MLS
- $425,0003 bd2 ba1.5k sqft3307 DEL PRADO COURT, TAMPA, FL 33614For SaleMLS ID #TB8547729, Kathy Muscatell, KELLER WILLIAMS TAMPA PROPERTIES. Stellar MLS
- $440,0003 bd2 ba1.5k sqft2116 W MINNEHAHA STREET, TAMPA, FL 33604For SaleMLS ID #TB8554630, Vanessa Solis, REAL BROKER, LLC. Stellar MLS
- $430,0003 bd2 ba1.3k sqft701 E CRENSHAW STREET, TAMPA, FL 33604For SaleMLS ID #TB8545198, Margarita La Rosa Escalona, AVENUE HOMES LLC. Stellar MLS
- $460,0003 bd4 ba1.8k sqft8602 N ROME AVENUE, TAMPA, FL 33604For SaleMLS ID #TB8543451, Evelyn Neely, FUTURE HOME REALTY INC. Stellar MLS
- $429,9004 bd3 ba2.2k sqft1609 MELODIE DRIVE, BRANDON, FL 33510For SaleMLS ID #TB8536739, Samantha Stamm, DALTON WADE INC. Stellar MLS
- $345,0003 bd2 ba1.5k sqft6402 N 41ST STREET, TAMPA, FL 33610For SaleMLS ID #TB8535047, Adriana Johnston, ELEVATED REALTY. Stellar MLS
- $399,0003 bd2 ba1.5k sqft8115 N OLA AVENUE, TAMPA, FL 33604For SaleMLS ID #TB8511237, Vioma Lorenzo, DALTON WADE INC. Stellar MLS
- $525,0003 bd2 ba1.5k sqft3306 NAKORA DRIVE, TAMPA, FL 33618For SaleMLS ID #TB8557421, Tiffany Gilman, PALERMO REAL ESTATE PROF. INC.. Stellar MLS
- $445,0003 bd2 ba1.7k sqft519 S LARRY CIRCLE, BRANDON, FL 33511For SaleMLS ID #TB8547806, Michael Ginty, RE/MAX REALTY UNLIMITED. Stellar MLS
- $455,0003 bd2 ba1.4k sqft10509 ORANGE GROVE DRIVE, TAMPA, FL 33618For SaleMLS ID #TB8526912, Matt Bailey, ROOST REALTY INC.. Stellar MLS
- $344,9994 bd2 ba2k sqft3412 E FERN ST, TAMPA, FL 33610For SaleMLS ID #TB8543638, Shelby Smith, KELLER WILLIAMS SOUTH TAMPA. Stellar MLS
- $499,0003 bd2 ba1.7k sqft2609 AUBURN AVENUE W, TAMPA, FL 33614For SaleMLS ID #TB8544591, Mia Tran, KELLER WILLIAMS TAMPA PROPERTIES. Stellar MLS
- $390,0003 bd2 ba1.1k sqft518 W 129TH AVENUE, TAMPA, FL 33612For SaleMLS ID #TB8539552, Maritza Ortiz, CENTURY 21 BEGGINS ENTERPRISES. Stellar MLS
